
Address
66 Jolliet Avenue, Vanierand Kingsview Park, ON
Price
$ 775,000
Property Attributes
- ID#X13796812
- TypeSingle Family
- Listing Status Sold Conditional
- CityVanierand Kingsview Park
- Area3402 - Vanier
- Neighbourhood3402 - Vanier
- Postal CodeK1L 5H2
- Style3-Storey
- Taxes$ 5444
- Price$ 775,000
- Bedrooms2
- Full Bathrooms3
- Half Bathrooms0
- Sqr Footage1100-1500
Data Source:
Toronto Real Estate Board (TRREB)
Property Description
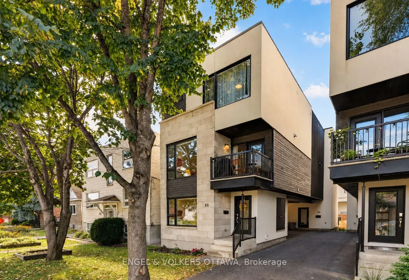
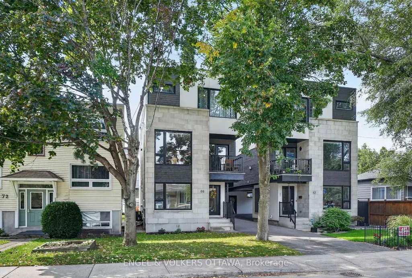
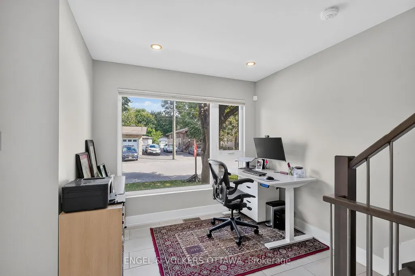
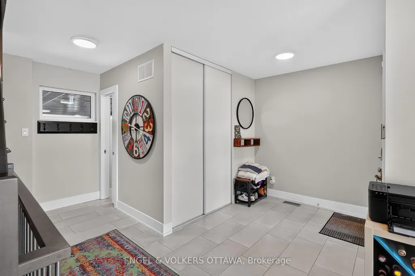
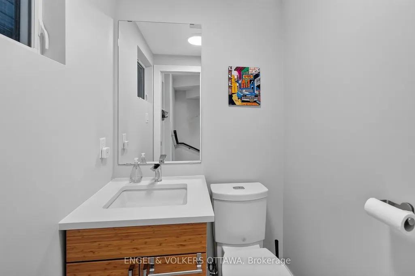
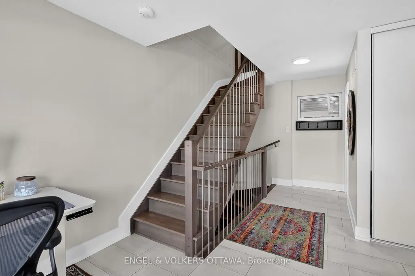
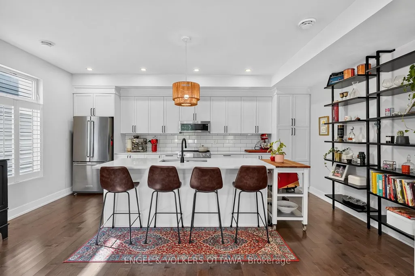
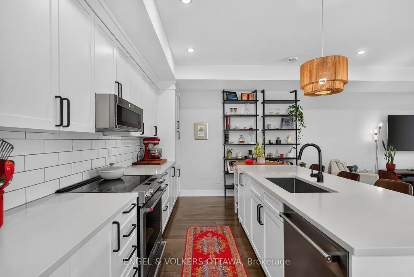
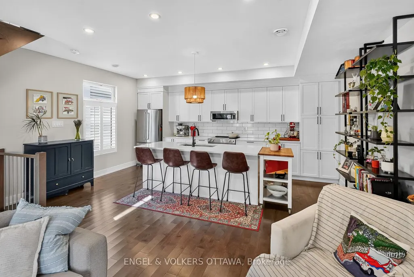
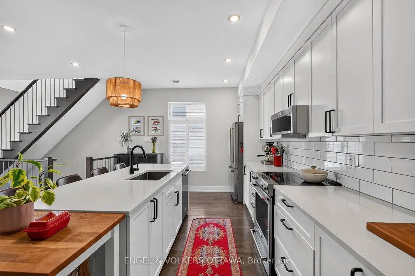
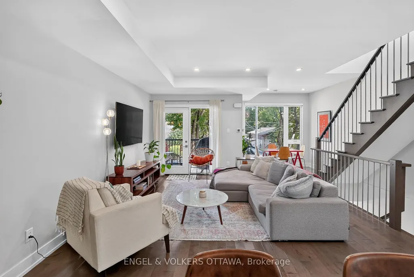
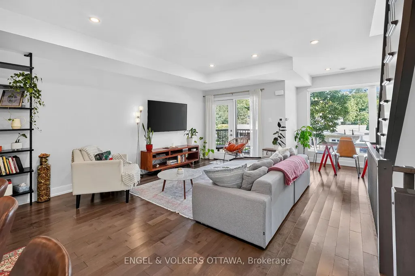
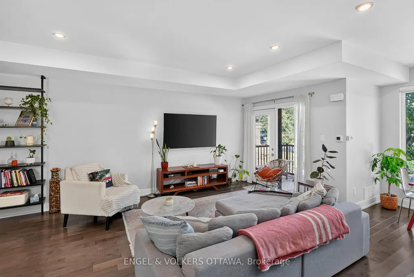
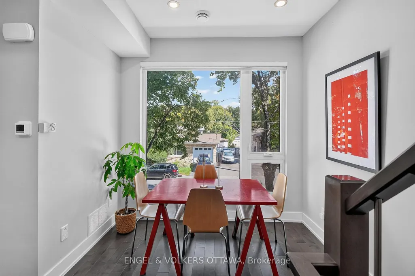
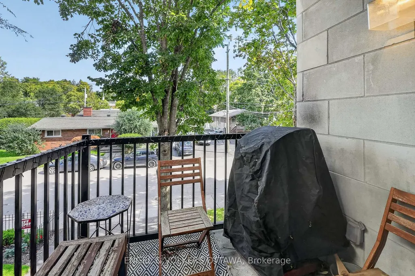
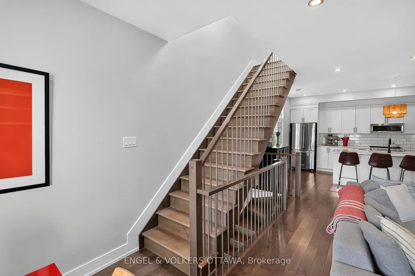
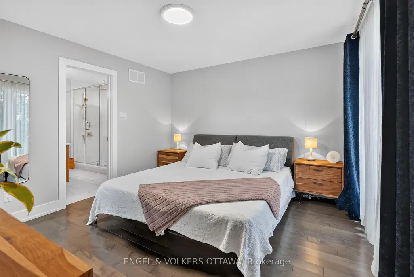
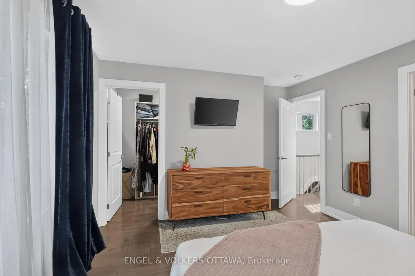
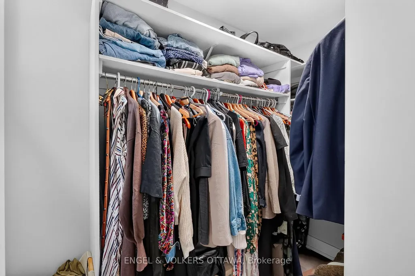
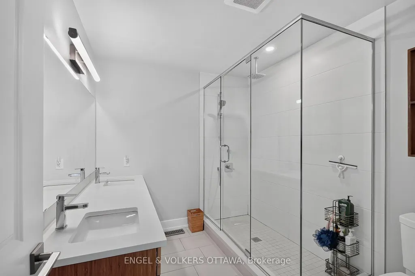
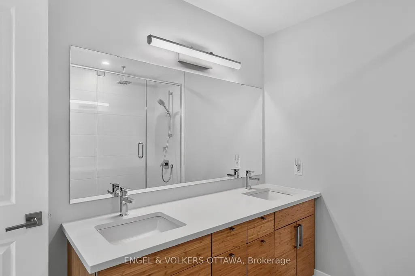
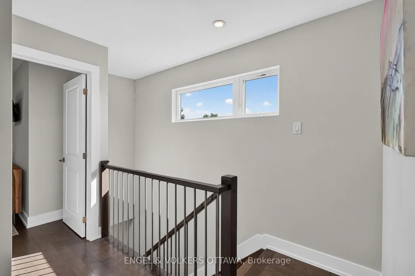
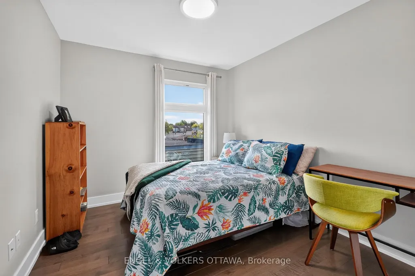
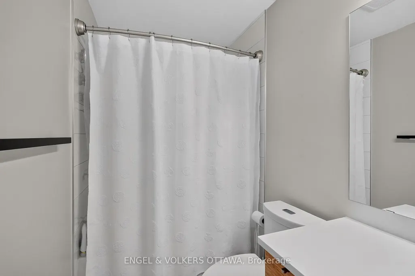
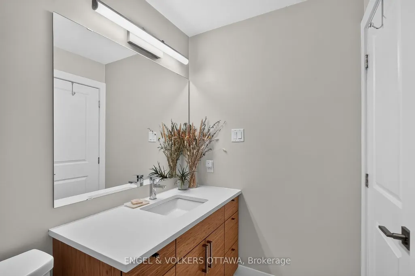
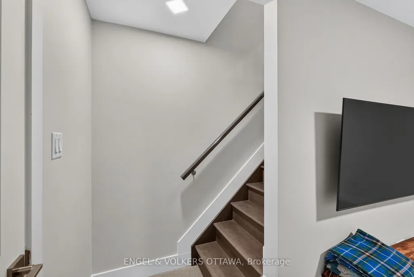
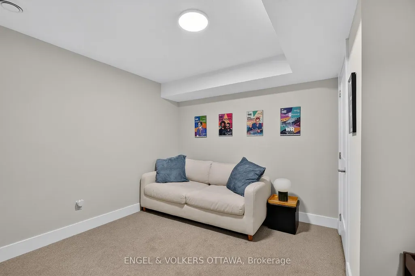
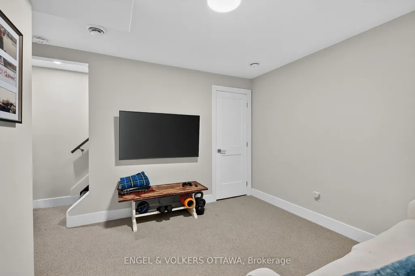
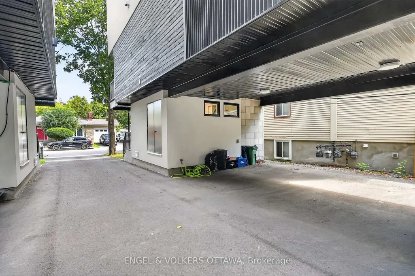
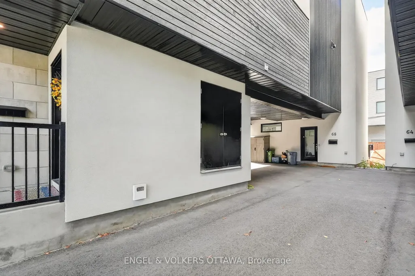
Coffee at Red Door, a wander down Beechwood, an evening by the water at Tavern on the Falls. Life at 66 Jolliet comes with a pretty good routine. This three-storey, front-back split semi offers the feel of a generous urban condo, without the fees, and with room to spread out. Hardwood floors bring warmth to the bright living spaces, while a kitchen with crisp white cabinetry, KitchenAid appliances and a generous island sets the scene for casual dinners and catching up with friends. A den off the front foyer makes a handy work-from-home spot, with a first-floor powder room and finished basement adding everyday flexibility. Both bedrooms sit on the top floor, each with its own ensuite. The primary pairs a walk-in closet with a five-piece ensuite and large shower; the second bedroom enjoys a four-piece ensuite of its own. A single carport space and outdoor storage shed built into the side of the home keep the practical details covered. Steps from Beechwood's shops and neighbourhood favourites, with Rideau Falls nearby and easy connections via Hemlock to the parkway, St. Laurent Boulevard and onward to Trainyards. An under-the-radar pocket with plenty of energy, a strong sense of community and room for its next chapter. In the city, with a rhythm all its own.
| Price History | |
|---|---|
| 9/17/2026 | Listed $775,000 |
General Features
| Sewer | Sewer |
|---|---|
| Cooling | Central Air |
| Roof | Flat |
| Architectural Style | 3-Storey |
| Pool Features | None |
| Construction Materials | Stucco (Plaster),Concrete Block |
| Heater Type | Forced Air |
| Property Subtype | Semi-Detached |
| Tax Year | 2026 |
| Lot Depth | 47.15 |
| County | Ottawa |
| New Construction | No |
| Property Type | Residential Freehold |
| Attached Garage | No |
| Facing Direction | South |
| Garage Y/N | Yes |
| Status | Sold Conditional |
| City | Vanier and Kingsview Park |
| Senior Community Y/N | No |
| Lot Size Units | Feet |
| Property Attached Y/N | No |
| Tax Annual Amount | 5444.62 |
| Standard Status | Active Under Contract |
| Occupancy Type | Owner |
| Legal Description | Legal description in attachments. |
Interior Features
| Interior Amenities | Storage Area Lockers,Carpet Free |
|---|---|
| Basement | Full,Finished |
| Heat Source | Gas |
| Basement (Y/N) | No |
| Air Conditioning Y/N | Yes |
| Heating Y/N | Yes |
| Fireplace Y/N | No |
| Total Bedrooms | 2 |
| Elevator? | No |
| Total Baths | 3 |
| Bedrooms | 2 |
| Living Area Range | 1100-1500 |
Exterior Features
| Total Parking | 1.0 |
|---|---|
| Garage Type | Carport |
| Foundation Details | Poured Concrete |
| Spa | No |
| Lot Size Source | MPAC |
| Waterfront Y/N | No |
| Covered Spaces | 1.0 |
Amenities
- Views
- New Construction
- Adult 55+
- Lease To Own
- No Strata Fees
- Furnished
- Primary On Main
- Air Conditioning
- Seller Finance
- Green
- Fixer Upper
- Horse
- Golf
- Fireplace
- Deck
- Garage
- Basement
- Pool
Property vs Single Family Average in K1L 5H2
Price
Taxes
Visits
In The Neighbourhood
Eco Friendly
Vanierand Kingsview Park
$ 1,049,900
- Type
- Single Family
- Size
- 3,500 SqFt
- Rooms
- 5 Beds + 4 Baths
Eco Friendly
Vanierand Kingsview Park
$ 1,149,000
- Type
- Single Family
- Size
- 3,500 SqFt
- Rooms
- 5 Beds + 4 Baths
Reduced
Vanierand Kingsview Park
$ 759,000
- Type
- Single Family
- Size
- 1,100 SqFt
- Rooms
- 4 Beds + 2 Baths
 Toronto Real Estate Board (TRREB); All information deemed reliable but not guaranteed. All properties are subject to prior sale, change or withdrawal. Neither listing broker(s) or information provider(s) shall be responsible for any typographical errors, misinformation, misprints and shall be held totally harmless. Listing(s) information is provided for consumer's personal, non-commercial use and may not be used for any purpose other than to identify prospective properties consumers may be interested
 Data is supplied by Pillar 9™ MLS® System. Pillar 9™ is the owner of the copyright in its MLS® System. Data is deemed reliable but is not guaranteed accurate by Pillar 9™. The trademarks MLS®, Multiple Listing Service® and the associated logos are owned by The Canadian Real Estate Association (CREA) and identify the quality of services provided by real estate professionals who are members of CREA. Used under license.
 All information deemed reliable but not guaranteed. All properties are subject to prior sale, change or withdrawal. Neither listing broker(s) or information provider(s) shall be responsible for any typographical errors, misinformation, misprints and shall be held totally harmless. Listing(s) information is provided for consumer's personal, non-commercial use and may not be used for any purpose other than to identify prospective properties consumers may be interested in purchasing. The data relating