
Address
412 Montreal Road, Vanierand Kingsview Park, ON
Price
$ 745,000
Property Attributes
- ID#X13413592
- TypeSingle Family
- Listing Status Sold Conditional
- CityVanierand Kingsview Park
- Area3404 - Vanier
- Neighbourhood3404 - Vanier
- Postal CodeK1K 0V4
- Style2-Storey
- Taxes$ 3950
- Price$ 745,000
- Bedrooms3
- Full Bathrooms2
- Half Bathrooms0
- Sqr Footage1100-1500
Data Source:
Toronto Real Estate Board (TRREB)
Property Description
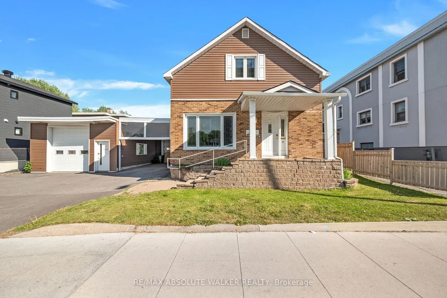
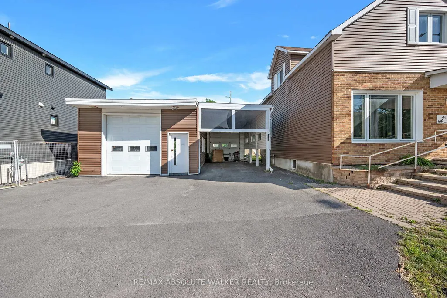
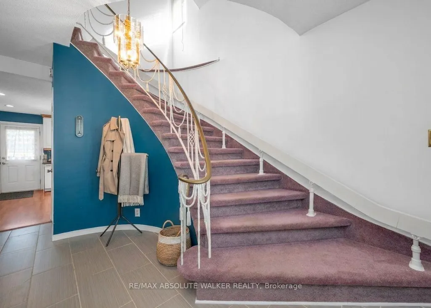
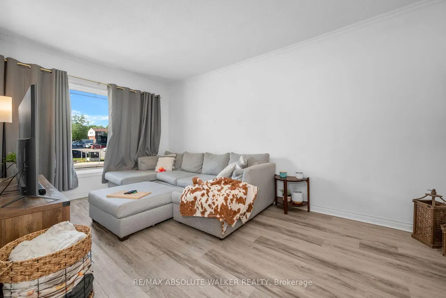
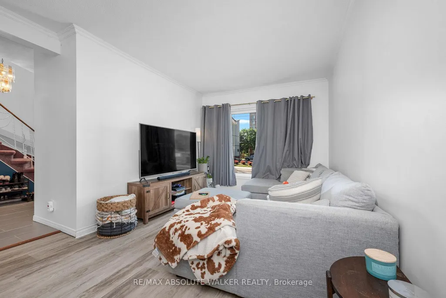
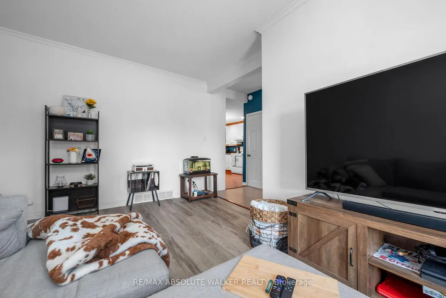
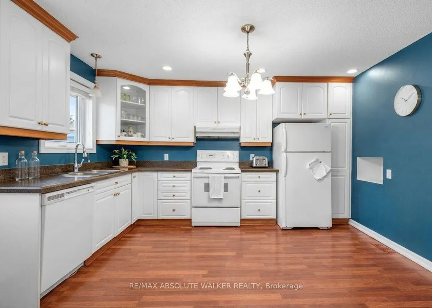
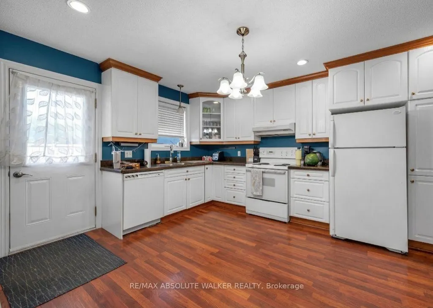
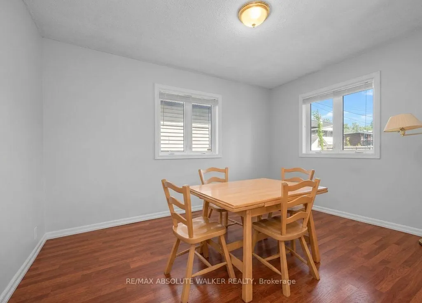
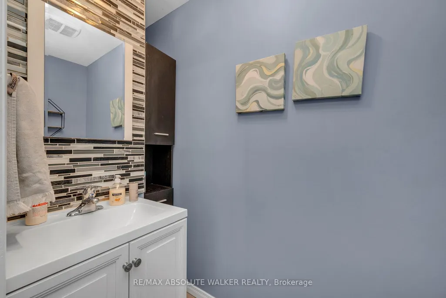
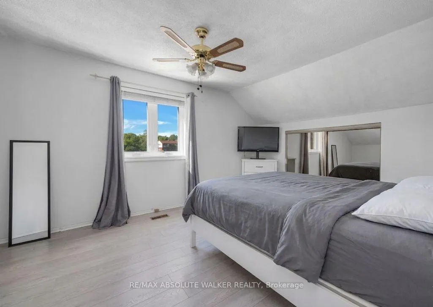
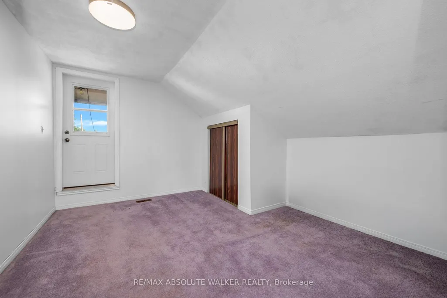
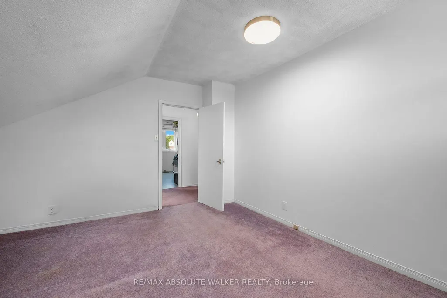
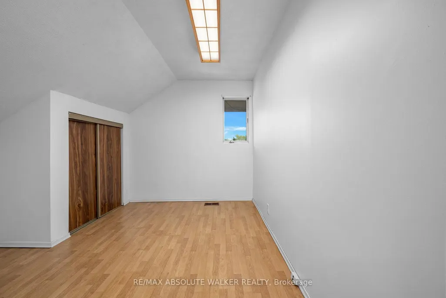
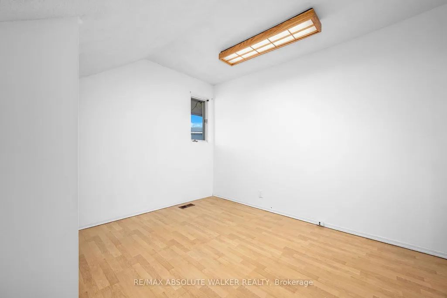
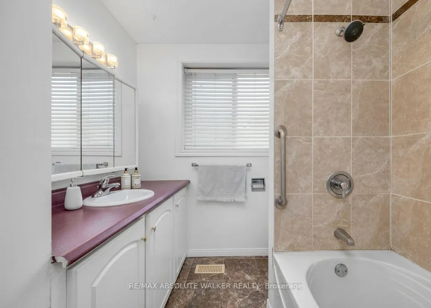
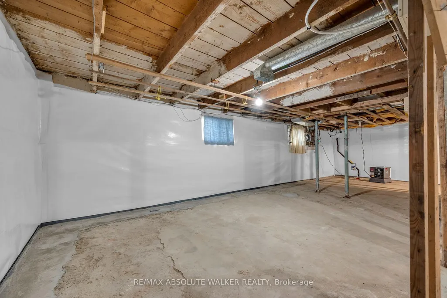
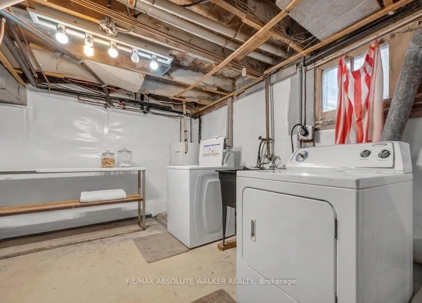
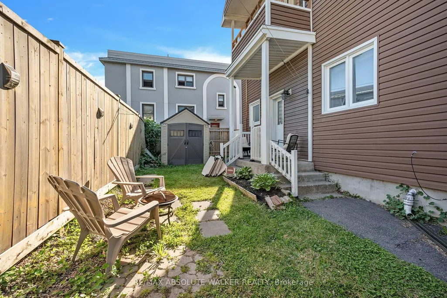
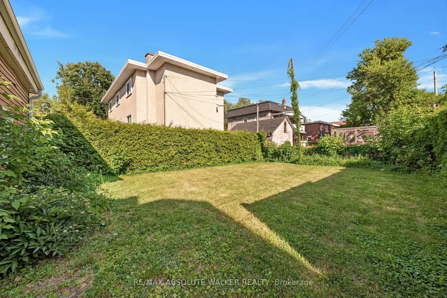
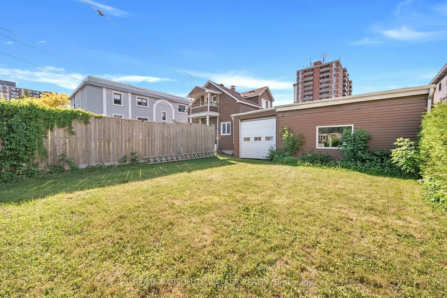
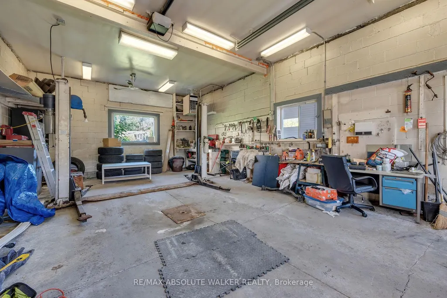
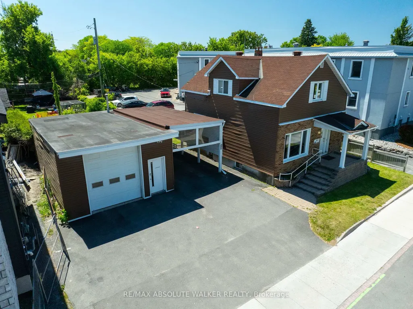
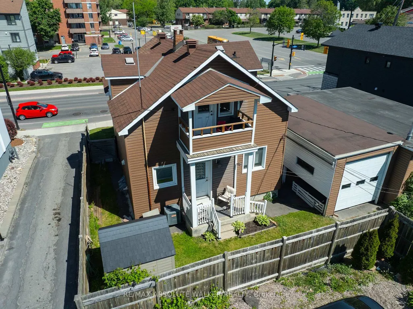
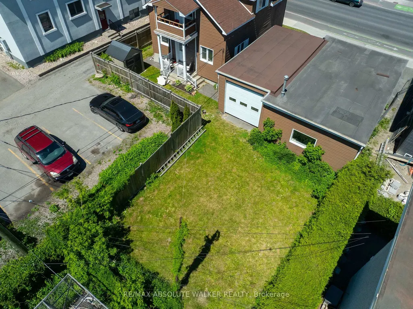
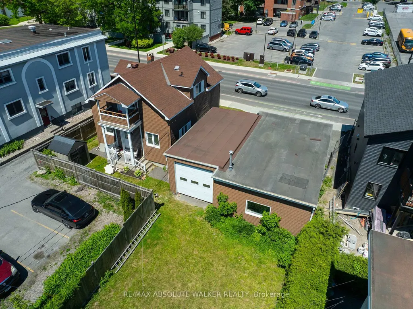
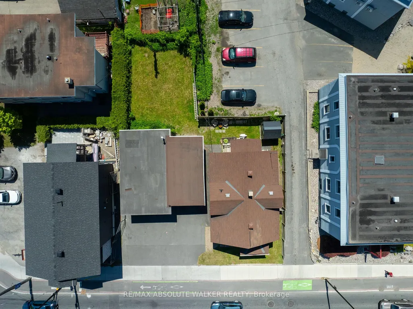
Rare investment opportunity in one of Ottawa's rapidly evolving urban corridors. Strategically positioned along Montreal Road's revitalized Mainstreet corridor, this severable MS1-zoned property offers exceptional flexibility for investors, business owners, and developers alike. The property features a two-storey home with 3 bedrooms and 1.5 bathrooms. The main floor offers a bright, open concept kitchen and dining area, a spacious adjacent living room and a substantial detached garage and workshop; providing immediate utility while preserving significant future potential. The severable lot creates an opportunity to unlock additional value through future development, making this an attractive option for those seeking both current income potential and long-term growth. The flexible MS1 zoning permits a wide range of uses, including office, retail, restaurant, medical, personal service, and mixed-use development opportunities. Whether you're looking to establish a business, expand your investment portfolio, generate rental income, or capitalize on future redevelopment potential, this property offers the versatility to support a variety of objectives. Located just minutes from downtown Ottawa and surrounded by ongoing revitalization, new development, public transit, and everyday amenities, this property is ideally positioned to benefit from the continued transformation of this vibrant and growing community. Some photos are virtually edited.
| Price History | |
|---|---|
| 6/8/2026 | Listed $745,000 |
General Features
| Sewer | Sewer |
|---|---|
| Cooling | Central Air |
| Roof | Asphalt Shingle |
| Architectural Style | 2-Storey |
| Pool Features | None |
| Construction Materials | Aluminum Siding,Brick |
| Heater Type | Forced Air |
| Parking Spaces | 3 |
| Property Subtype | Detached |
| Tax Year | 2026 |
| Lot Depth | 100.0 |
| County | Ottawa |
| New Construction | No |
| Property Type | Residential Freehold |
| Attached Garage | No |
| Facing Direction | South |
| Garage Y/N | Yes |
| Status | Sold Conditional |
| City | Vanier and Kingsview Park |
| Senior Community Y/N | No |
| Lot Size Units | Feet |
| Property Attached Y/N | No |
| Tax Annual Amount | 3950.0 |
| Virtual Tour | https://www.412montrealrd.com/unbranded |
| Standard Status | Active Under Contract |
| Occupancy Type | Tenant |
| Legal Description | PT LT 5,CON JG,PT LT 33,PL 334,AS IN CT180032 ; OTTAWA/GLOUCESTER |
Interior Features
| Interior Amenities | None |
|---|---|
| Basement | Full,Partially Finished |
| Heat Source | Gas |
| Basement (Y/N) | No |
| Air Conditioning Y/N | Yes |
| Heating Y/N | Yes |
| Fireplace Y/N | No |
| Total Bedrooms | 3 |
| Elevator? | No |
| Total Baths | 2 |
| Bedrooms | 3 |
| Living Area Range | 1100-1500 |
Exterior Features
| Total Parking | 6.0 |
|---|---|
| Garage Type | Detached |
| Foundation Details | Poured Concrete |
| Spa | No |
| Lot Size Source | MPAC |
| Waterfront Y/N | No |
| Covered Spaces | 1.0 |
Amenities
- Views
- New Construction
- Adult 55+
- Lease To Own
- No Strata Fees
- Furnished
- Primary On Main
- Air Conditioning
- Seller Finance
- Green
- Fixer Upper
- Horse
- Golf
- Fireplace
- Deck
- Garage
- Basement
- Pool
Property vs Single Family Average in K1K 0V4
Price
Visits
 Toronto Real Estate Board (TRREB); All information deemed reliable but not guaranteed. All properties are subject to prior sale, change or withdrawal. Neither listing broker(s) or information provider(s) shall be responsible for any typographical errors, misinformation, misprints and shall be held totally harmless. Listing(s) information is provided for consumer's personal, non-commercial use and may not be used for any purpose other than to identify prospective properties consumers may be interested
 Data is supplied by Pillar 9™ MLS® System. Pillar 9™ is the owner of the copyright in its MLS® System. Data is deemed reliable but is not guaranteed accurate by Pillar 9™. The trademarks MLS®, Multiple Listing Service® and the associated logos are owned by The Canadian Real Estate Association (CREA) and identify the quality of services provided by real estate professionals who are members of CREA. Used under license.
 All information deemed reliable but not guaranteed. All properties are subject to prior sale, change or withdrawal. Neither listing broker(s) or information provider(s) shall be responsible for any typographical errors, misinformation, misprints and shall be held totally harmless. Listing(s) information is provided for consumer's personal, non-commercial use and may not be used for any purpose other than to identify prospective properties consumers may be interested in purchasing. The data relating