
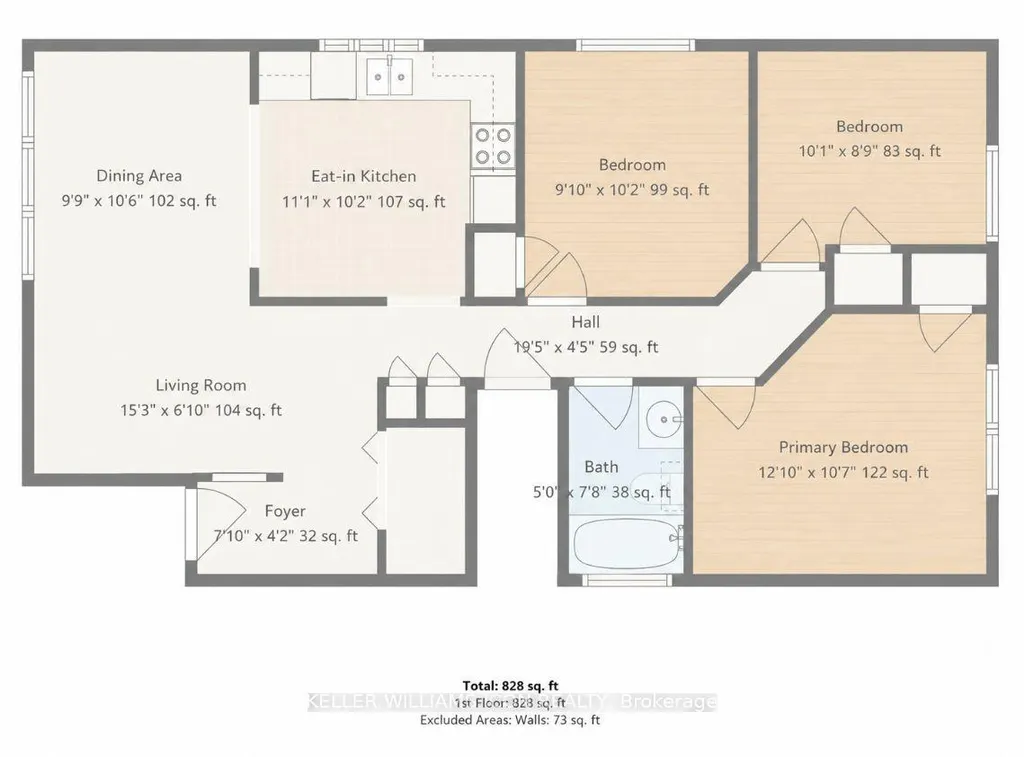
Address
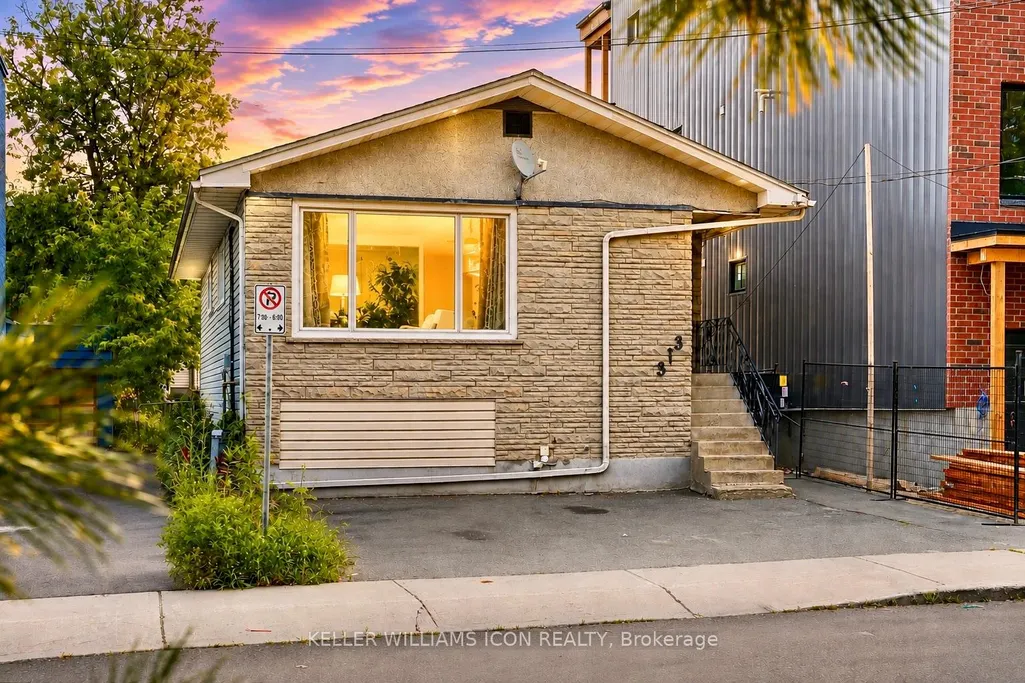
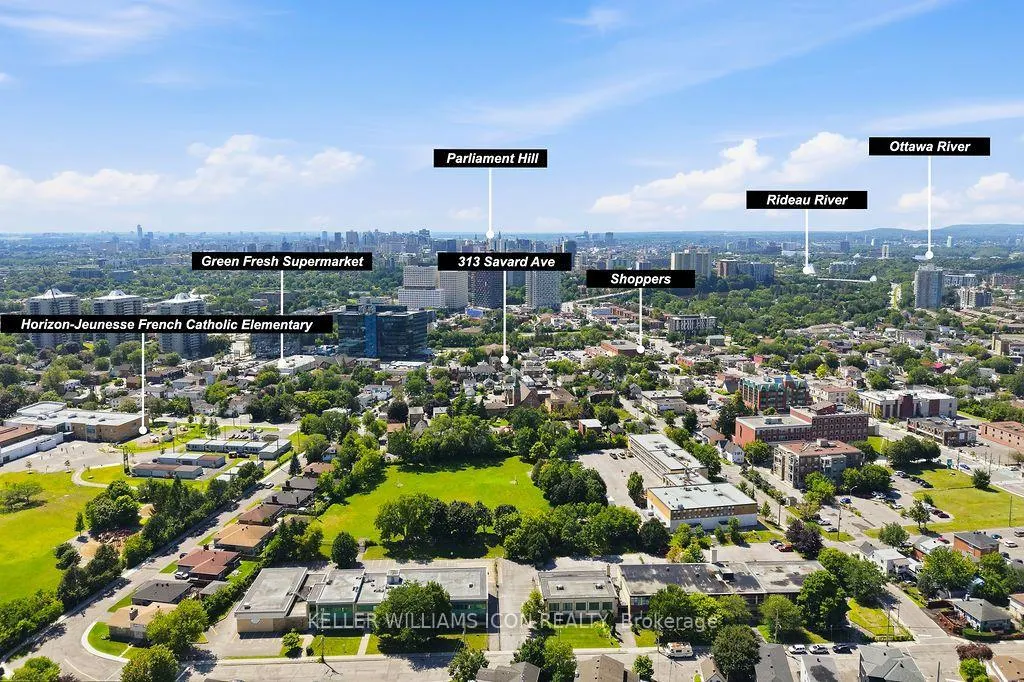
313 Savard Avenue, Vanierand Kingsview Park, ON
Price
$ 679,000
Property Attributes
- ID#X13648548
- TypeSingle Family
- Listing Status New
- CityVanierand Kingsview Park
- Area3404 - Vanier
- Neighbourhood3404 - Vanier
- Postal CodeK1L 7S1
- StyleBungalow
- Taxes$ 4032
- Price$ 679,000
- Bedrooms5
- Full Bathrooms2
- Half Bathrooms0
- Sqr Footage700-1100
Data Source:
Toronto Real Estate Board (TRREB)
Property Description
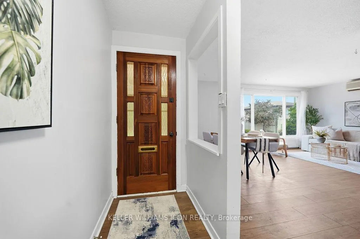
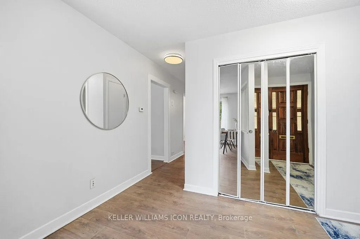
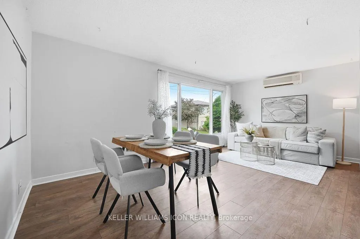
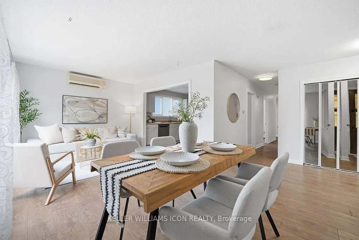
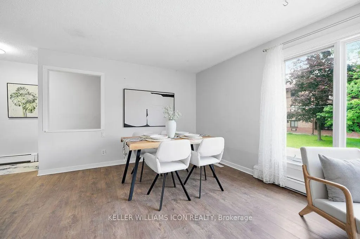
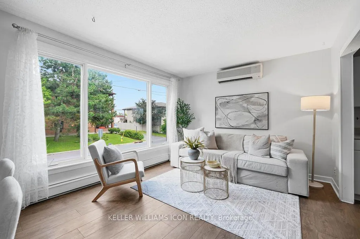

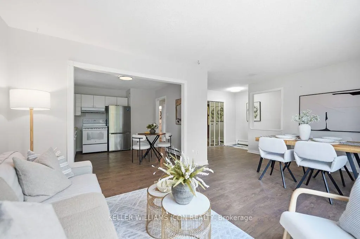
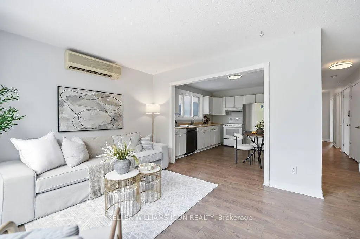
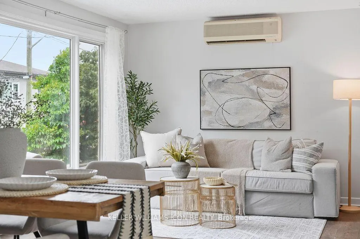
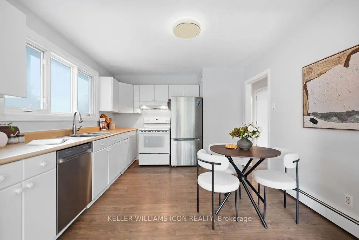
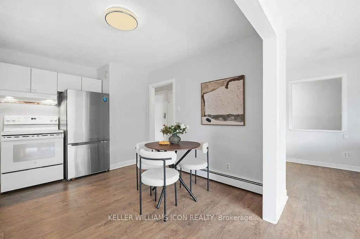
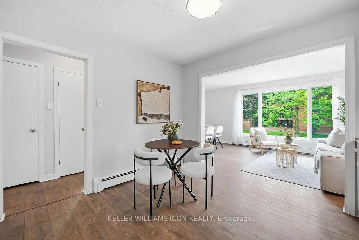
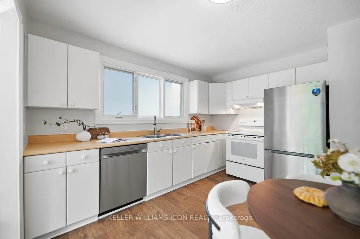
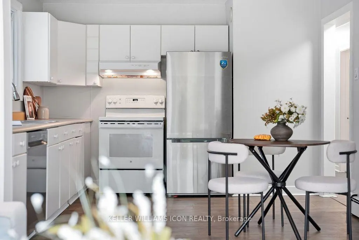
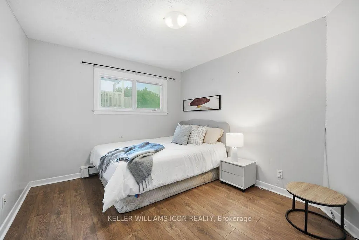
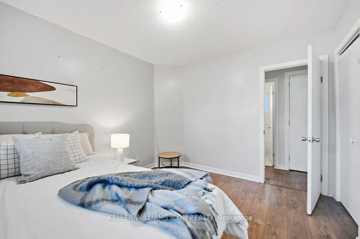
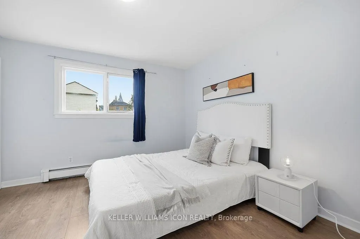
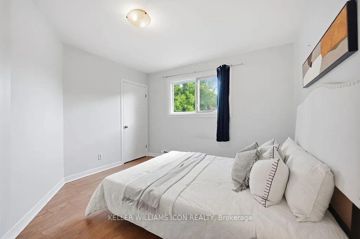
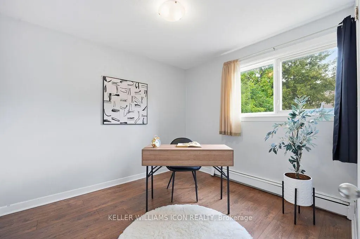
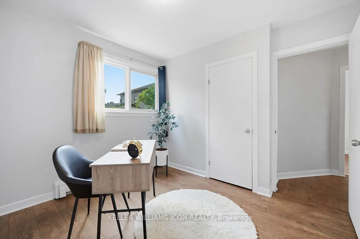
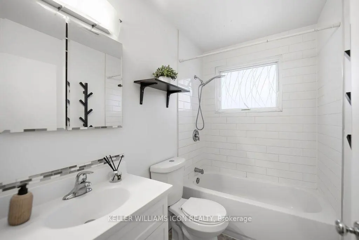
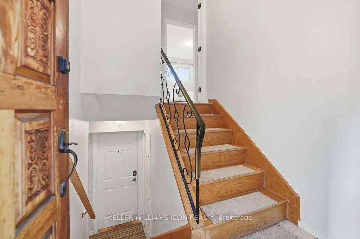
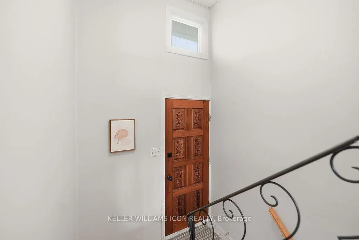
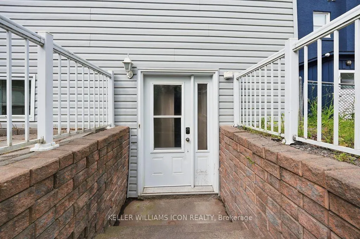
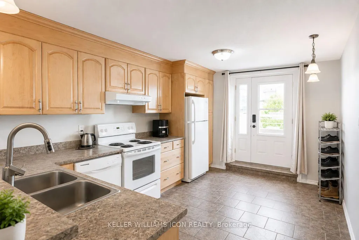
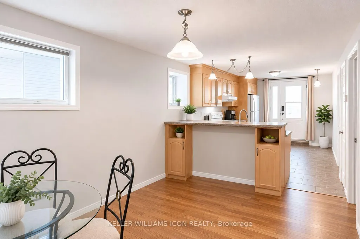
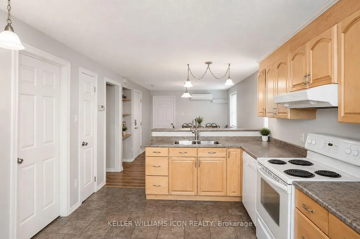
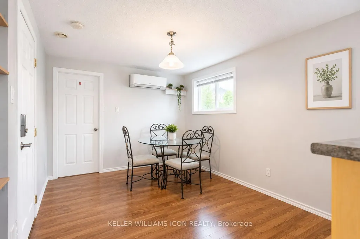
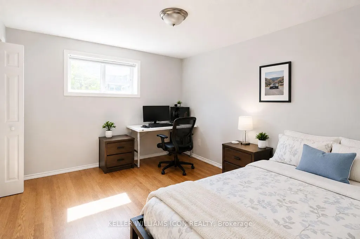
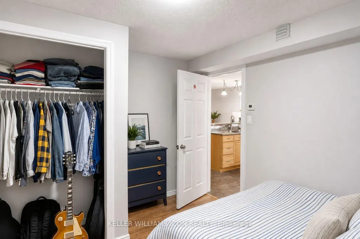
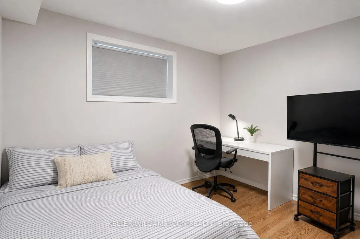
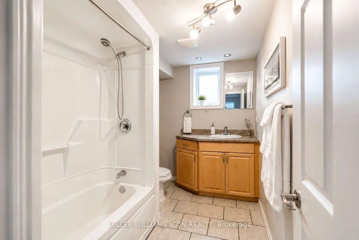
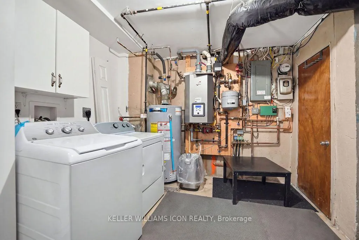
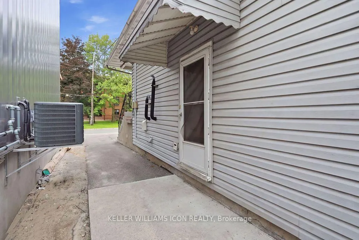
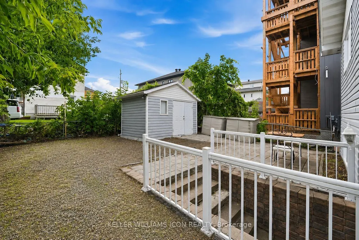
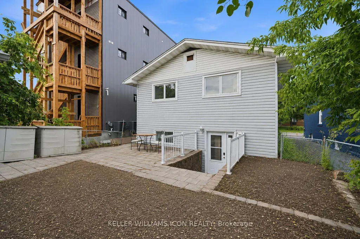
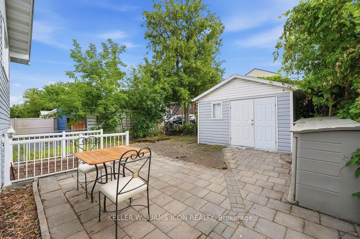
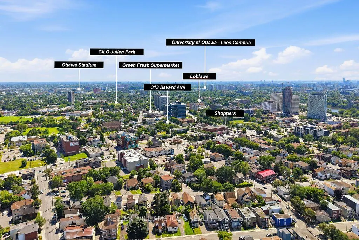
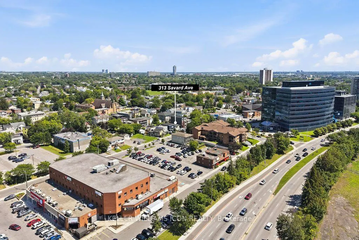
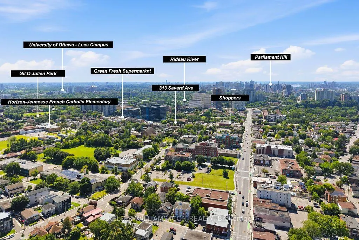
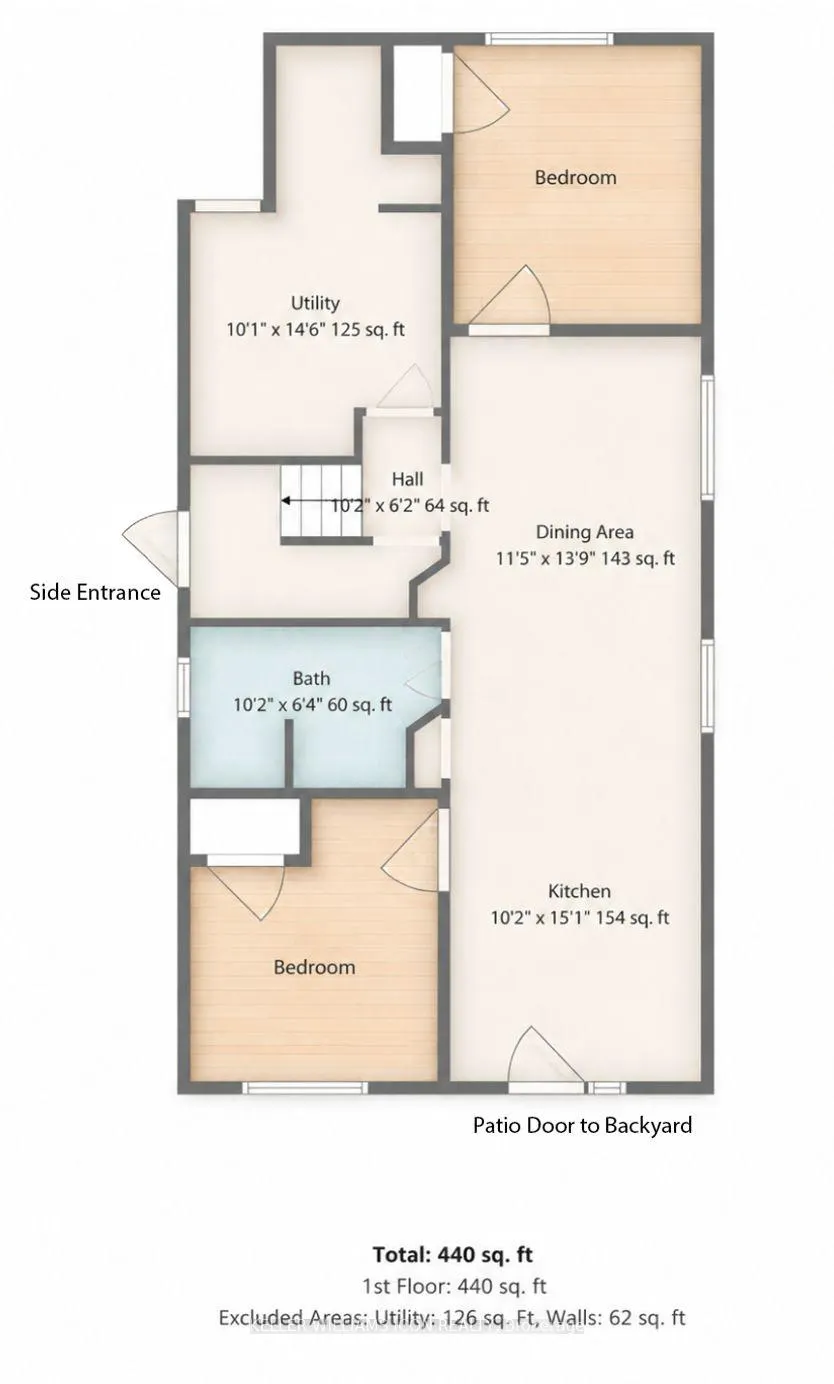
LIVE UPSTAIRS, COLLECT RENT DOWNSTAIRS! Ideally located just minutes from Downtown Ottawa, this versatile bungalow is perfectly positioned as government employees continue returning to the office, driving strong demand for centrally located housing. Featuring TWO SELF-CONTAINED LIVING SPACES, the WALKOUT LOWER-LEVEL UNIT is currently occupied by reliable tenants providing immediate rental income while you enjoy the upper level-or maximize your investment by renting both units.Enjoy exceptional convenience with transit just steps away, quick access to Highway 417, and walking distance to grocery stores, restaurants, parks, schools, and everyday amenities. A location that continues to appeal to both homeowners and tenants alike.Thoughtfully maintained, the home features a 2016 NTI HIGH-EFFICIENCY GAS BOILER serving the hydronic heating system with RADIANT HEATED BASEMENT FLOORS, plus TWO INDEPENDENT HEAT PUMP/AIR CONDITIONING SYSTEMS for efficient zoned heating and cooling. A separate 2011 HOT WATER TANK allows the heating and domestic hot water systems to operate independently.Major updates include PAINT, FLOORING & BATHROOM (2017), NTI HIGH-EFFICIENCY GAS BOILER (2016), HOT WATER TANK (2011), and WINDOWS, FOUNDATION WATERPROOFING, WEEPING TILE & COMPLETE BASEMENT RENOVATION (2008). Generous parking and N5C ZONING add even more value, offering future redevelopment potential while enjoying immediate rental income and flexible living options.THE PERFECT BLEND OF OWNER-OCCUPANCY, IMMEDIATE CASH FLOW, AND FUTURE REDEVELOPMENT POTENTIAL.
| Price History | |
|---|---|
| 8/7/2026 | Listed $679,000 |
General Features
| Sewer | Sewer |
|---|---|
| Cooling | Wall Unit(s) |
| Roof | Asphalt Shingle |
| Architectural Style | Bungalow |
| Pool Features | None |
| Construction Materials | Brick Front,Vinyl Siding |
| Heater Type | Baseboard |
| Parking Spaces | 3 |
| Property Subtype | Detached |
| Tax Year | 2026 |
| Lot Depth | 95.82 |
| County | Ottawa |
| New Construction | No |
| Property Type | Residential Freehold |
| Attached Garage | No |
| Facing Direction | East |
| Garage Y/N | No |
| Status | New |
| City | Vanier and Kingsview Park |
| Senior Community Y/N | No |
| Lot Size Units | Feet |
| Property Attached Y/N | No |
| Tax Annual Amount | 4032.71 |
| Standard Status | Active |
| Occupancy Type | Owner+Tenant |
| Legal Description | PT LT 41,PL 39,AS IN N657508 CITY OF OTTAWA |
Interior Features
| Interior Amenities | Carpet Free,Primary Bedroom - Main Floor,Separate Heating Controls |
|---|---|
| Basement | Full,Finished,Separate Entrance |
| Heat Source | Electric |
| Basement (Y/N) | No |
| Air Conditioning Y/N | Yes |
| Heating Y/N | Yes |
| Fireplace Y/N | No |
| Total Bedrooms | 5 |
| Elevator? | No |
| Total Baths | 2 |
| Bedrooms | 5 |
| Living Area Range | 700-1100 |
Exterior Features
| Total Parking | 3.0 |
|---|---|
| Garage Type | None |
| Foundation Details | Poured Concrete |
| Spa | No |
| Lot Size Source | MPAC |
| Waterfront Y/N | No |
| Covered Spaces | 0.0 |
Amenities
- Views
- New Construction
- Adult 55+
- Lease To Own
- No Strata Fees
- Furnished
- Primary On Main
- Air Conditioning
- Seller Finance
- Green
- Fixer Upper
- Horse
- Golf
- Fireplace
- Deck
- Garage
- Basement
- Pool
Property vs Single Family Average in K1L 7S1
Price
Taxes
Visits
 Toronto Real Estate Board (TRREB); All information deemed reliable but not guaranteed. All properties are subject to prior sale, change or withdrawal. Neither listing broker(s) or information provider(s) shall be responsible for any typographical errors, misinformation, misprints and shall be held totally harmless. Listing(s) information is provided for consumer's personal, non-commercial use and may not be used for any purpose other than to identify prospective properties consumers may be interested
 Data is supplied by Pillar 9™ MLS® System. Pillar 9™ is the owner of the copyright in its MLS® System. Data is deemed reliable but is not guaranteed accurate by Pillar 9™. The trademarks MLS®, Multiple Listing Service® and the associated logos are owned by The Canadian Real Estate Association (CREA) and identify the quality of services provided by real estate professionals who are members of CREA. Used under license.
 All information deemed reliable but not guaranteed. All properties are subject to prior sale, change or withdrawal. Neither listing broker(s) or information provider(s) shall be responsible for any typographical errors, misinformation, misprints and shall be held totally harmless. Listing(s) information is provided for consumer's personal, non-commercial use and may not be used for any purpose other than to identify prospective properties consumers may be interested in purchasing. The data relating