
Views
Address
4587 Old Hastings Road, Limerick, ON
Price
$ 749,000
Property Attributes
- ID#X13522276
- TypeSingle Family
- Listing Status New
- CityLimerick
- AreaLimerick
- NeighbourhoodLimerick
- Postal CodeK0L 1W0
- StyleBungalow
- Taxes$ 3188
- Price$ 749,000
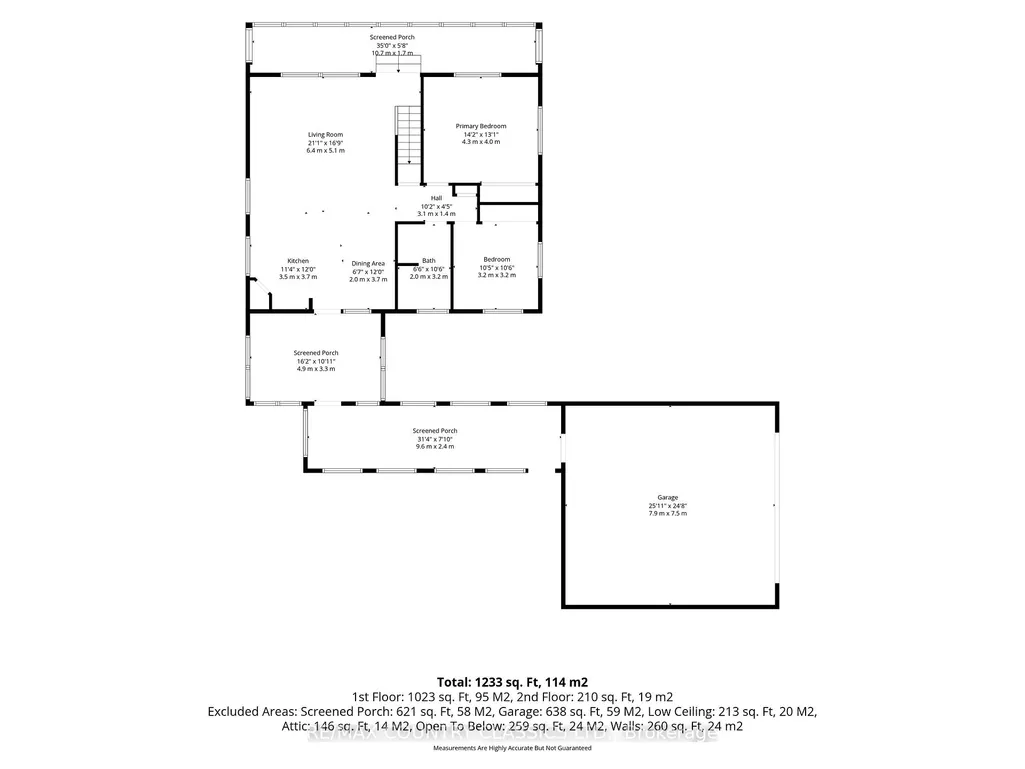
- Bedrooms2
- Full Bathrooms1
- Half Bathrooms0
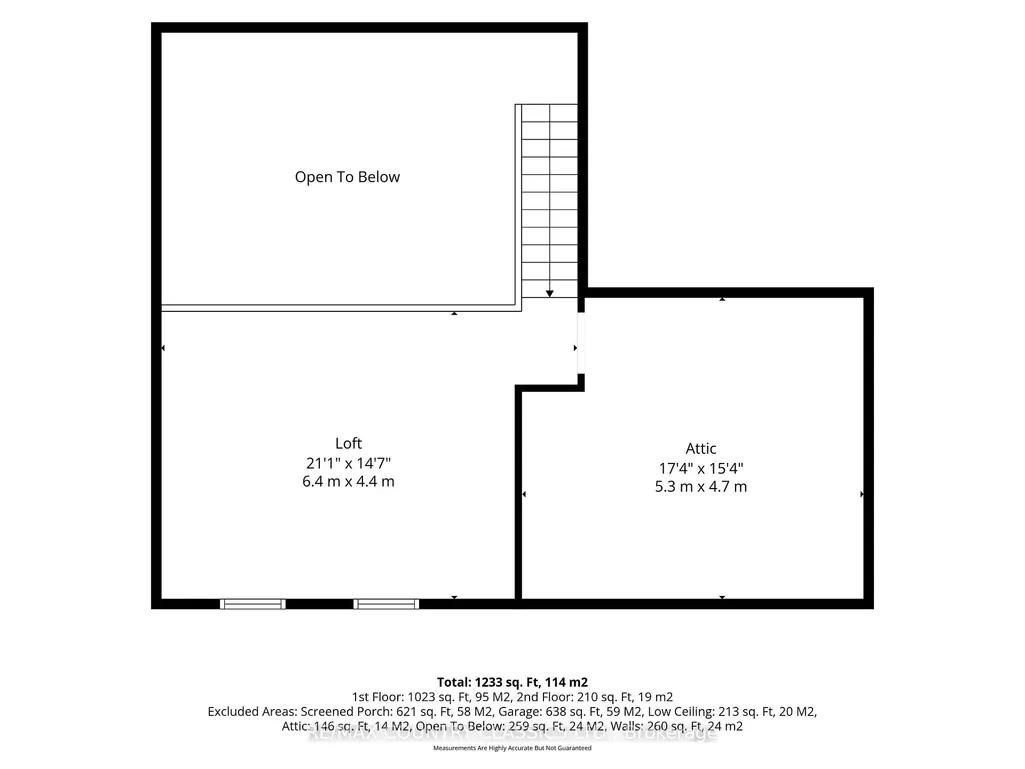
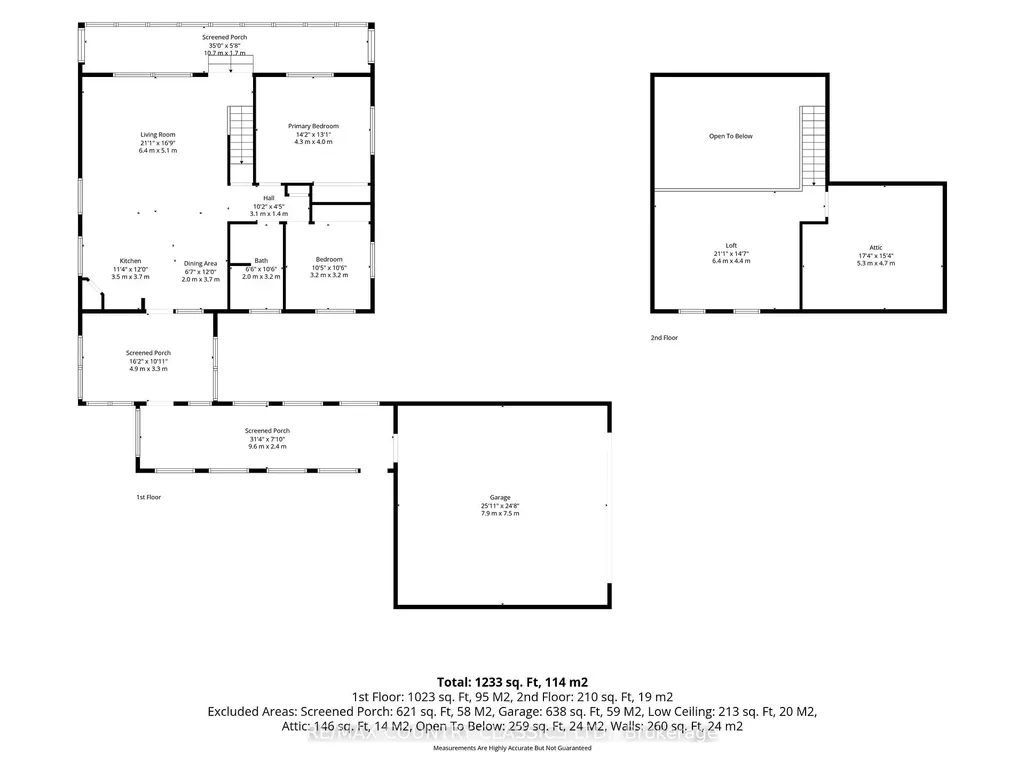
- Sqr Footage1100-1500
- Lot Size100 Acres
Data Source:
Toronto Real Estate Board (TRREB)
Property Description
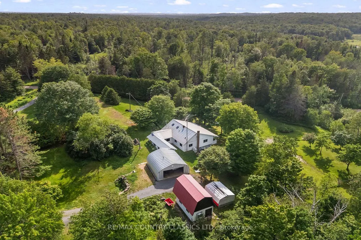
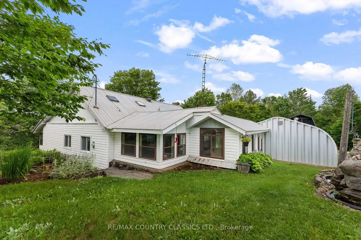
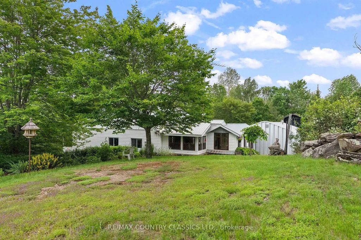
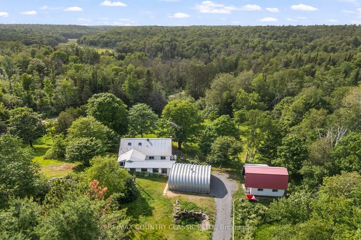
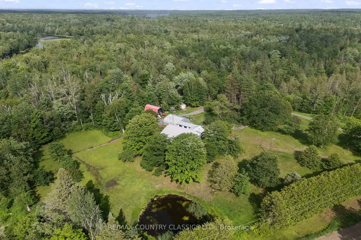
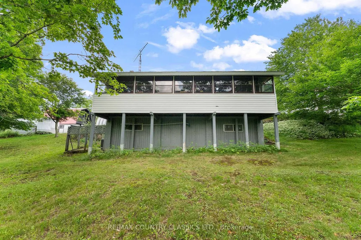
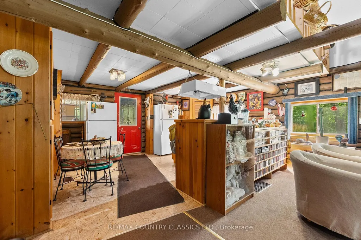
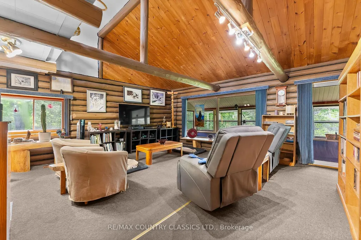
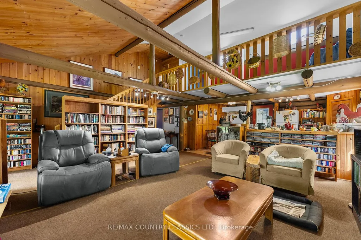
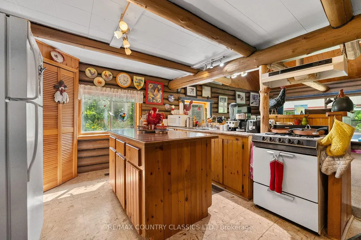
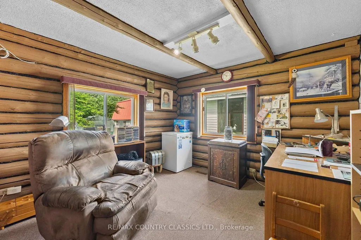
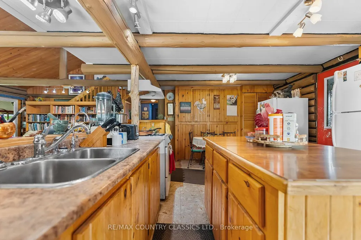
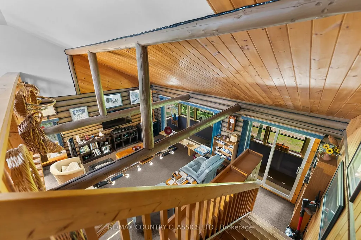
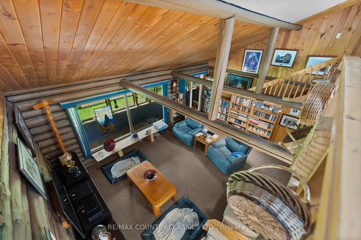
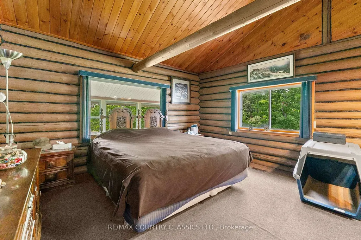
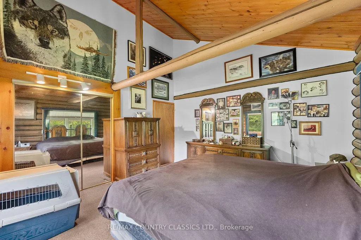
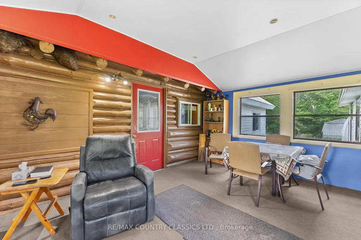
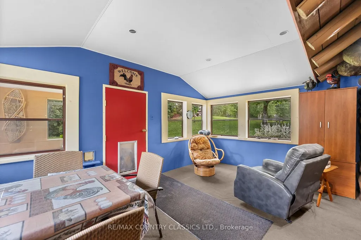
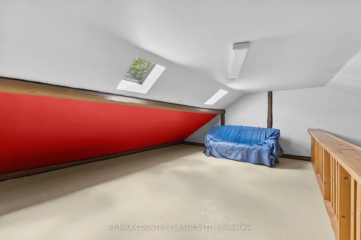
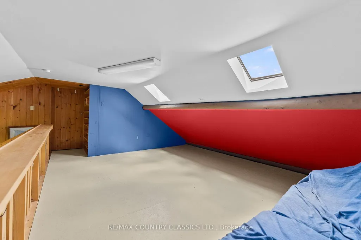
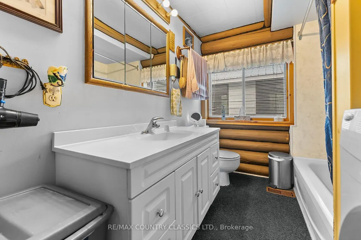
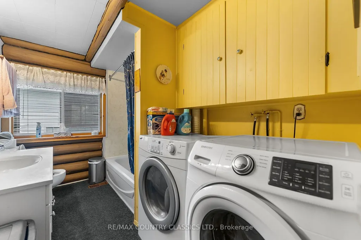
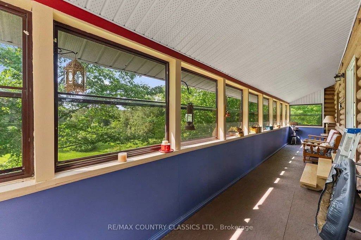
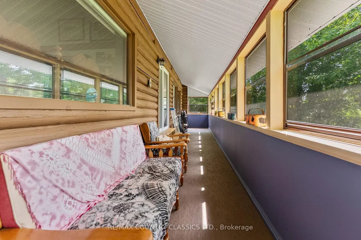
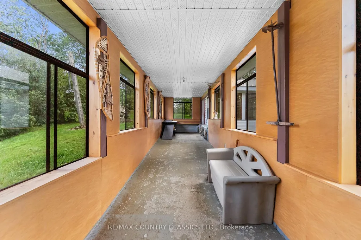
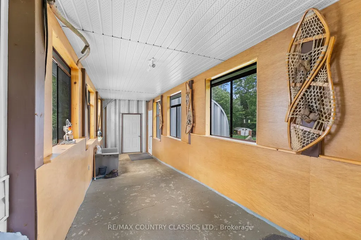
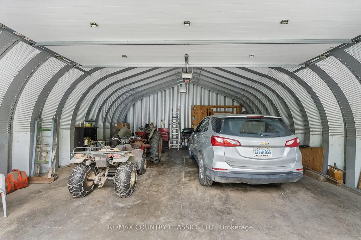
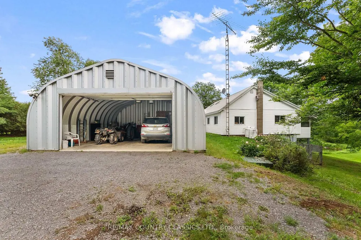
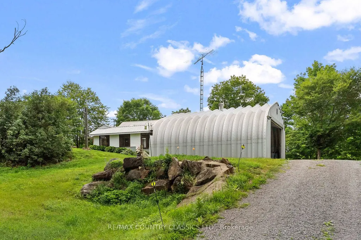
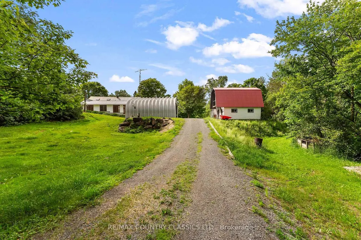
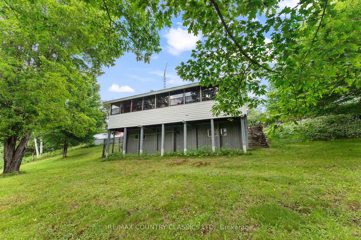
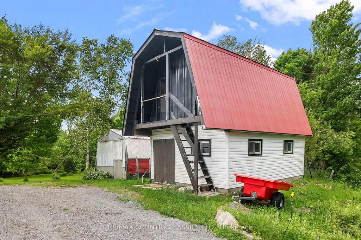
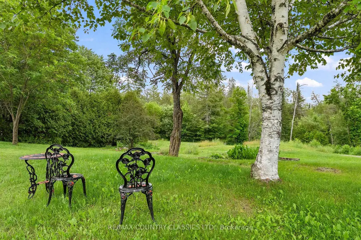
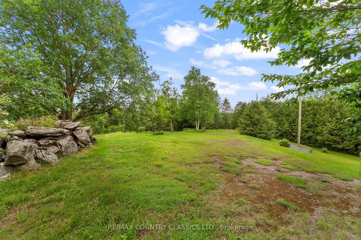
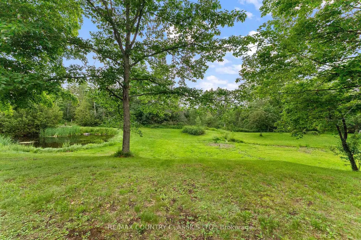
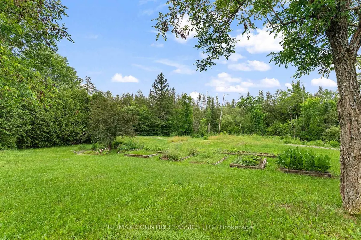
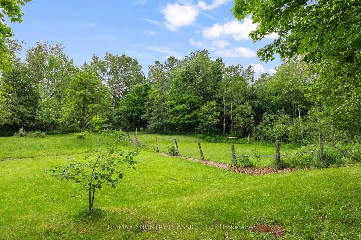
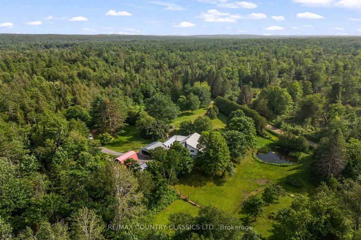
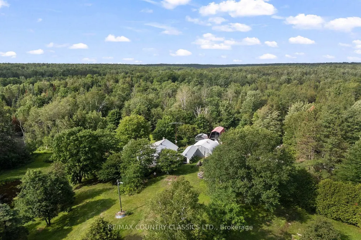
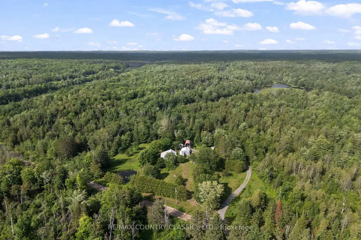
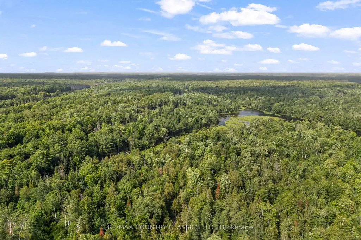
Discover the ultimate escape with this first-time-on-the-market property, tucked away on 100 acres of pristine wilderness. Nestled within a beautiful, mature mixed forest, this custom built log home offers a rare blend of rustic charm and absolute privacy. The interior features two spacious bedrooms, a versatile loft perfect for a third bedroom, studio or office, and the unique character details that highlight its history as a cherished family homestead. The property includes an attached two-car garage for easy access and gear storage and 16x20 Barn with loft. The expansive land surrounding the home is a nature lover's sanctuary with ponds and trails through the forest, The property remains exceptionally accessible, located directly on a well-maintained, year-round municipal road. This is a rare find for anyone seeking a peaceful retreat or a family home. Just 30 minutes from Bancroft and all the amenities.
| Price History | |
|---|---|
| 7/4/2026 | Listed $749,000 |
General Features
| Sewer | Septic |
|---|---|
| Cooling | Central Air |
| Roof | Metal |
| Architectural Style | Bungalow |
| Pool Features | None |
| Construction Materials | Log,Vinyl Siding |
| View | Pond,Trees/Woods |
| Heater Type | Forced Air |
| Parking Spaces | 4 |
| Topography | Flat,Hilly,Wooded/Treed |
| Property Subtype | Detached |
| Tax Year | 2026 |
| Lot Depth | 3303.26 |
| PropertyFeatures | Wooded/Treed |
| County | Hastings |
| New Construction | No |
| Property Type | Residential Freehold |
| Attached Garage | No |
| Facing Direction | North |
| Garage Y/N | Yes |
| Other Structures | Barn,Shed |
| Status | New |
| City | Limerick |
| Senior Community Y/N | No |
| Lot Size Units | Feet |
| Property Attached Y/N | No |
| Tax Annual Amount | 3188.0 |
| Virtual Tour | https://www.youtube.com/watch?v=KHhRbHvb0Zs |
| Standard Status | Active |
| Occupancy Type | Owner |
| Tax Assessed Value | 214000 |
| Legal Description | LT 7 CON E OF HASTINGS ROAD LIMERICK; LIMERICK; COUNTY OF HASTINGS |
Interior Features
| Interior Amenities | Central Vacuum,Primary Bedroom - Main Floor,Propane Tank,Water Heater Owned,Water Purifier |
|---|---|
| Basement | Partial Basement |
| Heat Source | Propane |
| Basement (Y/N) | No |
| Air Conditioning Y/N | Yes |
| Heating Y/N | Yes |
| Fireplace Y/N | No |
| Total Bedrooms | 2 |
| Elevator? | No |
| Total Baths | 1 |
| Bedrooms | 2 |
| Living Area Range | 1100-1500 |
Exterior Features
| Waterfront | None |
|---|---|
| Parking Features | Private |
| Water Source | Drilled Well |
| Total Parking | 6.0 |
| Garage Type | Attached |
| Foundation Details | Piers |
| Spa | No |
| Lot Size Source | GeoWarehouse |
| Waterfront Y/N | No |
| Covered Spaces | 2.0 |
Amenities
- Views
- New Construction
- Adult 55+
- Lease To Own
- No Strata Fees
- Furnished
- Primary On Main
- Air Conditioning
- Seller Finance
- Green
- Fixer Upper
- Horse
- Golf
- Fireplace
- Deck
- Garage
- Basement
- Pool
Property vs Single Family Average in K0L 1W0
Price
Visits
 Toronto Real Estate Board (TRREB); All information deemed reliable but not guaranteed. All properties are subject to prior sale, change or withdrawal. Neither listing broker(s) or information provider(s) shall be responsible for any typographical errors, misinformation, misprints and shall be held totally harmless. Listing(s) information is provided for consumer's personal, non-commercial use and may not be used for any purpose other than to identify prospective properties consumers may be interested
 Data is supplied by Pillar 9™ MLS® System. Pillar 9™ is the owner of the copyright in its MLS® System. Data is deemed reliable but is not guaranteed accurate by Pillar 9™. The trademarks MLS®, Multiple Listing Service® and the associated logos are owned by The Canadian Real Estate Association (CREA) and identify the quality of services provided by real estate professionals who are members of CREA. Used under license.
 All information deemed reliable but not guaranteed. All properties are subject to prior sale, change or withdrawal. Neither listing broker(s) or information provider(s) shall be responsible for any typographical errors, misinformation, misprints and shall be held totally harmless. Listing(s) information is provided for consumer's personal, non-commercial use and may not be used for any purpose other than to identify prospective properties consumers may be interested in purchasing. The data relating