
Address
2445 Old Hastings Road, Limerick, ON
Price
$ 749,000
Property Attributes
- ID#X13599090
- TypeSingle Family
- Listing Status New
- CityLimerick
- AreaLimerick
- NeighbourhoodLimerick
- Postal CodeK0L 1P0

- StyleBungalow
- Taxes$ 3852
- Price$ 749,000
- Bedrooms4
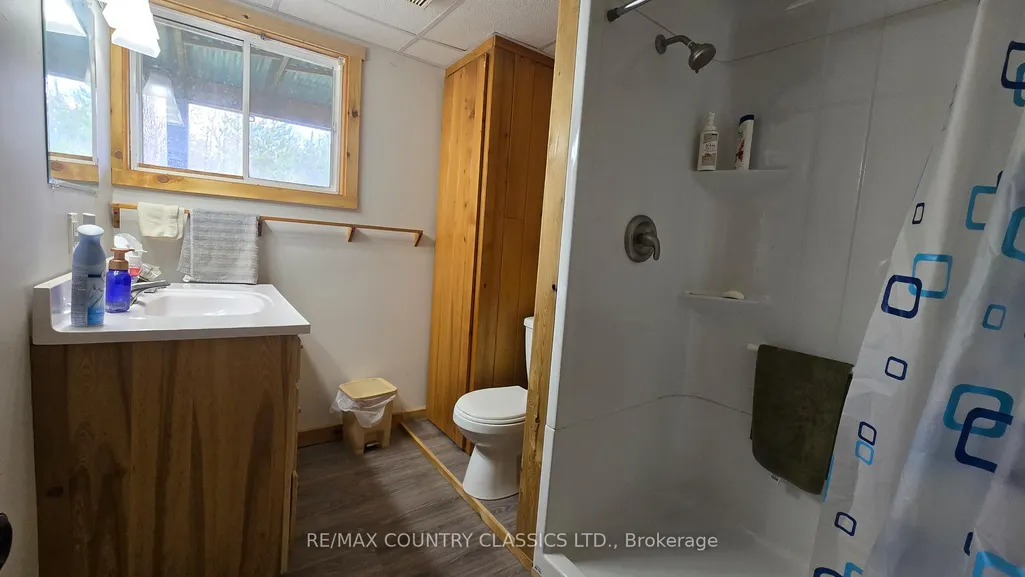
- Full Bathrooms2
- Half Bathrooms0
- Sqr Footage1100-1500
- Lot Size2.172 Acres
Data Source:
Toronto Real Estate Board (TRREB)
Property Description
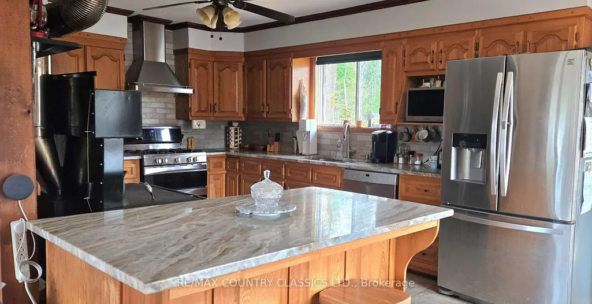
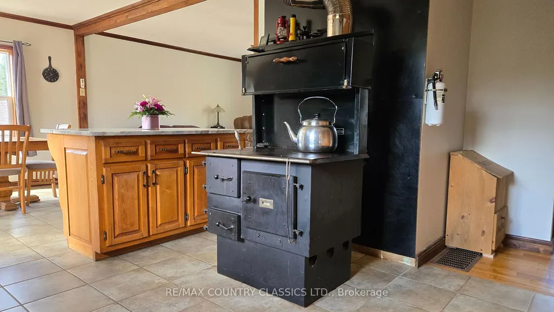
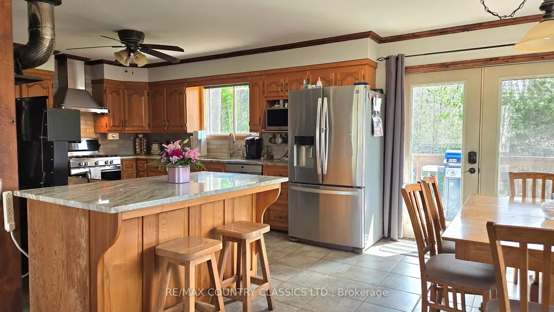

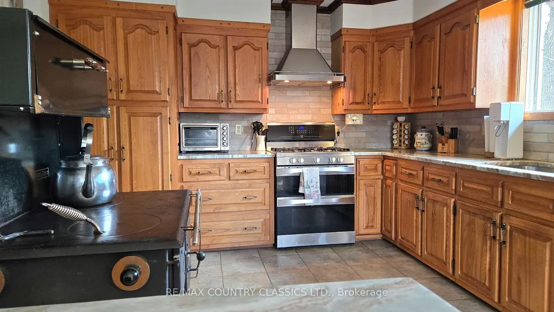

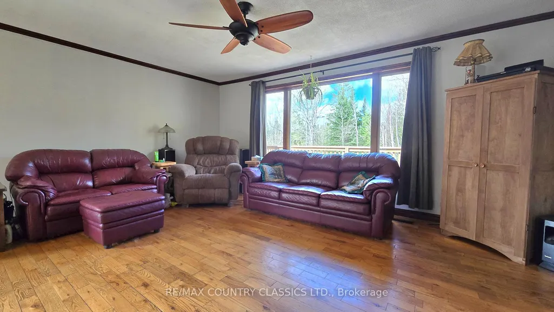
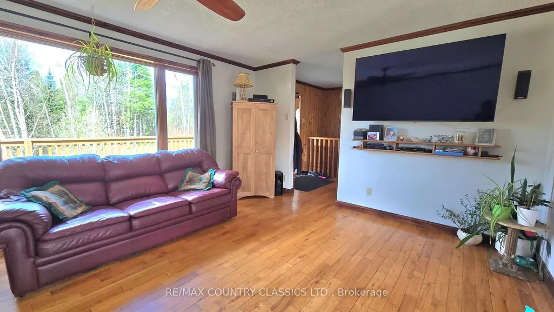

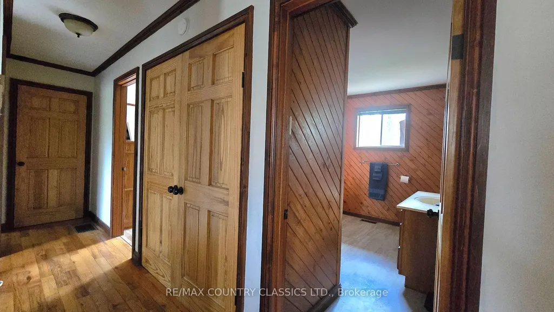
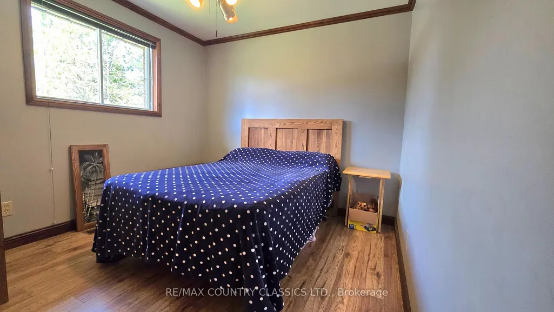
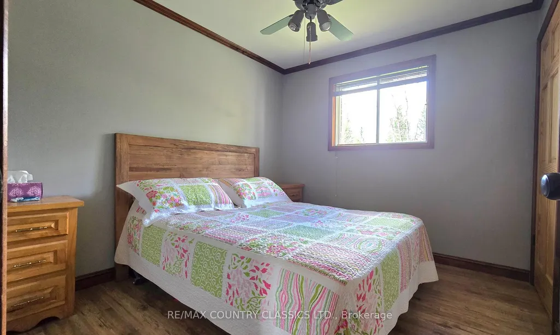
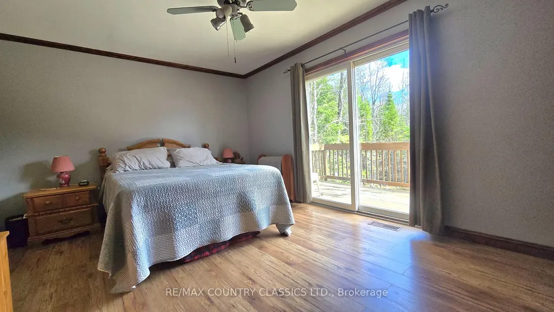
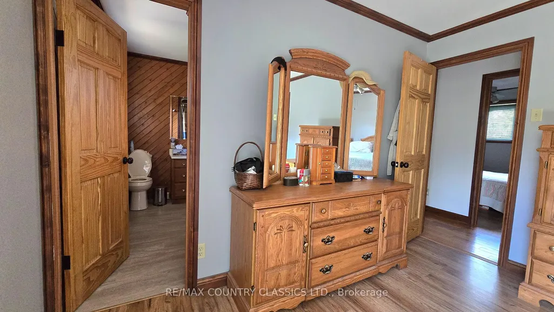
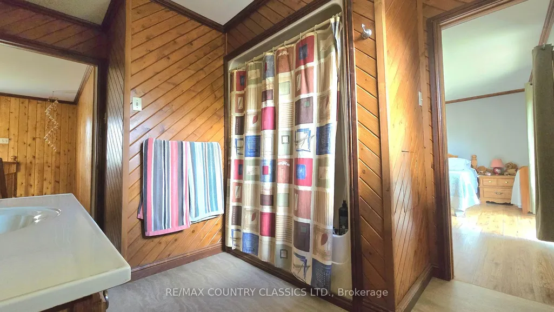

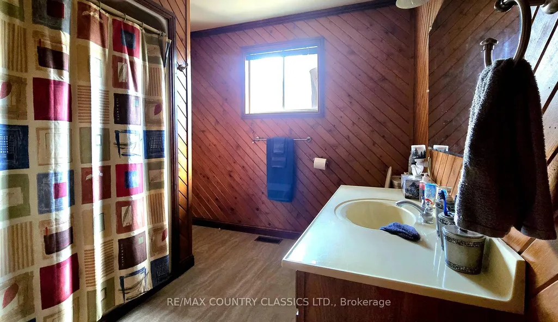




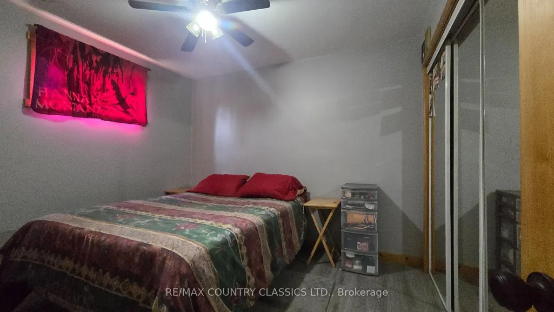


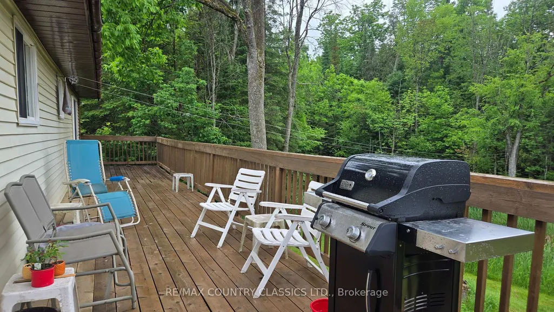

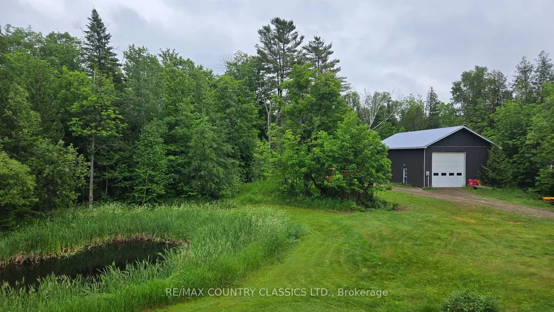
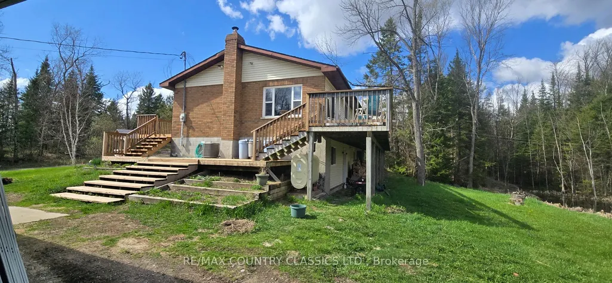
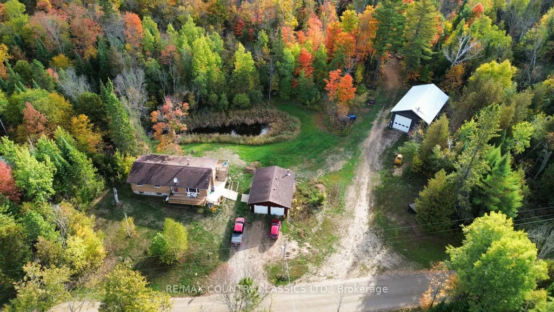
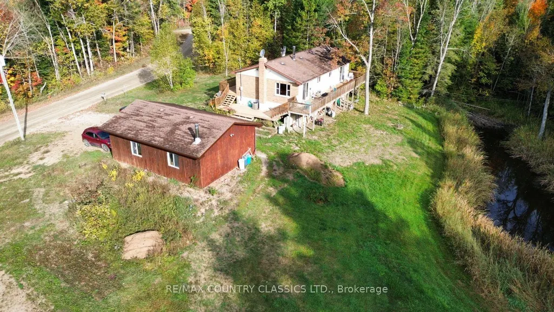
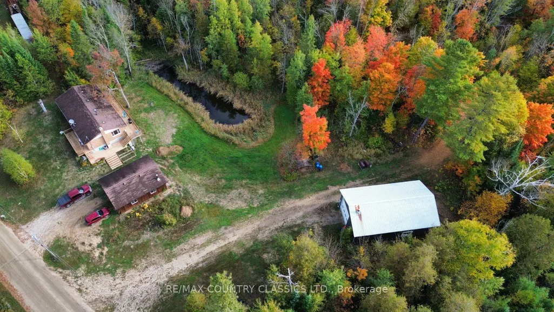
Country living at its best. This property has something for everyone. This well maintained Bungalow has 3 plus bedrooms, 2 bathrooms and a finished walk out basement that could be used as a mother-in-law suite or possible rental. The Kitchen boosts Ash cupboards and Marble counter tops that stand the test of time. The floors are Oak hardwood, ceramic and laminate. There is a large back deck overlooking a pond where many years have been spent watching wild ducks, deer and other wildlife as well as the kidos enjoying a skate on the pond. There is a 26x32 garage next to the house with room for vehicles as well as lawn mower and ATV. If that isn't big enough you will find a large 30x50, 16 foot high workshop/garage with a wood furnace. A perfect man cave and a place to store all your toys. The main recreation trail is just 3 km away and there are lakes in all directions. See if this property checks off all the boxes.
| Price History | |
|---|---|
| 7/23/2026 | Listed $749,000 |
General Features
| Sewer | Septic |
|---|---|
| Cooling | Central Air |
| Roof | Asphalt Shingle |
| Architectural Style | Bungalow |
| Pool Features | None |
| Security Features | Carbon Monoxide Detectors,Smoke Detector |
| Construction Materials | Brick,Vinyl Siding |
| Heater Type | Forced Air |
| Parking Spaces | 6 |
| Topography | Dry,Sloping,Wooded/Treed |
| Property Subtype | Detached |
| Tax Year | 2026 |
| Lot Depth | 74.84 |
| PropertyFeatures | School Bus Route |
| County | Hastings |
| New Construction | No |
| Property Type | Residential Freehold |
| Attached Garage | No |
| Facing Direction | North |
| Garage Y/N | Yes |
| Other Structures | Additional Garage(s),Shed |
| Status | New |
| City | Limerick |
| Senior Community Y/N | No |
| Lot Size Units | Metres |
| Property Attached Y/N | No |
| Tax Annual Amount | 3852.52 |
| Standard Status | Active |
| Occupancy Type | Owner |
| Legal Description | FIRSTLY: PT S 1/2 LT 53 CON EAST OF HASTINGS ROAD; LIMERICK; PT 1 21R27061; TOWNSHIP OF LIMERICK,COUNTY OF HASTINGS; SECONDLY: PT N 1/2 LOT 53 CON EAST OF HASTINGS RD; LIMERICK; PT 2 21R27061; TOWNSH |
Interior Features
| Interior Amenities | Floor Drain,On Demand Water Heater,Primary Bedroom - Main Floor,Propane Tank,Separate Hydro Meter,Water Softener |
|---|---|
| Basement | Walk-Out |
| Fireplace Features | Propane,Wood |
| Heat Source | Oil |
| Basement (Y/N) | No |
| Air Conditioning Y/N | Yes |
| Heating Y/N | Yes |
| Fireplace Y/N | Yes |
| Total Bedrooms | 4 |
| Elevator? | No |
| Total Baths | 2 |
| Bedrooms | 3+1 |
| Living Area Range | 1100-1500 |
Exterior Features
| Exterior Amenities | Deck,Private Pond,Year Round Living |
|---|---|
| Parking Features | Private,RV/Truck |
| Water Source | Drilled Well |
| Total Parking | 8.0 |
| Garage Type | Detached |
| Foundation Details | Block,Wood Frame |
| Spa | No |
| Lot Size Source | Survey |
| Waterfront Y/N | No |
| Covered Spaces | 2.0 |
Amenities
- Views
- New Construction
- Adult 55+
- Lease To Own
- No Strata Fees
- Furnished
- Primary On Main
- Air Conditioning
- Seller Finance
- Green
- Fixer Upper
- Horse
- Golf
- Fireplace
- Deck
- Garage
- Basement
- Pool
Property vs Single Family Average in K0L 1P0
Price
Taxes
Visits
 Toronto Real Estate Board (TRREB); All information deemed reliable but not guaranteed. All properties are subject to prior sale, change or withdrawal. Neither listing broker(s) or information provider(s) shall be responsible for any typographical errors, misinformation, misprints and shall be held totally harmless. Listing(s) information is provided for consumer's personal, non-commercial use and may not be used for any purpose other than to identify prospective properties consumers may be interested
 Data is supplied by Pillar 9™ MLS® System. Pillar 9™ is the owner of the copyright in its MLS® System. Data is deemed reliable but is not guaranteed accurate by Pillar 9™. The trademarks MLS®, Multiple Listing Service® and the associated logos are owned by The Canadian Real Estate Association (CREA) and identify the quality of services provided by real estate professionals who are members of CREA. Used under license.
 All information deemed reliable but not guaranteed. All properties are subject to prior sale, change or withdrawal. Neither listing broker(s) or information provider(s) shall be responsible for any typographical errors, misinformation, misprints and shall be held totally harmless. Listing(s) information is provided for consumer's personal, non-commercial use and may not be used for any purpose other than to identify prospective properties consumers may be interested in purchasing. The data relating