
Address
95 Templeton Street, Lower Town-Sandy Hill, ON
Price
$ 1,325,000
Property Attributes
- ID#X13539658
- TypeSingle Family
- Listing Status New
- CityLower Town-Sandy Hill
- Area4004 - Sandy Hill
- Neighbourhood4004 - Sandy Hill
- Postal CodeK1N 6X4
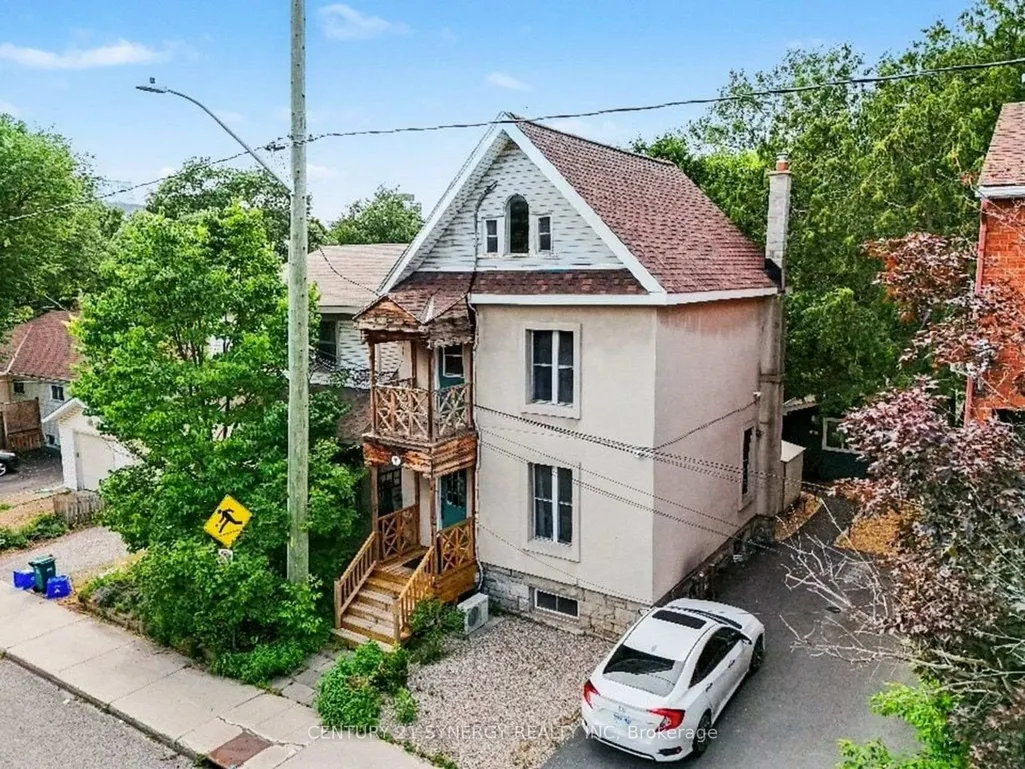
- Style3-Storey
- Taxes$ 8497
- Price$ 1,325,000
- Bedrooms6
- Full Bathrooms4
- Half Bathrooms0
- Sqr Footage1500-2000
Data Source:
Toronto Real Estate Board (TRREB)
Property Description
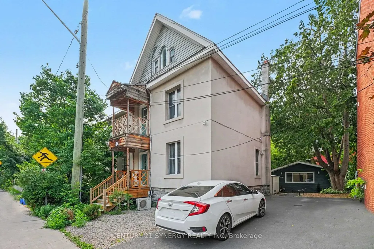
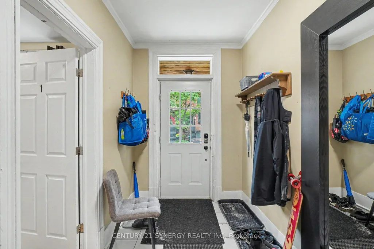
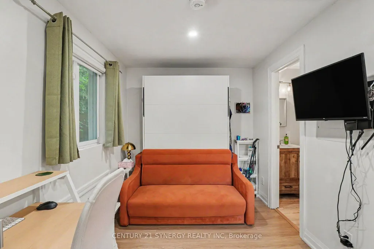
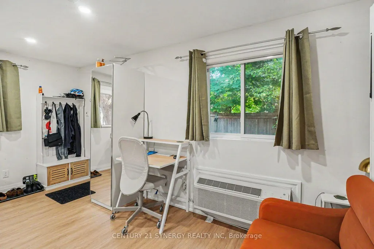
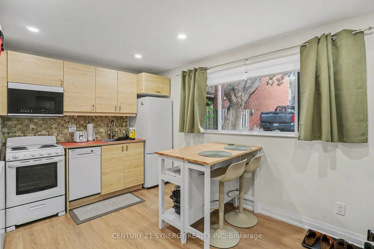
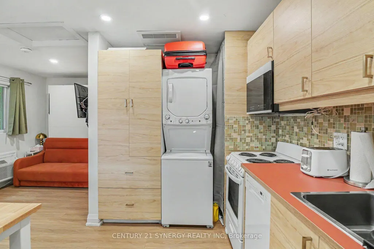
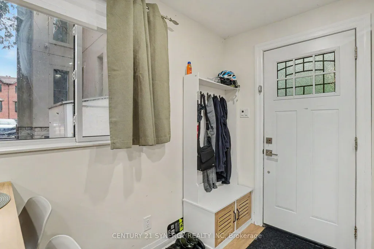
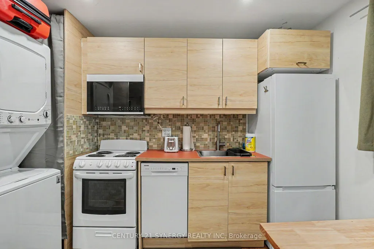
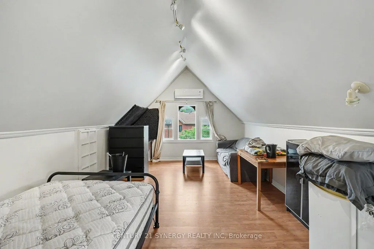
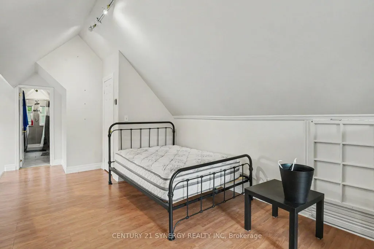
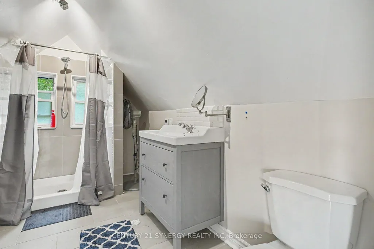
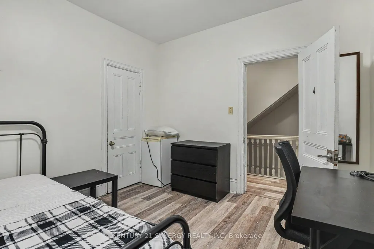
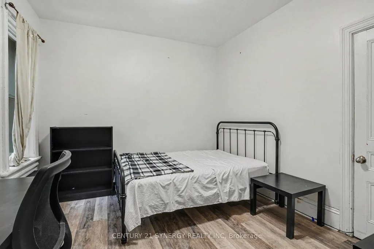
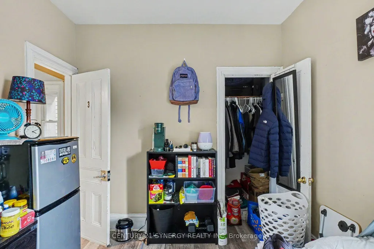
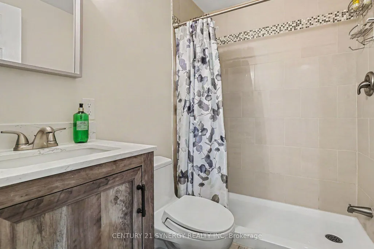
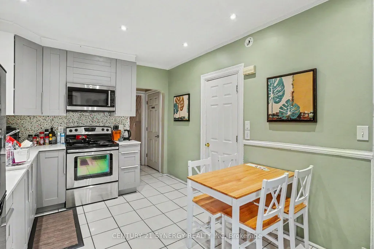
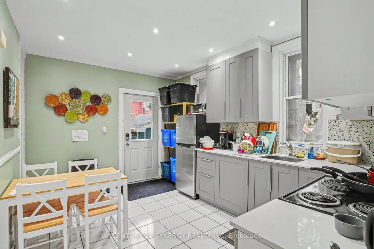
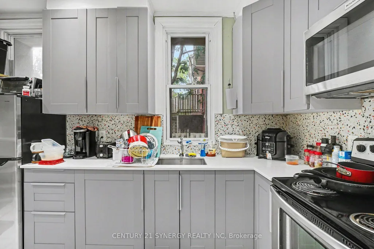
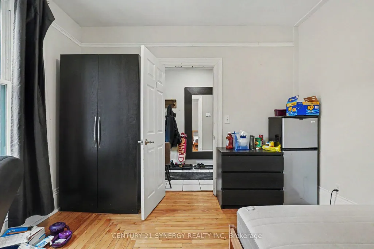
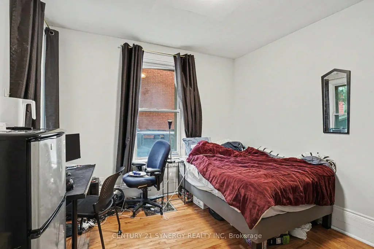
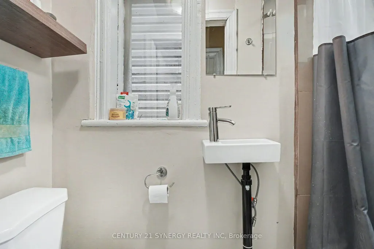
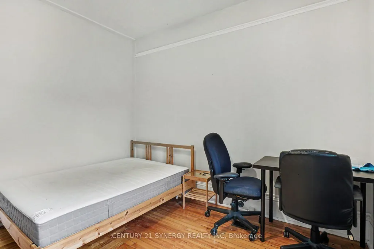
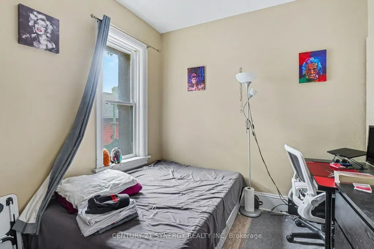
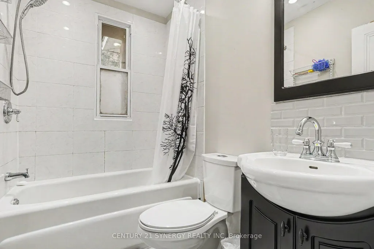
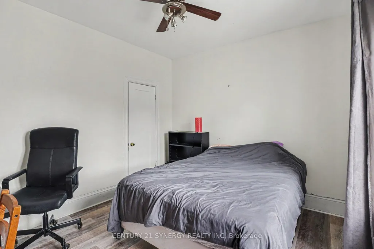
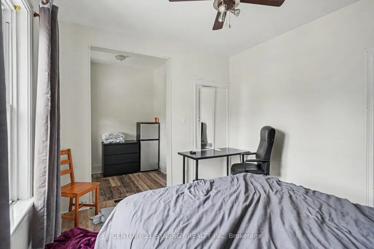
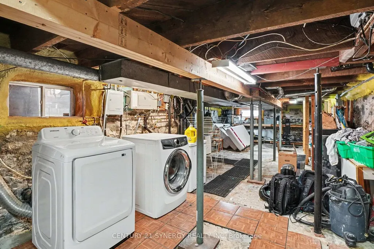
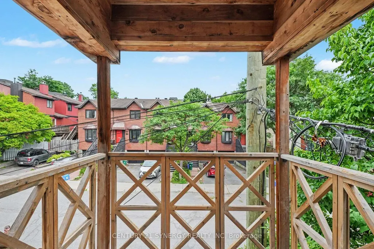
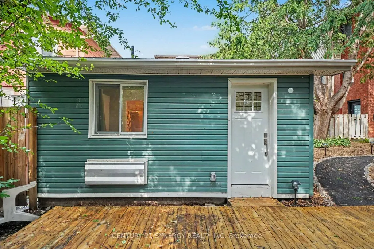
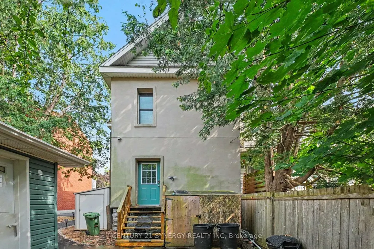
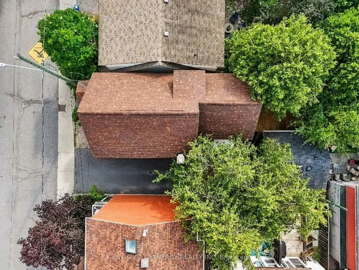
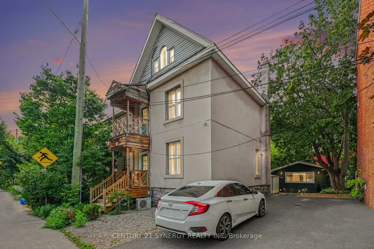
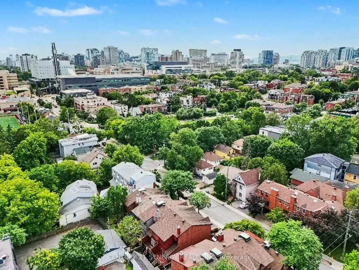
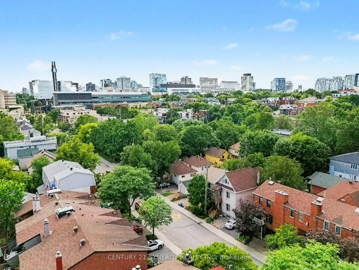
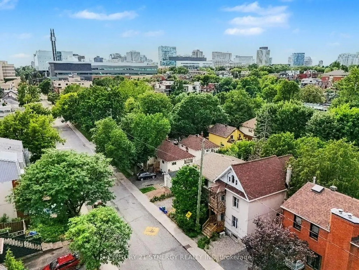
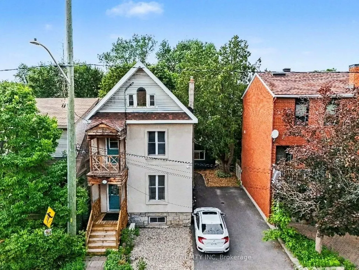
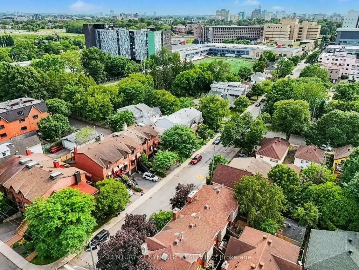
Discover an outstanding opportunity to own a truly versatile property in the heart of Ottawa. Perfectly positioned close to the University of Ottawa, downtown, the Rideau River, Highway 417, transit, shopping, restaurants, and countless amenities, this property offers exceptional convenience and long-term value.The spacious main residence spans four finished levels and features six generous bedrooms and four full bathrooms, making it an excellent option for large families, multi-generational living, or those seeking strong rental income. Its thoughtful layout, complete with multiple staircases and lower-level laundry, provides flexibility for a variety of living arrangements.Adding to the appeal is a fully self-contained legal coach house completed in 2023. This modern studio suite offers open-concept living with a stylish three-piece bathroom, creating an ideal mortgage helper or additional rental opportunity.The oversized driveway accommodates up to four vehicles, further enhancing the property's income potential. With multiple rental options available, investors will appreciate the impressive cash flow possibilities, while families will enjoy the abundance of space in an unbeatable central location.Major improvements include a legal coach house conversion (2023), renovated kitchen and bathrooms (2022), new driveway (2024), roof (2017), and gas furnace (2015), allowing the next owner to move in with confidence.Whether you're expanding your investment portfolio or searching for a home that offers flexibility for years to come, this unique property delivers exceptional value in one of Ottawa's most desirable urban neighbourhoods.
| Price History | |
|---|---|
| 7/8/2026 | Listed $1,325,000 |
General Features
| Sewer | Sewer |
|---|---|
| Cooling | Central Air |
| Roof | Asphalt Shingle |
| Architectural Style | 3-Storey |
| Pool Features | None |
| Construction Materials | Stucco (Plaster) |
| Heater Type | Forced Air |
| Parking Spaces | 4 |
| Property Subtype | Detached |
| Tax Year | 2026 |
| Lot Depth | 75.75 |
| County | Ottawa |
| New Construction | No |
| Property Type | Residential Freehold |
| Attached Garage | No |
| Facing Direction | North |
| Garage Y/N | No |
| Status | New |
| City | Lower Town - Sandy Hill |
| Senior Community Y/N | No |
| Lot Size Units | Feet |
| Property Attached Y/N | No |
| Tax Annual Amount | 8497.0 |
| Virtual Tour | https://u.listvt.com/mls/255004046 |
| Standard Status | Active |
| Occupancy Type | Tenant |
| Legal Description | PT LTS 33 & 34,PL 81868,AS IN N336654 ; OTTAWA/NAPEAN |
Interior Features
| Interior Amenities | None |
|---|---|
| Basement | Full |
| Heat Source | Gas |
| Basement (Y/N) | No |
| Air Conditioning Y/N | Yes |
| Heating Y/N | Yes |
| Fireplace Y/N | No |
| Total Bedrooms | 6 |
| Elevator? | No |
| Total Baths | 4 |
| Bedrooms | 6 |
| Living Area Range | 1500-2000 |
Exterior Features
| Parking Features | Private Double |
|---|---|
| Total Parking | 4.0 |
| Garage Type | None |
| Foundation Details | Stone |
| Spa | No |
| Lot Size Source | MPAC |
| Waterfront Y/N | No |
| Covered Spaces | 0.0 |
Amenities
- Views
- New Construction
- Adult 55+
- Lease To Own
- No Strata Fees
- Furnished
- Primary On Main
- Air Conditioning
- Seller Finance
- Green
- Fixer Upper
- Horse
- Golf
- Fireplace
- Deck
- Garage
- Basement
- Pool
Property vs Single Family Average in K1N 6X4
Price
Taxes
Visits
In The Neighbourhood
Open House
Lower Town-Sandy Hill
$ 1,279,000
- Type
- Single Family
- Size
- 1,500 SqFt
- Rooms
- 3 Beds + 4 Baths
 Toronto Real Estate Board (TRREB); All information deemed reliable but not guaranteed. All properties are subject to prior sale, change or withdrawal. Neither listing broker(s) or information provider(s) shall be responsible for any typographical errors, misinformation, misprints and shall be held totally harmless. Listing(s) information is provided for consumer's personal, non-commercial use and may not be used for any purpose other than to identify prospective properties consumers may be interested
 Data is supplied by Pillar 9™ MLS® System. Pillar 9™ is the owner of the copyright in its MLS® System. Data is deemed reliable but is not guaranteed accurate by Pillar 9™. The trademarks MLS®, Multiple Listing Service® and the associated logos are owned by The Canadian Real Estate Association (CREA) and identify the quality of services provided by real estate professionals who are members of CREA. Used under license.
 All information deemed reliable but not guaranteed. All properties are subject to prior sale, change or withdrawal. Neither listing broker(s) or information provider(s) shall be responsible for any typographical errors, misinformation, misprints and shall be held totally harmless. Listing(s) information is provided for consumer's personal, non-commercial use and may not be used for any purpose other than to identify prospective properties consumers may be interested in purchasing. The data relating