
Address
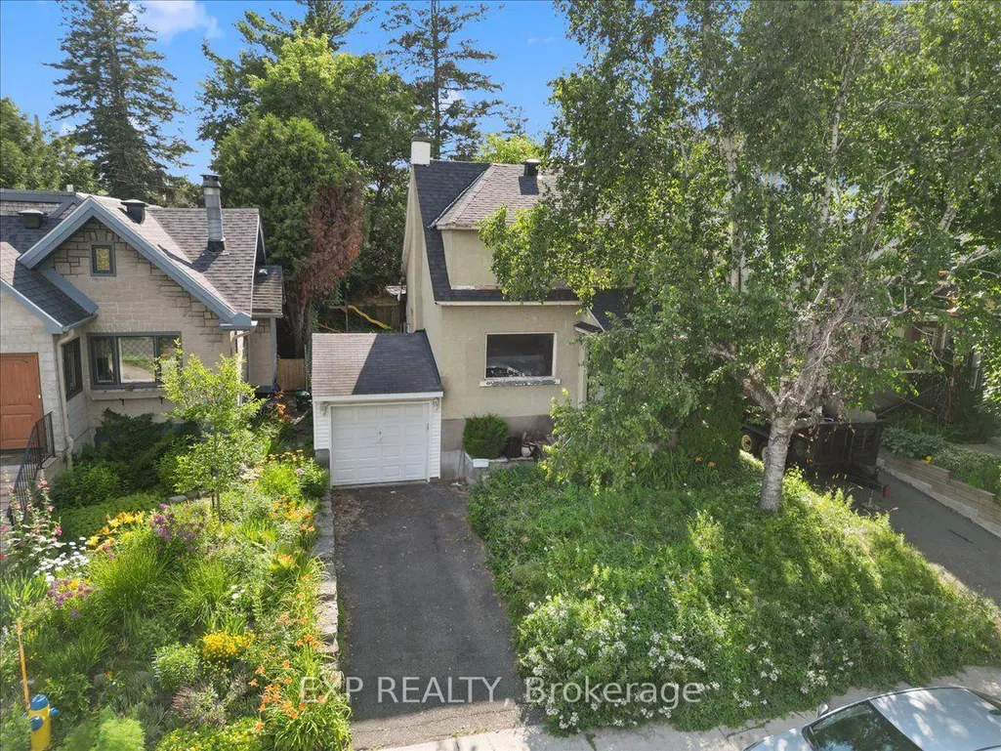
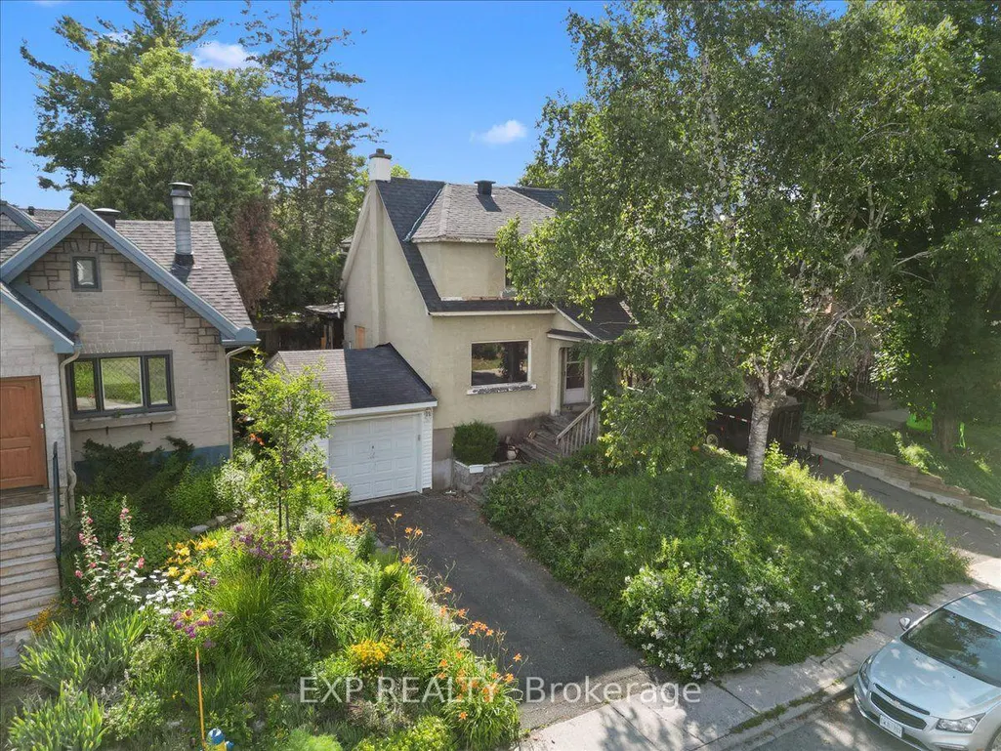
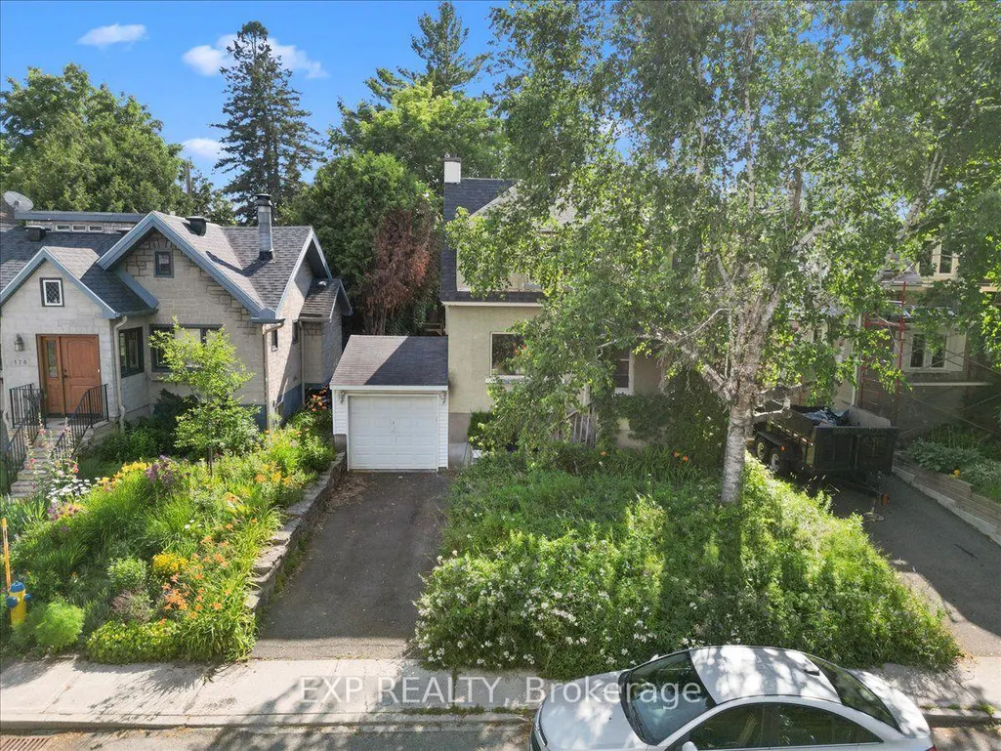
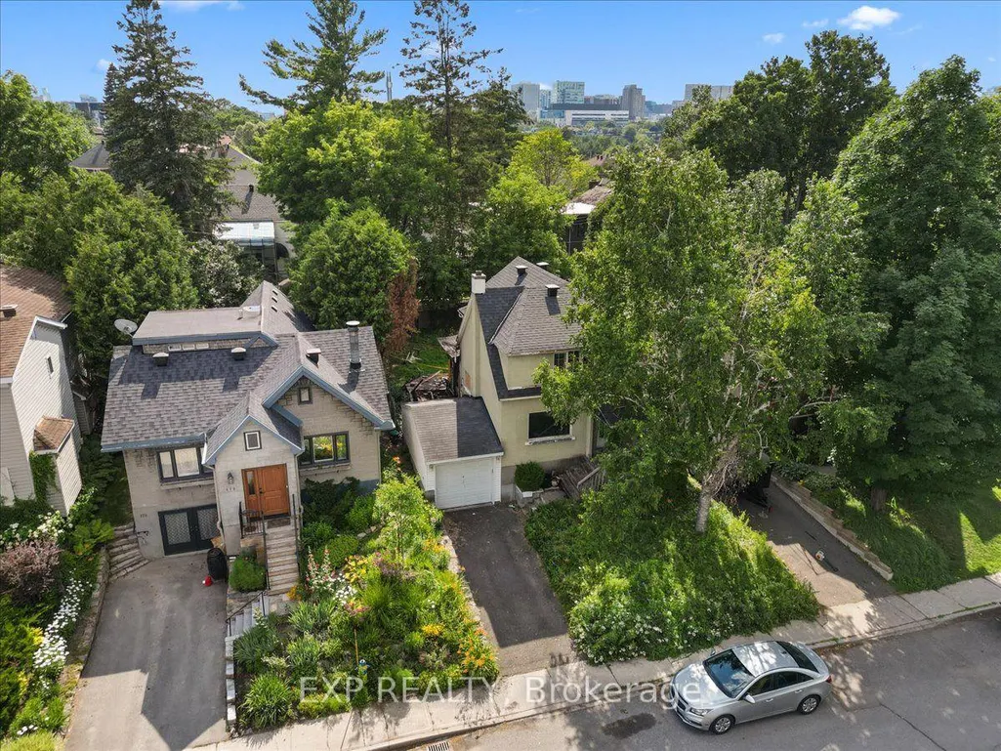
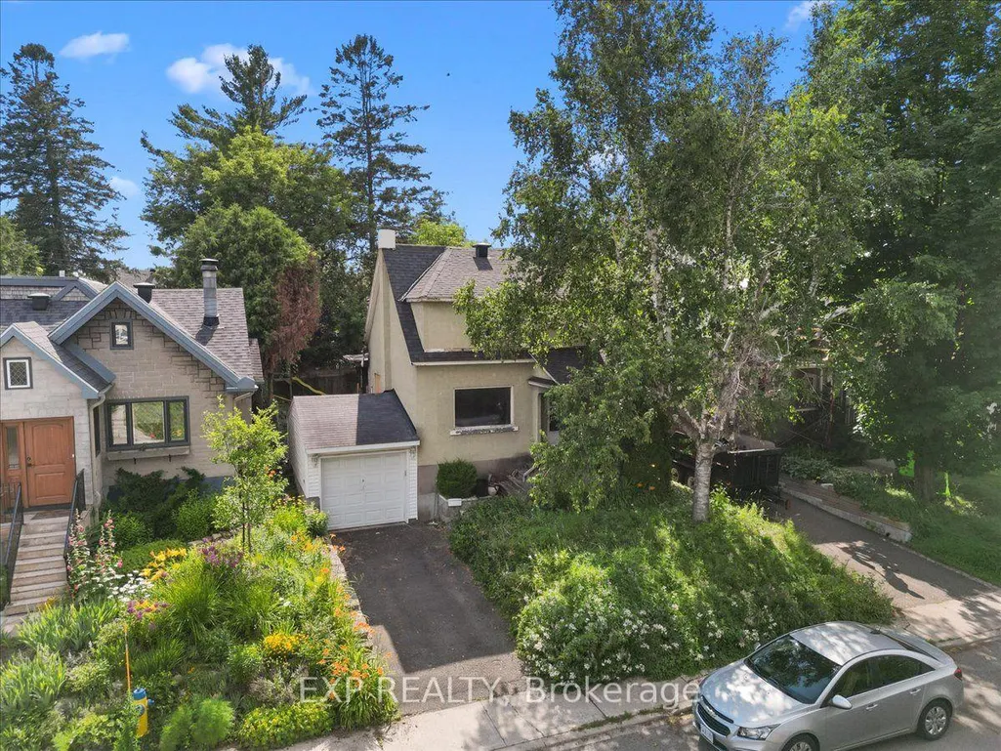
176 Marlborough Avenue, Lower Town-Sandy Hill, ON
Price
$ 874,900
Property Attributes
- ID#X13601304
- TypeSingle Family
- Listing Status New
- CityLower Town-Sandy Hill
- Area4004 - Sandy Hill
- Neighbourhood4004 - Sandy Hill
- Postal CodeK1N 8G4
- Style
- Price$ 874,900
- Bedrooms0
- Full Bathrooms0
- Half Bathrooms0
- Sqr Footage< 700
Data Source:
Toronto Real Estate Board (TRREB)
Property Description
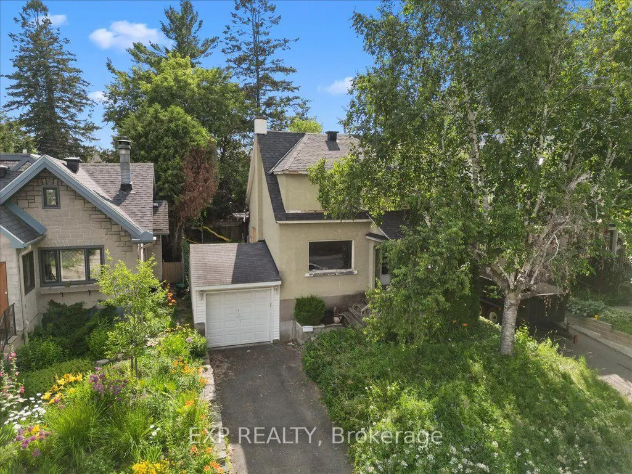
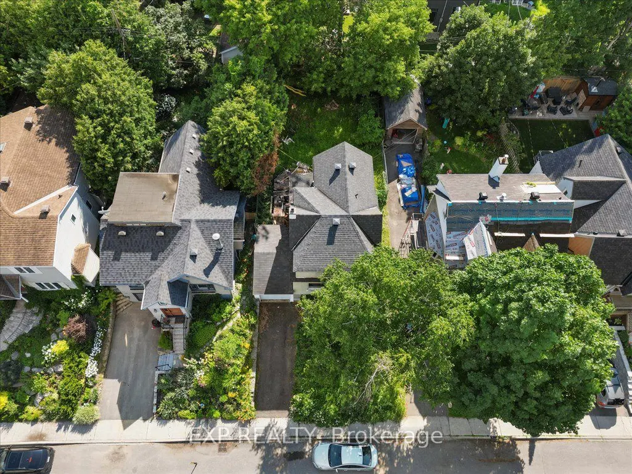
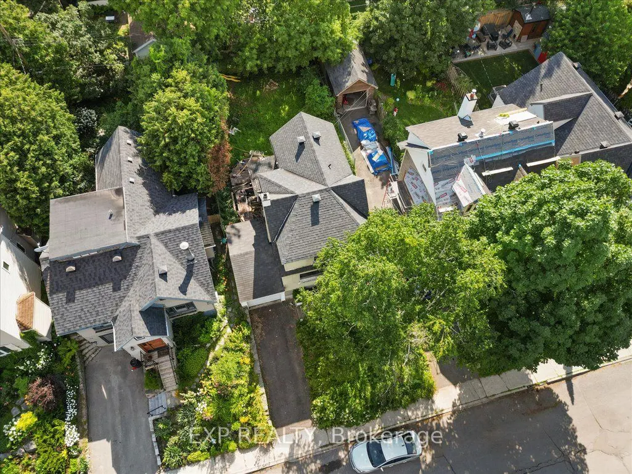
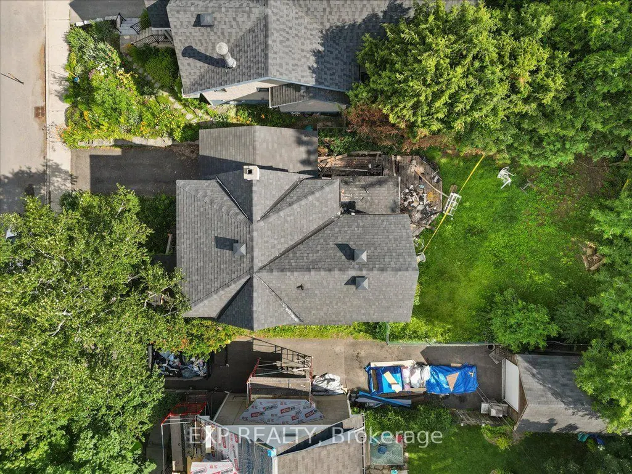
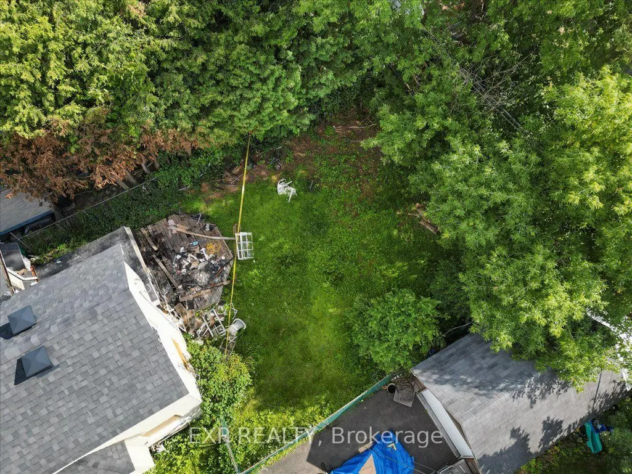
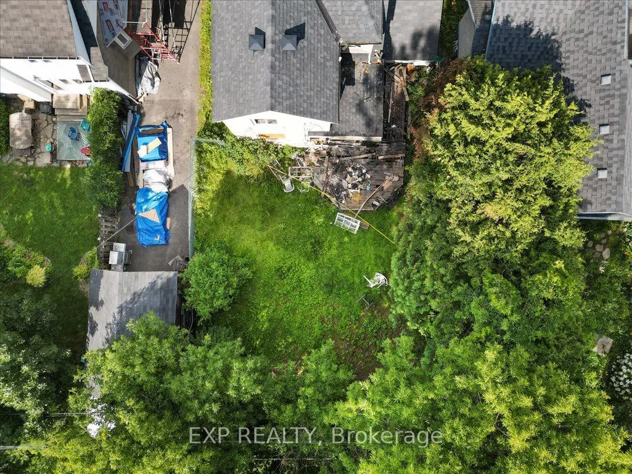
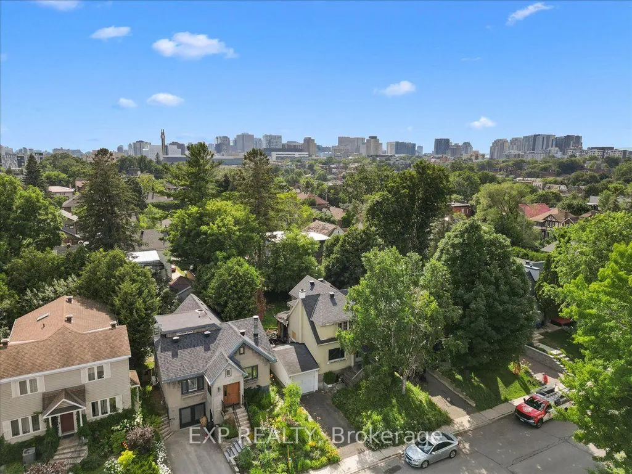
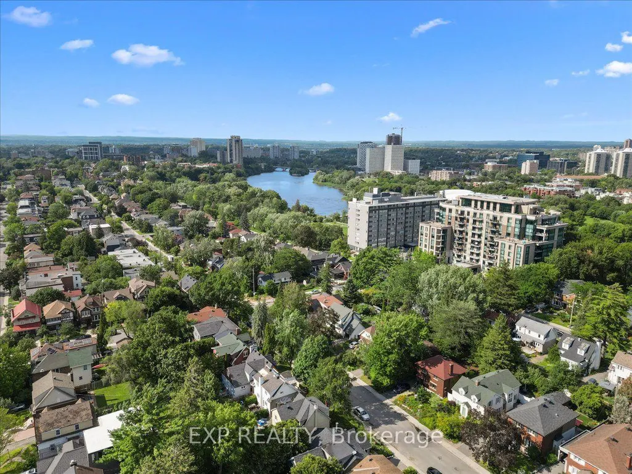
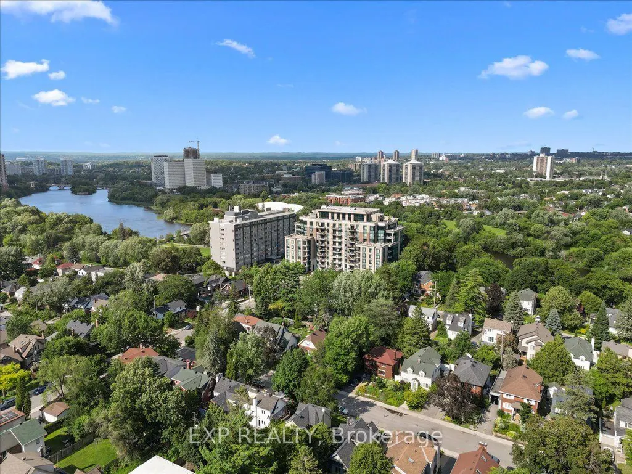
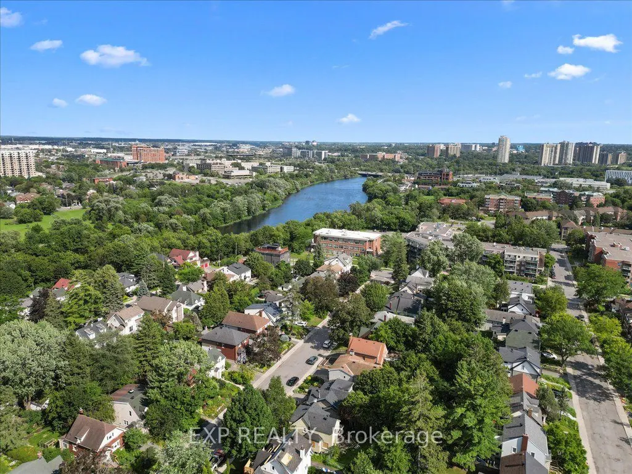
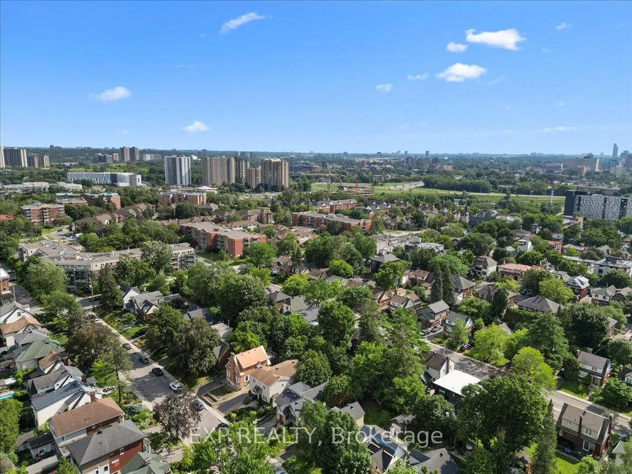

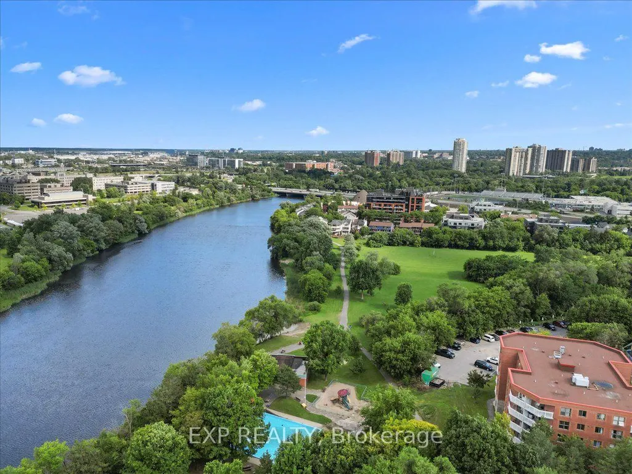
Development opportunity in Sandy Hill. This 40 x 100 ft lot (approx. 4,000 sq ft) sits within a Major Transit Station Area, roughly a 16-minute walk to the uOttawa O-Train station, with shops, restaurants, groceries and parks all within reach.The property falls under the City of Ottawa's new N3B zoning framework (By-law 2026-50), which contemplates higher-density residential development on lots of this size. A completed architectural and planning study by RJH Architecture + Planning is available to qualified buyers and outlines three development concepts: a sixplex, two front-to-back triplexes capable of severance into separate freehold titles, or a nine-unit building. The Major Transit Station Area location means no on-site parking is required under the new framework.The existing 1942 home has sustained fire and smoke damage and is being sold for land value. Buyers are advised to complete their own due diligence regarding zoning status and permissions, demolition and remediation, lot dimensions, servicing, and all development potential.Sandy Hill continues to draw builder and investor interest, with new small multi-unit product throughout the surrounding blocks - a transit-oriented infill site with the planning groundwork already underway. Buyer to verify all information. Property sold as-is, where-is.
| Price History | |
|---|---|
| 7/24/2026 | Listed $874,900 |
General Features
| Sewer | Septic |
|---|---|
| Cooling | Other |
| Roof | Other |
| Architectural Style | Other |
| Pool Features | None |
| Construction Materials | Other |
| Heater Type | Other |
| Property Subtype | Detached |
| Tax Year | 2026 |
| Lot Depth | 100.0 |
| County | Ottawa |
| New Construction | No |
| Property Type | Residential Freehold |
| Attached Garage | No |
| Facing Direction | East |
| Garage Y/N | No |
| Status | New |
| City | Lower Town - Sandy Hill |
| Senior Community Y/N | No |
| Lot Size Units | Feet |
| Property Attached Y/N | No |
| Tax Annual Amount | 0.0 |
| Standard Status | Active |
| Occupancy Type | Vacant |
| Legal Description | LT 65,PL 183999 ; PT LANE,PL 183999,LYING TO THE REAR LT 65 & BEING PT 1,4R1914,CLOSED BY CR437590 ; OTTAWA ; SUBJECT TO EXECUTION 94-077820,IF ENFORCEABLE. ; |
Interior Features
| Interior Amenities | None |
|---|---|
| Basement | None |
| Heat Source | Other |
| Basement (Y/N) | No |
| Air Conditioning Y/N | Yes |
| Heating Y/N | Yes |
| Fireplace Y/N | No |
| Elevator? | No |
| Living Area Range | < 700 |
Exterior Features
| Total Parking | 0.0 |
|---|---|
| Garage Type | None |
| Foundation Details | Other |
| Spa | No |
| Waterfront Y/N | No |
| Covered Spaces | 0.0 |
Amenities
- Views
- New Construction
- Adult 55+
- Lease To Own
- No Strata Fees
- Furnished
- Primary On Main
- Air Conditioning
- Seller Finance
- Green
- Fixer Upper
- Horse
- Golf
- Fireplace
- Deck
- Garage
- Basement
- Pool
Property vs Single Family Average in K1N 8G4
Price
Visits
In The Neighbourhood
Open House
Lower Town-Sandy Hill
$ 1,279,000
- Type
- Single Family
- Size
- 1,500 SqFt
- Rooms
- 3 Beds + 4 Baths
 Toronto Real Estate Board (TRREB); All information deemed reliable but not guaranteed. All properties are subject to prior sale, change or withdrawal. Neither listing broker(s) or information provider(s) shall be responsible for any typographical errors, misinformation, misprints and shall be held totally harmless. Listing(s) information is provided for consumer's personal, non-commercial use and may not be used for any purpose other than to identify prospective properties consumers may be interested
 Data is supplied by Pillar 9™ MLS® System. Pillar 9™ is the owner of the copyright in its MLS® System. Data is deemed reliable but is not guaranteed accurate by Pillar 9™. The trademarks MLS®, Multiple Listing Service® and the associated logos are owned by The Canadian Real Estate Association (CREA) and identify the quality of services provided by real estate professionals who are members of CREA. Used under license.
 All information deemed reliable but not guaranteed. All properties are subject to prior sale, change or withdrawal. Neither listing broker(s) or information provider(s) shall be responsible for any typographical errors, misinformation, misprints and shall be held totally harmless. Listing(s) information is provided for consumer's personal, non-commercial use and may not be used for any purpose other than to identify prospective properties consumers may be interested in purchasing. The data relating