
Views


Address
154 Catherine Avenue, Beckwith, ON
Price
$ 939,000
Property Attributes
- ID#X13736440
- TypeSingle Family
- Listing Status New
- CityBeckwith
- Area910 - Beckwith Twp
- Neighbourhood910 - Beckwith Twp
- Postal CodeK7C 4L5
- StyleBungalow
- Taxes$ 3897
- Price$ 939,000
- Bedrooms2
- Full Bathrooms2
- Half Bathrooms0
- Sqr Footage1500-2000
Data Source:
Toronto Real Estate Board (TRREB)
Property Description
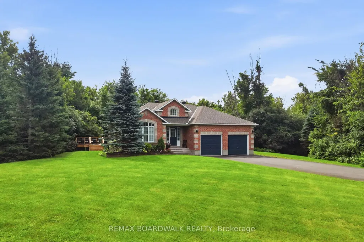
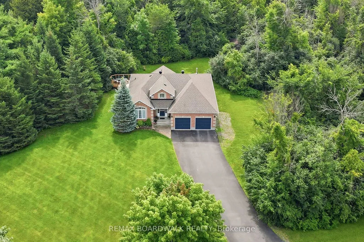
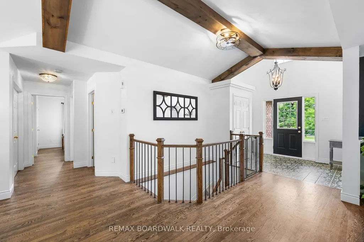
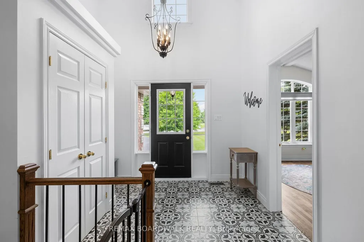
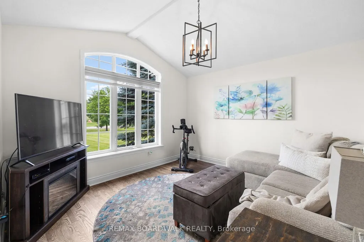
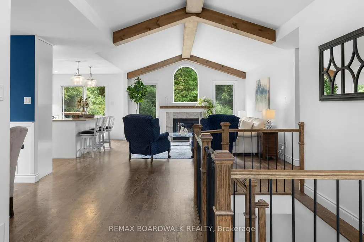
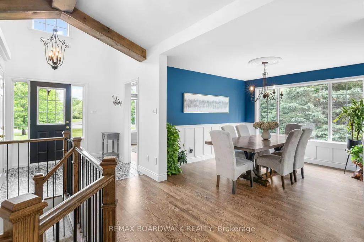
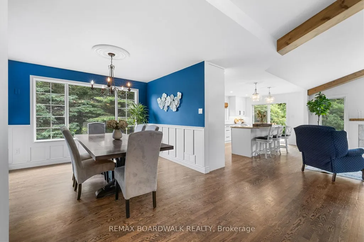
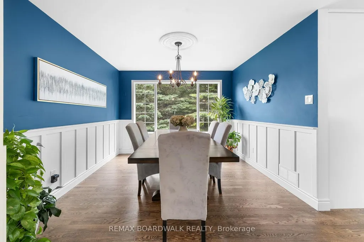
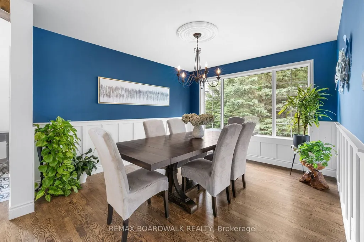
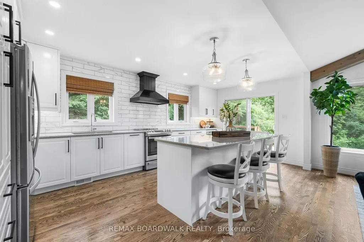
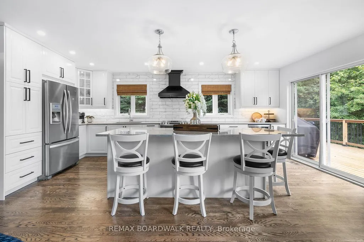
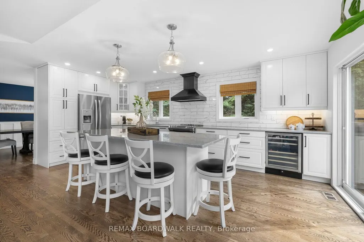
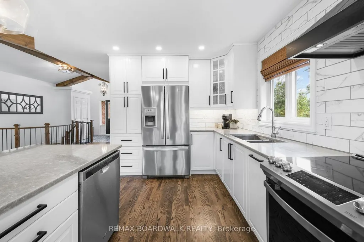
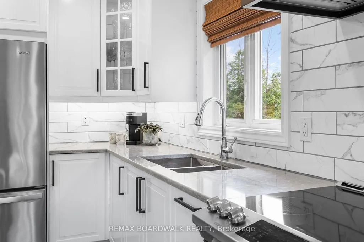
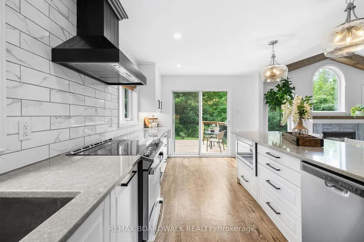
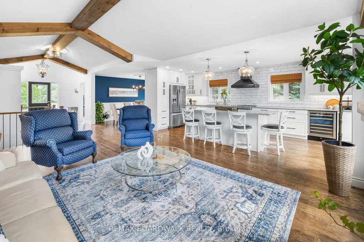
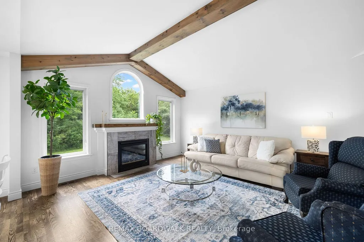
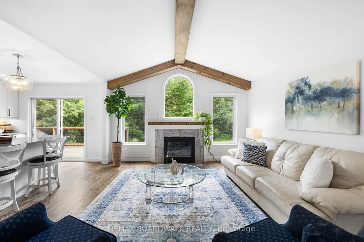
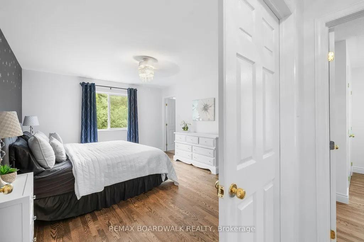
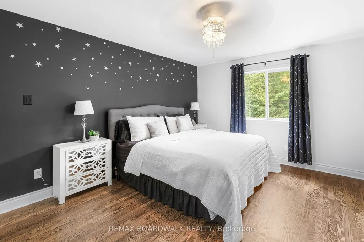
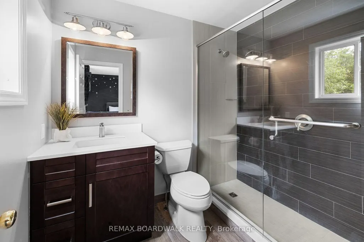
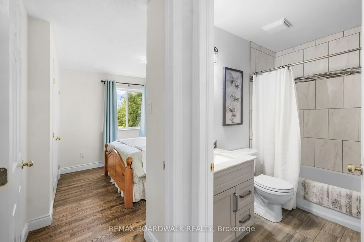
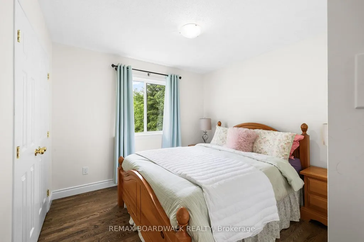
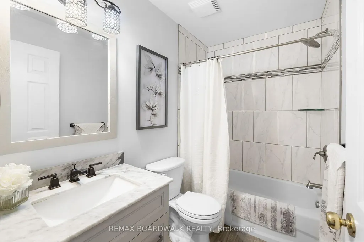
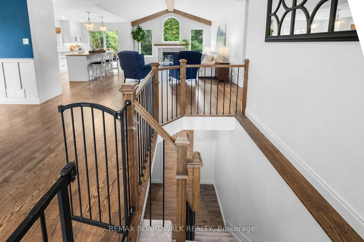
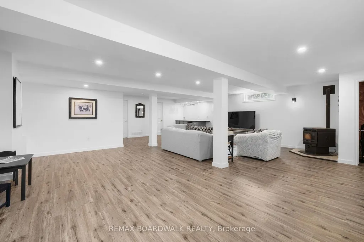
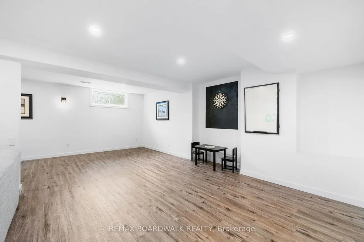
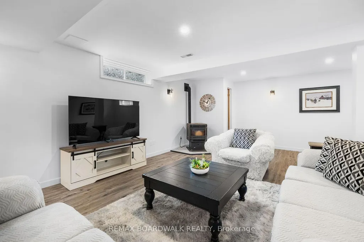
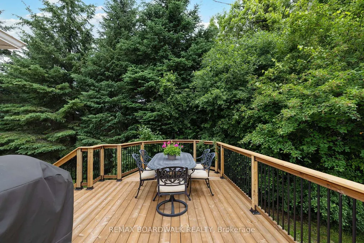
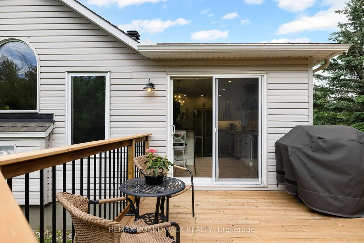
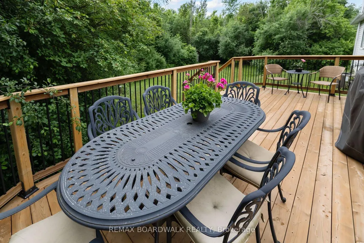
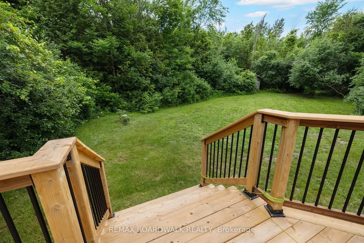
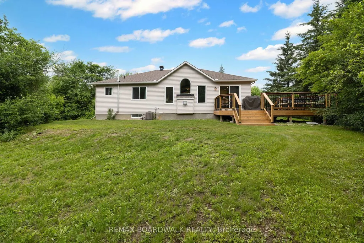
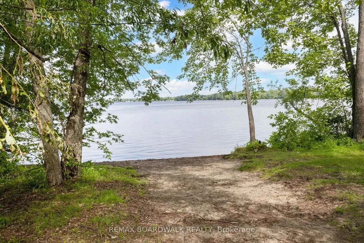
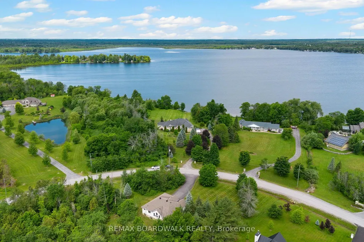
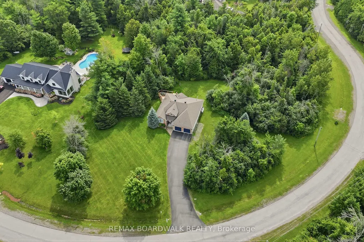
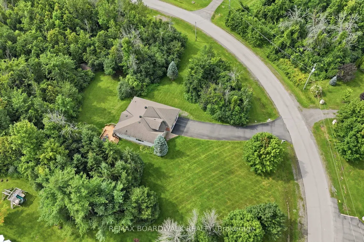
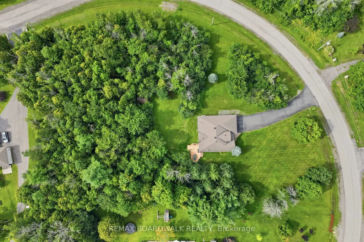
Nestled in a quiet, established subdivision in Beckwith, where homes rarely come to market this exceptional property offers the perfect blend of privacy, space and natural beauty. Situated on a beautiful lot just steps from the Beckwith Waterfront Park where you can access the beautiful Mississippi Lake, you'll enjoy a peaceful setting with recreation right at your doorstep. Step inside to a spacious and welcoming foyer showcasing stunning renovations, custom beam work and an impressive wall of windows framing picturesque views of nature. Thoughtfully designed with both style and functionality in mind, the flowing floor plan features generous principal rooms and numerous updates throughout. The upper level offers 2 bedrooms + Den and two full bathrooms. Downstairs, the finished basement provides even more living space, complete with a cozy fireplace in the recreation room and ample storage. Outside, discover your own private retreat with a paved driveway, mature trees and a tranquil wooded backdrop. With plenty of room to relax, entertain and enjoy the outdoors, this property truly offers something for everyone. Come experience the lifestyle that makes Catherine Avenue such a special place to call home.
| Price History | |
|---|---|
| 9/3/2026 | Listed $939,000 |
General Features
| Sewer | Septic |
|---|---|
| Cooling | Central Air |
| Roof | Asphalt Shingle |
| Architectural Style | Bungalow |
| Pool Features | None |
| Construction Materials | Brick,Vinyl Siding |
| View | Trees/Woods |
| Heater Type | Forced Air |
| Parking Spaces | 8 |
| Property Subtype | Detached |
| Tax Year | 2025 |
| Lot Depth | 241.64 |
| County | Lanark |
| New Construction | No |
| Property Type | Residential Freehold |
| Attached Garage | No |
| Facing Direction | South |
| Garage Y/N | Yes |
| Status | New |
| City | Beckwith |
| Senior Community Y/N | No |
| Lot Size Units | Feet |
| Property Attached Y/N | No |
| Tax Annual Amount | 3897.12 |
| Standard Status | Active |
| Occupancy Type | Owner |
| Legal Description | PT LT 14 PL 86 BECKWITH PT 1 27R7580; S/T RS192432; BECKWITH |
Interior Features
| Interior Amenities | Carpet Free,Generator - Full,Primary Bedroom - Main Floor,Propane Tank,Sump Pump,Water Heater,Water Treatment,ERV/HRV |
|---|---|
| Basement | Finished |
| Fireplace Features | Pellet Stove,Propane |
| Heat Source | Propane |
| Basement (Y/N) | No |
| Air Conditioning Y/N | Yes |
| Heating Y/N | Yes |
| Fireplace Y/N | Yes |
| Total Bedrooms | 2 |
| Elevator? | No |
| Total Baths | 2 |
| Bedrooms | 2 |
| Living Area Range | 1500-2000 |
Exterior Features
| Exterior Amenities | Deck,Privacy |
|---|---|
| Total Parking | 10.0 |
| Garage Type | Attached |
| Foundation Details | Poured Concrete |
| Spa | No |
| Lot Size Source | MPAC |
| Waterfront Y/N | No |
| Covered Spaces | 2.0 |
Amenities
- Views
- New Construction
- Adult 55+
- Lease To Own
- No Strata Fees
- Furnished
- Primary On Main
- Air Conditioning
- Seller Finance
- Green
- Fixer Upper
- Horse
- Golf
- Fireplace
- Deck
- Garage
- Basement
- Pool
Property vs Single Family Average in K7C 4L5
Price
Visits
 Toronto Real Estate Board (TRREB); All information deemed reliable but not guaranteed. All properties are subject to prior sale, change or withdrawal. Neither listing broker(s) or information provider(s) shall be responsible for any typographical errors, misinformation, misprints and shall be held totally harmless. Listing(s) information is provided for consumer's personal, non-commercial use and may not be used for any purpose other than to identify prospective properties consumers may be interested
 Data is supplied by Pillar 9™ MLS® System. Pillar 9™ is the owner of the copyright in its MLS® System. Data is deemed reliable but is not guaranteed accurate by Pillar 9™. The trademarks MLS®, Multiple Listing Service® and the associated logos are owned by The Canadian Real Estate Association (CREA) and identify the quality of services provided by real estate professionals who are members of CREA. Used under license.
 All information deemed reliable but not guaranteed. All properties are subject to prior sale, change or withdrawal. Neither listing broker(s) or information provider(s) shall be responsible for any typographical errors, misinformation, misprints and shall be held totally harmless. Listing(s) information is provided for consumer's personal, non-commercial use and may not be used for any purpose other than to identify prospective properties consumers may be interested in purchasing. The data relating