
Golf Course
Address
193 Maggie's Crescent, Beckwith, ON
Price
$ 1,115,000
Property Attributes
- ID#X13766732
- TypeSingle Family
- Listing Status New
- CityBeckwith
- Area910 - Beckwith Twp
- Neighbourhood910 - Beckwith Twp
- Postal CodeK7C 0C4
- StyleBungalow
- Taxes$ 4652
- Price$ 1,115,000
- Bedrooms4
- Full Bathrooms2
- Half Bathrooms0
- Sqr Footage1500-2000
- Lot Size1.52 Acres
Data Source:
Toronto Real Estate Board (TRREB)
Property Description
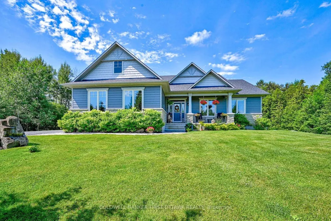
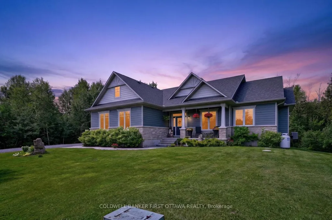
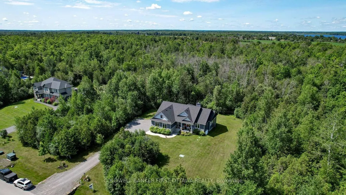
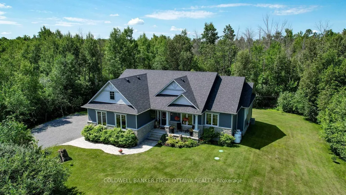
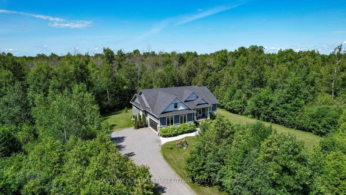
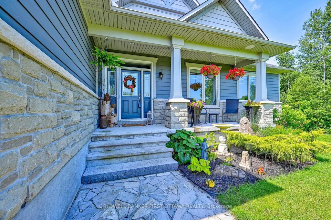
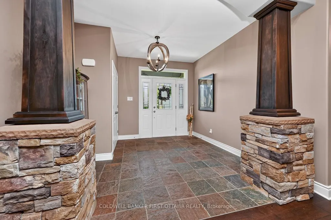
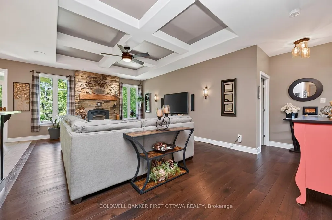
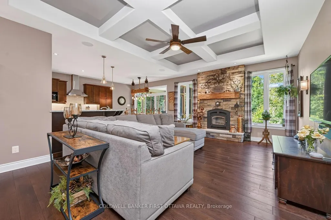
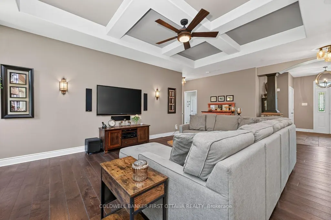
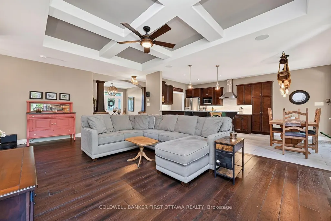
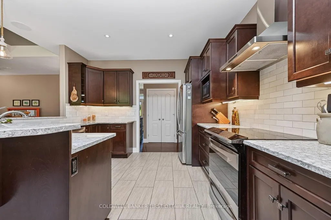
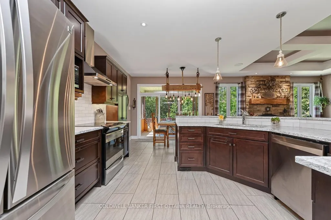
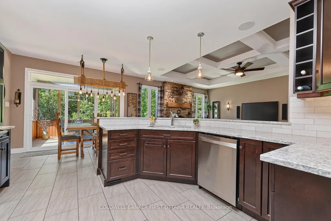
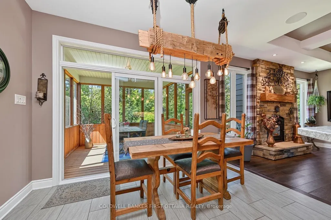
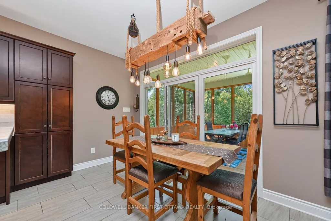
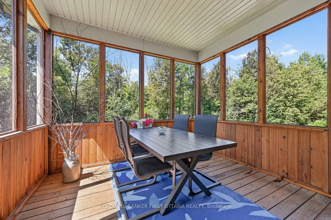
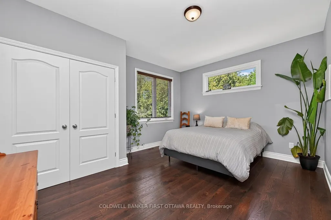
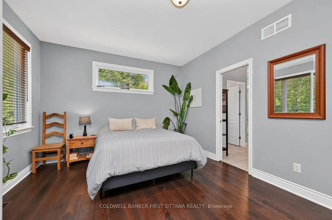
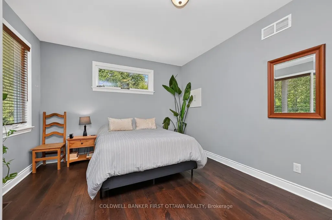
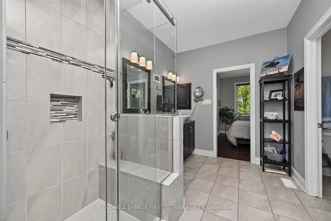
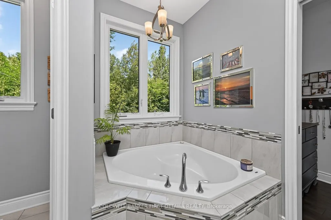
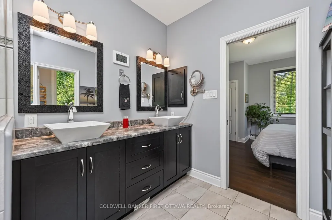
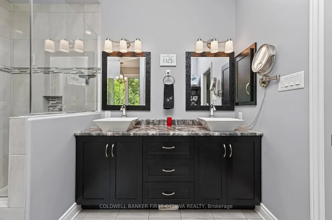
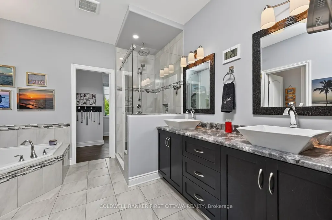
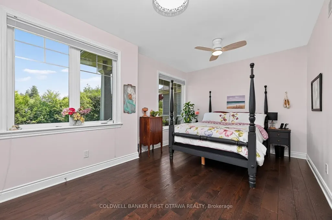
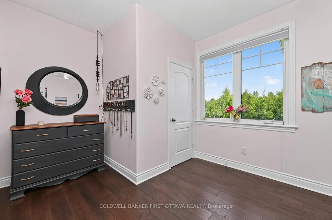
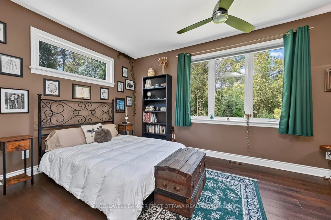
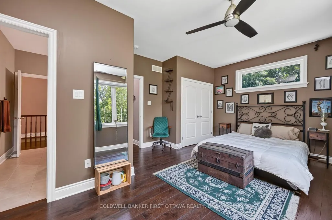
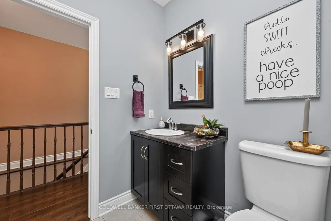
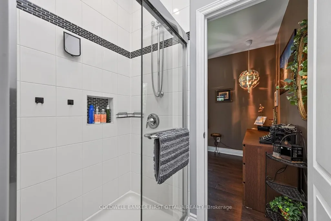
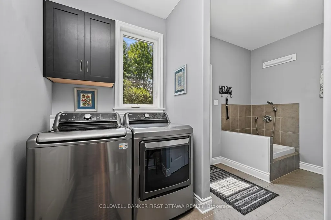
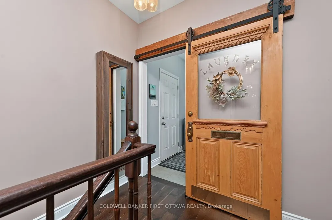
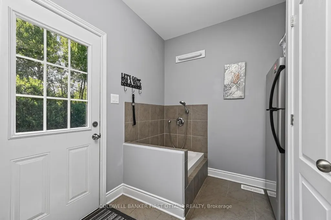
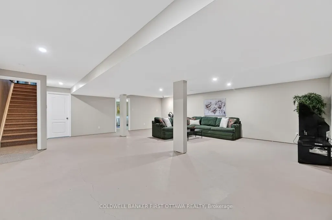
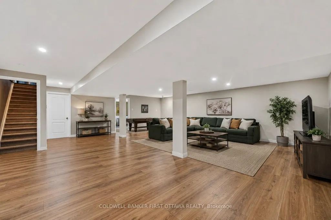
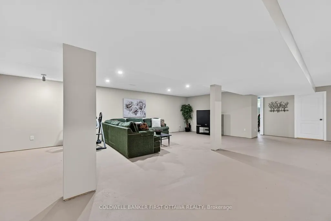
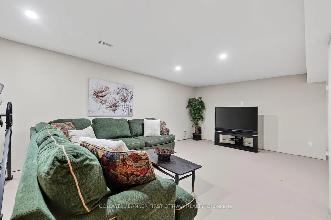
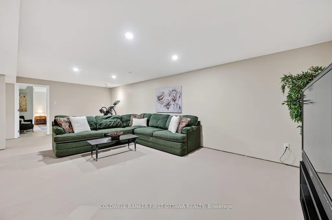
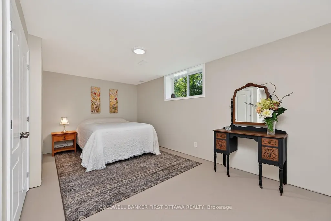
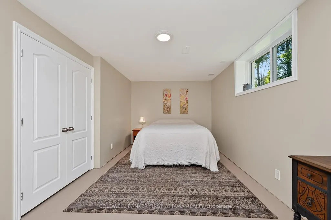
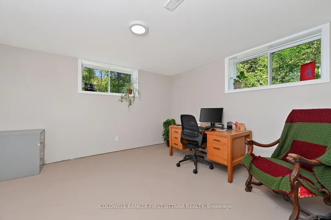
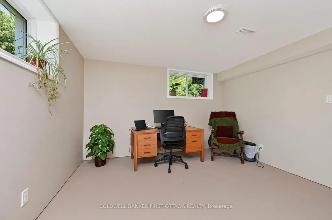
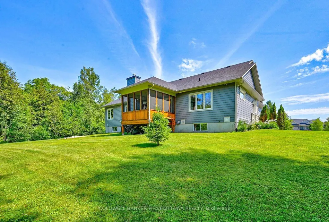
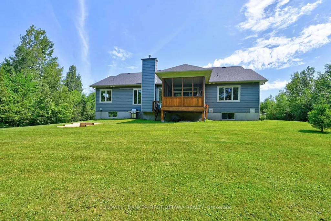
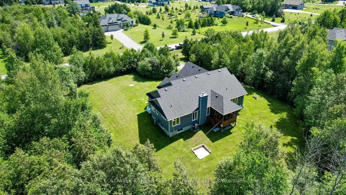
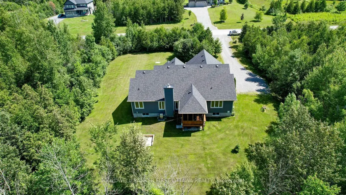
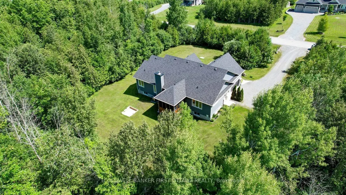
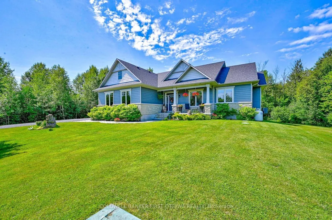
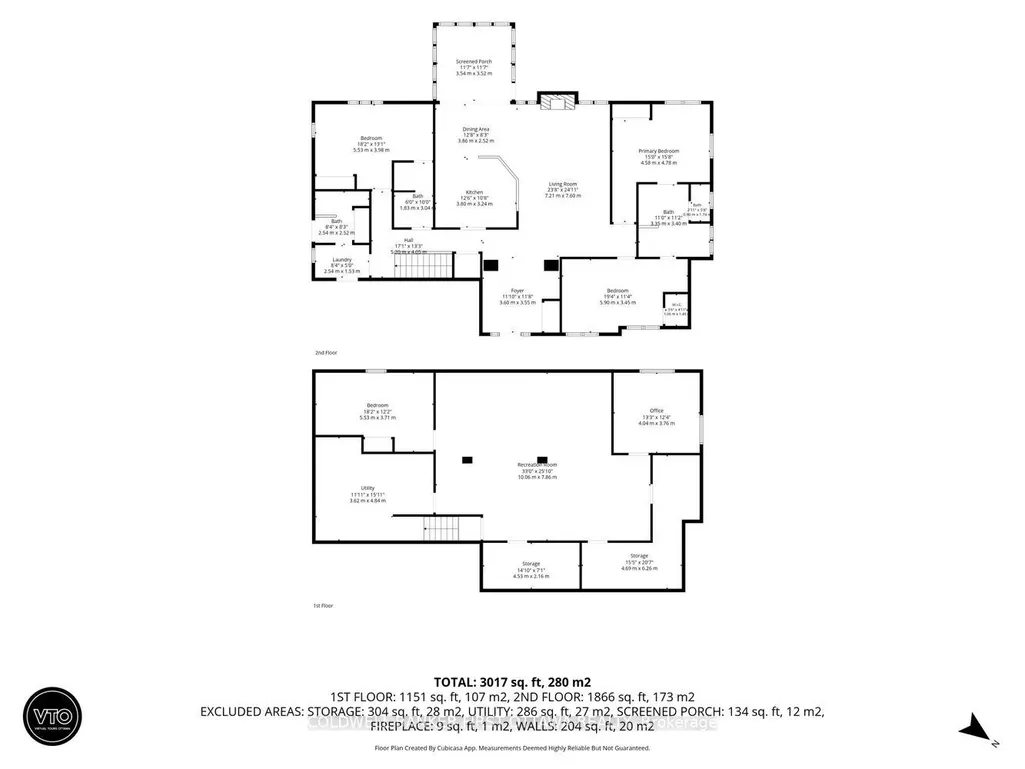
Stunning custom-built Luxart estate home set on a private, treed 1.5+ acre lot in a sought-after rural community. From the moment you step into the warm, welcoming foyer, this 3+1 bedroom bungalow feels like the perfect blend of comfort, character, and thoughtful design.The inviting living room features upgraded engineered wood floors, a spectacular stone fireplace, and built-in surround sound-creating a cozy everyday retreat that easily transforms into an entertainer's dream. The open kitchen offers granite counters, a breakfast bar, and an eat-in area ideal for family dinners. Just off the dining space, a charming 3-season cedar screened-in room provides the perfect spot to enjoy morning coffee or unwind with a book. A rare dual-primary layout offers his and her primary bedrooms connected by a spacious Jack-and-Jill ensuite with glass shower, soaker tub, double sinks, and water closet. This flexible design can be easily converted into one large primary suite with an additional kids/family bedroom. A bright third bedroom with modern cheater ensuite completes the main level, along with a mud room featuring laundry and a handy dog-wash station.The large finished basement is purposefully set up for the ultimate home theatre-wired, expansive, and simply awaiting your choice of flooring to bring your vision to life. A bright bedroom, office, workshop, bathroom rough-in, 200-amp service, and abundant storage round out this impressive lower level.Additional features include a WiFi-controlled irrigation system with planter lines, Kinetico water softener, dogwatch hidden fence system, and more. Outside, enjoy the private wooded lot with hot tub pad (with electrical) and a cozy firepit area-offering all the privacy of rural living just minutes from amenities, golf, and more.
| Price History | |
|---|---|
| 9/10/2026 | Listed $1,115,000 |
General Features
| Sewer | Septic |
|---|---|
| Cooling | Central Air |
| Roof | Asphalt Shingle |
| Architectural Style | Bungalow |
| Pool Features | None |
| Construction Materials | Other,Stone |
| Heater Type | Forced Air |
| Parking Spaces | 10 |
| Property Subtype | Detached |
| Tax Year | 2025 |
| Lot Depth | 321.47 |
| County | Lanark |
| New Construction | No |
| Property Type | Residential Freehold |
| Attached Garage | No |
| Facing Direction | West |
| Garage Y/N | Yes |
| Status | New |
| City | Beckwith |
| Senior Community Y/N | No |
| Lot Size Units | Feet |
| Property Attached Y/N | No |
| Tax Annual Amount | 4652.0 |
| Virtual Tour | https://tours.virtualtoursottawa.com/2395418?idx=1 |
| Standard Status | Active |
| Occupancy Type | Owner |
| Legal Description | PLAN 27M56 LOT 49 |
Interior Features
| Interior Amenities | Auto Garage Door Remote,Central Vacuum,Rough-In Bath,Water Softener,Sump Pump,Air Exchanger |
|---|---|
| Basement | Finished |
| Fireplace Features | Wood,Family Room |
| Heat Source | Propane |
| Basement (Y/N) | No |
| Air Conditioning Y/N | Yes |
| Heating Y/N | Yes |
| Fireplace Y/N | Yes |
| Total Bedrooms | 4 |
| Elevator? | No |
| Total Baths | 2 |
| Bedrooms | 3+1 |
| Living Area Range | 1500-2000 |
Exterior Features
| Exterior Amenities | Lawn Sprinkler System,Landscaped,Patio |
|---|---|
| Total Parking | 12.0 |
| Garage Type | Attached |
| Foundation Details | Poured Concrete |
| Spa | No |
| Lot Size Source | MPAC |
| Waterfront Y/N | No |
| Covered Spaces | 2.0 |
Amenities
- Views
- New Construction
- Adult 55+
- Lease To Own
- No Strata Fees
- Furnished
- Primary On Main
- Air Conditioning
- Seller Finance
- Green
- Fixer Upper
- Horse
- Golf
- Fireplace
- Deck
- Garage
- Basement
- Pool
Property vs Single Family Average in K7C 0C4
Price
Visits
 Toronto Real Estate Board (TRREB); All information deemed reliable but not guaranteed. All properties are subject to prior sale, change or withdrawal. Neither listing broker(s) or information provider(s) shall be responsible for any typographical errors, misinformation, misprints and shall be held totally harmless. Listing(s) information is provided for consumer's personal, non-commercial use and may not be used for any purpose other than to identify prospective properties consumers may be interested
 Data is supplied by Pillar 9™ MLS® System. Pillar 9™ is the owner of the copyright in its MLS® System. Data is deemed reliable but is not guaranteed accurate by Pillar 9™. The trademarks MLS®, Multiple Listing Service® and the associated logos are owned by The Canadian Real Estate Association (CREA) and identify the quality of services provided by real estate professionals who are members of CREA. Used under license.
 All information deemed reliable but not guaranteed. All properties are subject to prior sale, change or withdrawal. Neither listing broker(s) or information provider(s) shall be responsible for any typographical errors, misinformation, misprints and shall be held totally harmless. Listing(s) information is provided for consumer's personal, non-commercial use and may not be used for any purpose other than to identify prospective properties consumers may be interested in purchasing. The data relating