
Address
1958 Neepawa Avenue, Carlingwood-Westboroand Area, ON
Price
$ 1,295,000
Property Attributes
- ID#X13742644
- TypeSingle Family
- Listing Status New
- CityCarlingwood-Westboroand Area
- Area5103 - Carlingwood
- Neighbourhood5103 - Carlingwood
- Postal CodeK2A 3L5
- Style2-Storey
- Taxes$ 8136
- Price$ 1,295,000
- Bedrooms4
- Full Bathrooms4
- Half Bathrooms0
- Sqr Footage2000-2500
Data Source:
Toronto Real Estate Board (TRREB)
Property Description
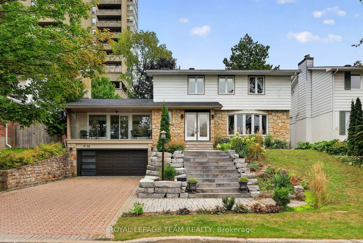
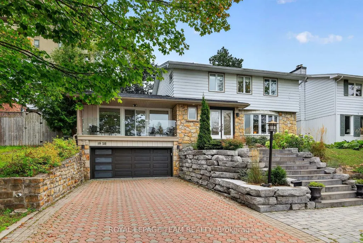
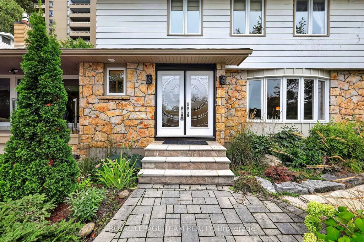
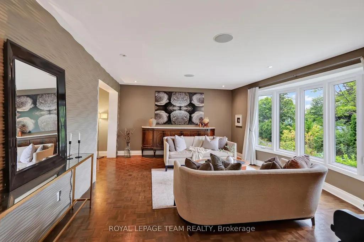
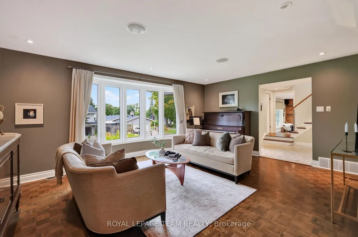
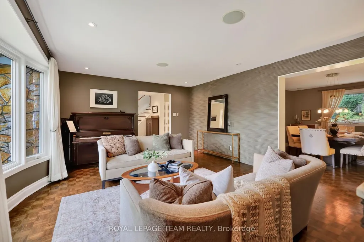
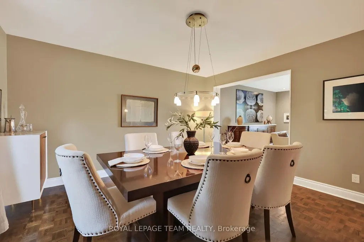
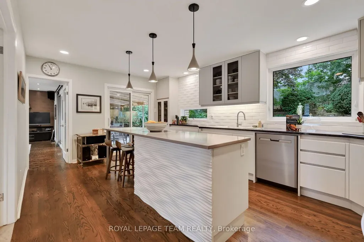
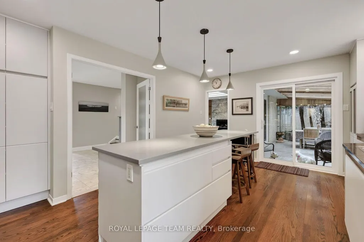
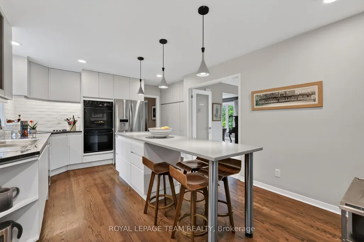
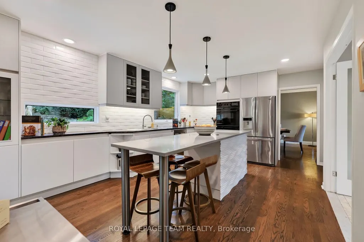
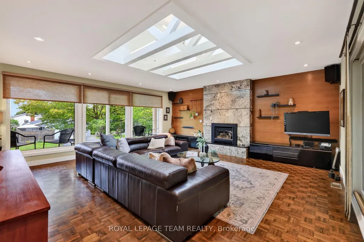
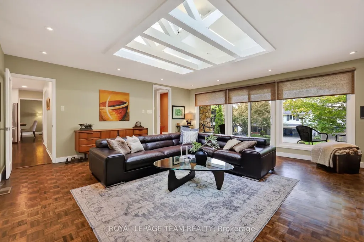
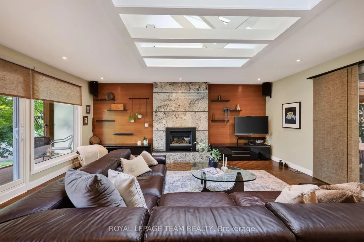
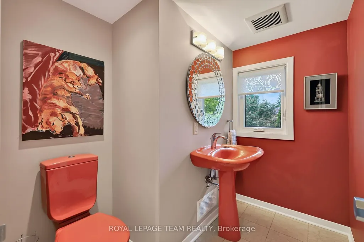
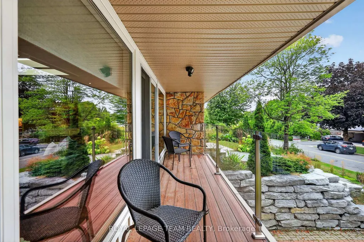
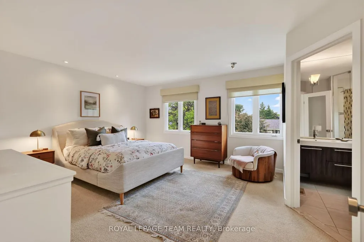
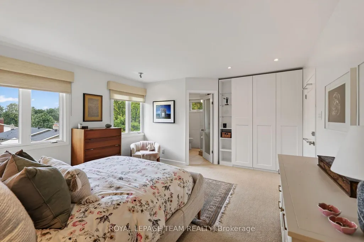
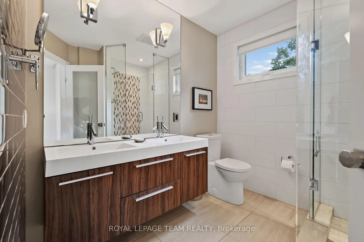
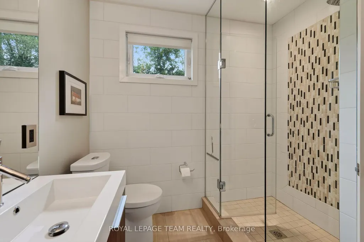
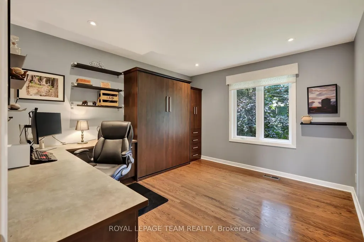
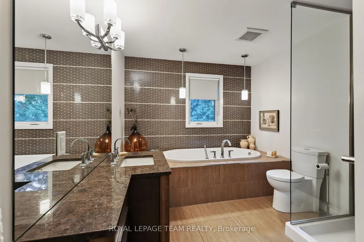
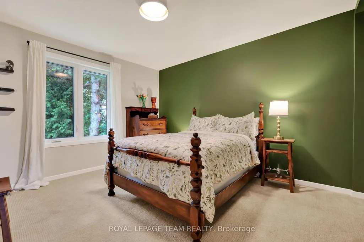
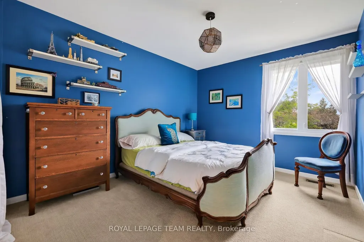
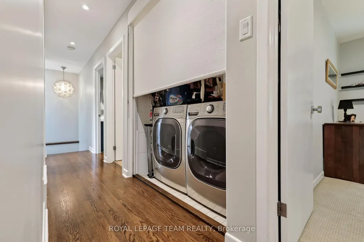
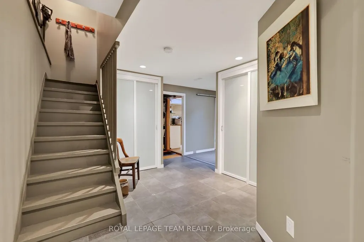
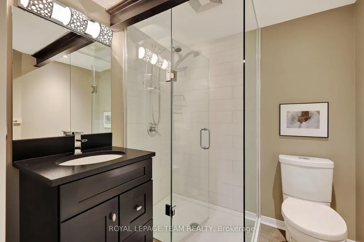
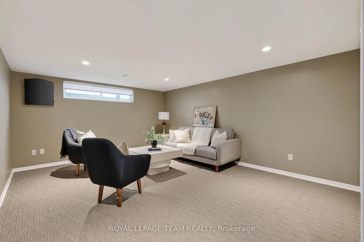
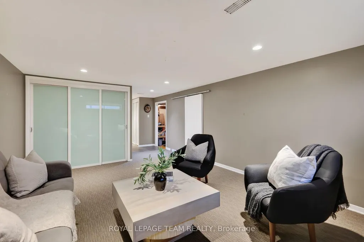
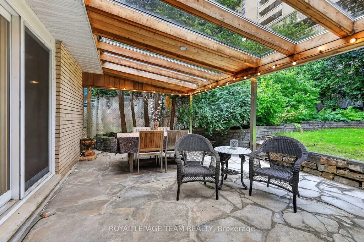
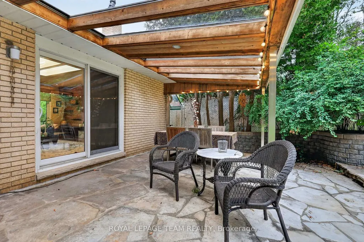
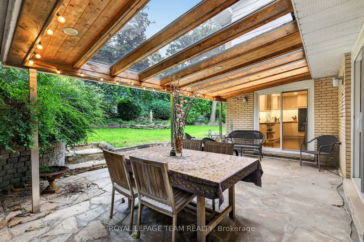
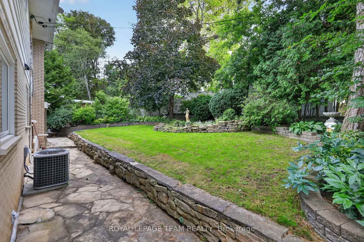
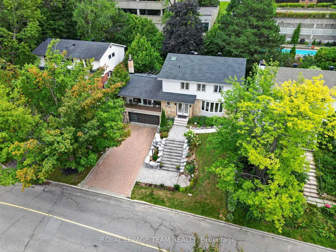
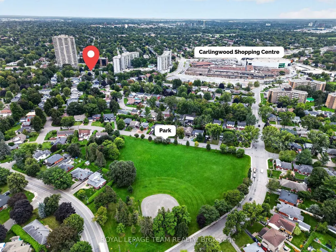
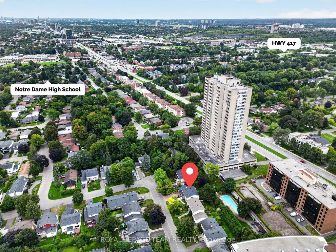
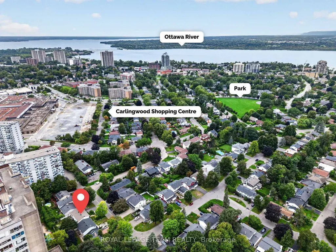
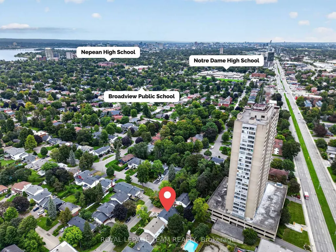
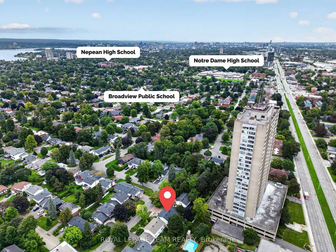
1958 Neepawa Avenue offers the space, personality and location that make this pocket of Ottawa so desirable. This four-bedroom home combines a wonderfully practical family layout with memorable architectural details and a beautifully landscaped setting. The main level is designed for both gathering and everyday life. Spacious living and dining rooms are complemented by a generous kitchen with extensive cabinetry and a large centre island. At the rear of the home, the family room has a character all its own, with two skylights, a gas fireplace and a dramatic stone feature wall giving the space a distinctive mid-century feel. Large windows overlook the gardens, while direct access from both the kitchen and family room makes the backyard an easy extension of the living space. Four bedrooms are located together upstairs, including a generous primary suite with a renovated ensuite. A beautifully updated main bathroom and second-floor laundry make this level particularly well suited to busy family life. The playful retro powder room adds an unexpected touch of vintage charm. Downstairs, a bedroom or office and full bathroom create excellent options for guests, teenagers or working from home. There is also plenty of additional room for a gym, recreation area and storage, along with the convenience of direct double car garage access to walk in basement. Outside, mature landscaping creates a private backdrop for relaxing, entertaining and enjoying the warmer months. The distinctive front staircase and balcony give the home great curb appeal and a style that stands apart from the typical family home. Then there's the location. Excellent schools, including Broadview, Woodroffe Avenue, Fisher Park and Nepean High School, are within the catchment. Carlingwood Shopping Centre, neighbourhood parks and the Ottawa River pathways are all close by. Easy access to the 417. Spacious, distinctive and exceptionally well located, 1958 Neepawa Avenue is a home with room to grow.
| Price History | |
|---|---|
| 9/3/2026 | Listed $1,295,000 |
General Features
| Sewer | Sewer |
|---|---|
| Cooling | Central Air |
| Roof | Asphalt Shingle |
| Architectural Style | 2-Storey |
| Pool Features | None |
| Construction Materials | Stone,Vinyl Siding |
| Heater Type | Forced Air |
| Parking Spaces | 4 |
| Property Subtype | Detached |
| Tax Year | 2026 |
| Lot Depth | 100.1 |
| PropertyFeatures | Public Transit |
| County | Ottawa |
| New Construction | No |
| Property Type | Residential Freehold |
| Attached Garage | No |
| Facing Direction | South |
| Garage Y/N | Yes |
| Status | New |
| City | Carlingwood - Westboro and Area |
| Senior Community Y/N | No |
| Lot Size Units | Feet |
| Property Attached Y/N | No |
| Tax Annual Amount | 8136.0 |
| Virtual Tour | https://listings.insideoutmedia.ca/videos/01a06351-ca88-7079-adb3-3dcd74f2147c |
| Standard Status | Active |
| Occupancy Type | Owner |
| Legal Description | LT 26,PL 439405 ; OTTAWA/NEPEAN. |
Interior Features
| Interior Amenities | Auto Garage Door Remote,On Demand Water Heater |
|---|---|
| Basement | Finished |
| Heat Source | Gas |
| Basement (Y/N) | No |
| Air Conditioning Y/N | Yes |
| Heating Y/N | Yes |
| Fireplace Y/N | Yes |
| Total Bedrooms | 4 |
| Elevator? | No |
| Total Baths | 4 |
| Bedrooms | 4 |
| Living Area Range | 2000-2500 |
Exterior Features
| Total Parking | 6.0 |
|---|---|
| Garage Type | Attached |
| Foundation Details | Concrete |
| Spa | No |
| Lot Size Source | MPAC |
| Waterfront Y/N | No |
| Covered Spaces | 2.0 |
Amenities
- Views
- New Construction
- Adult 55+
- Lease To Own
- No Strata Fees
- Furnished
- Primary On Main
- Air Conditioning
- Seller Finance
- Green
- Fixer Upper
- Horse
- Golf
- Fireplace
- Deck
- Garage
- Basement
- Pool
Property vs Single Family Average in K2A 3L5
Price
Visits
 Toronto Real Estate Board (TRREB); All information deemed reliable but not guaranteed. All properties are subject to prior sale, change or withdrawal. Neither listing broker(s) or information provider(s) shall be responsible for any typographical errors, misinformation, misprints and shall be held totally harmless. Listing(s) information is provided for consumer's personal, non-commercial use and may not be used for any purpose other than to identify prospective properties consumers may be interested
 Data is supplied by Pillar 9™ MLS® System. Pillar 9™ is the owner of the copyright in its MLS® System. Data is deemed reliable but is not guaranteed accurate by Pillar 9™. The trademarks MLS®, Multiple Listing Service® and the associated logos are owned by The Canadian Real Estate Association (CREA) and identify the quality of services provided by real estate professionals who are members of CREA. Used under license.
 All information deemed reliable but not guaranteed. All properties are subject to prior sale, change or withdrawal. Neither listing broker(s) or information provider(s) shall be responsible for any typographical errors, misinformation, misprints and shall be held totally harmless. Listing(s) information is provided for consumer's personal, non-commercial use and may not be used for any purpose other than to identify prospective properties consumers may be interested in purchasing. The data relating