
Views







Address
1939 Wembley Avenue, Carlingwood-Westboroand Area, ON
Price
$ 1,775,000
Property Attributes
- ID#X13815162
- TypeSingle Family
- Listing Status New
- CityCarlingwood-Westboroand Area
- Area5103 - Carlingwood
- Neighbourhood5103 - Carlingwood
- Postal CodeK2A 1A8
- StyleSidesplit
- Taxes$ 12886
- Price$ 1,775,000
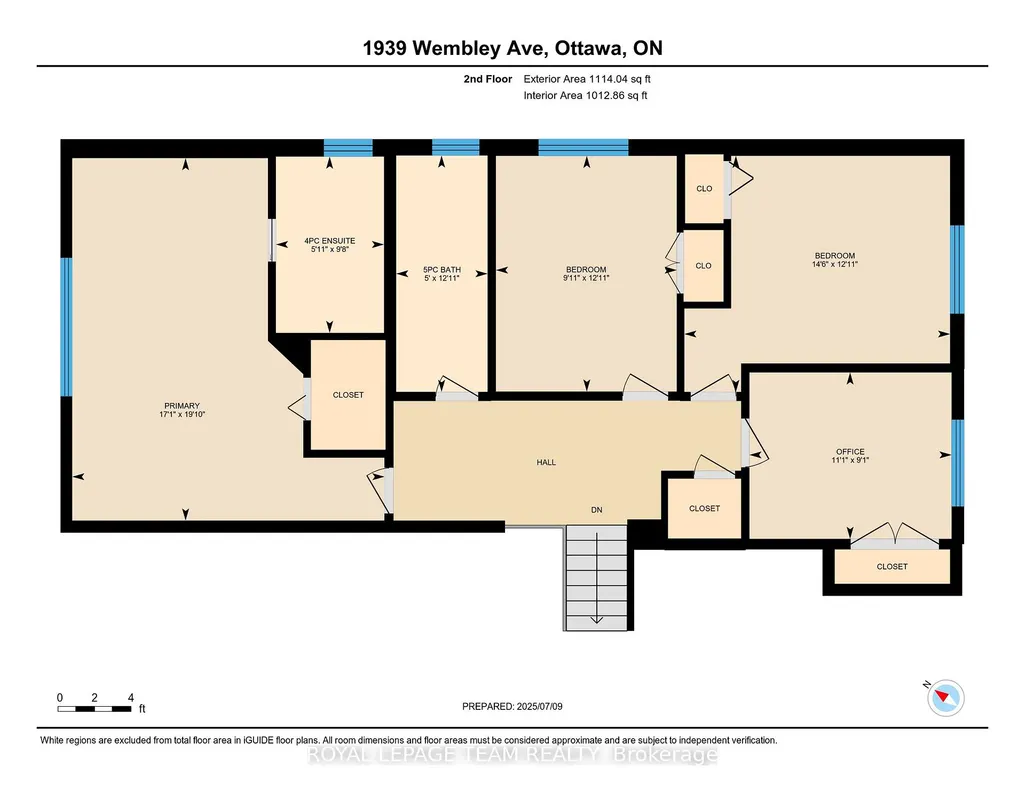
- Bedrooms5
- Full Bathrooms4
- Half Bathrooms0
- Sqr Footage3500-5000
Data Source:
Toronto Real Estate Board (TRREB)
Property Description
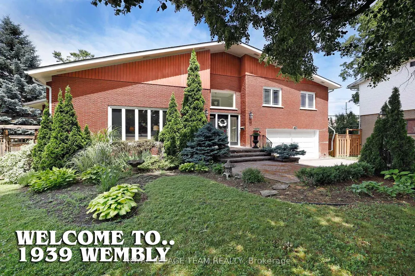
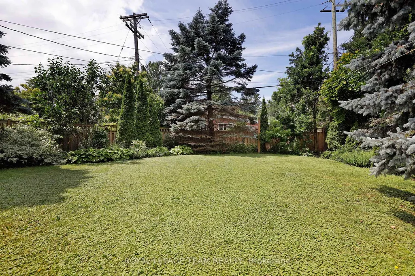
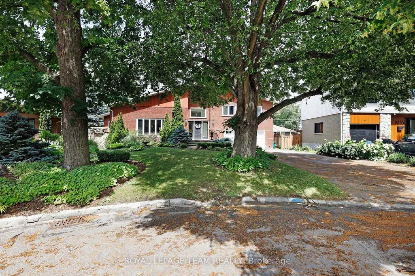
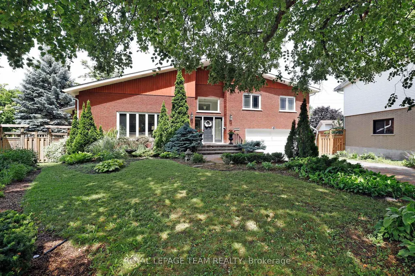
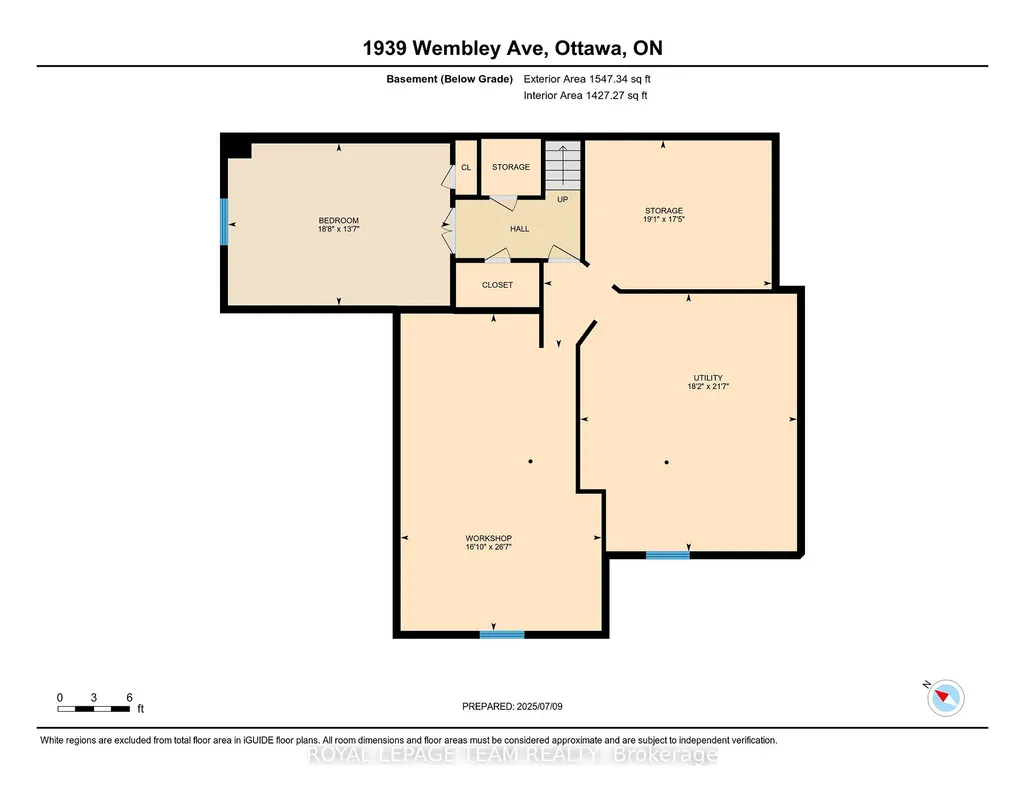
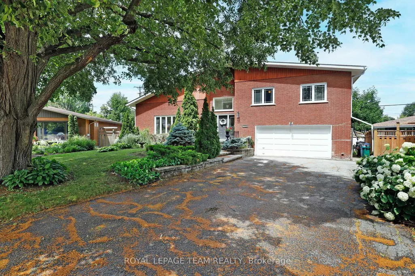
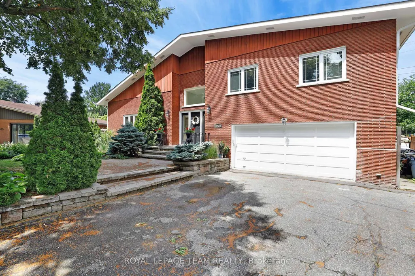
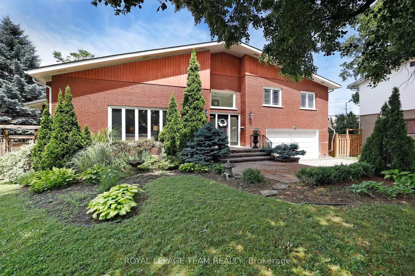
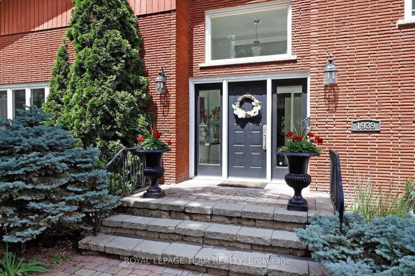
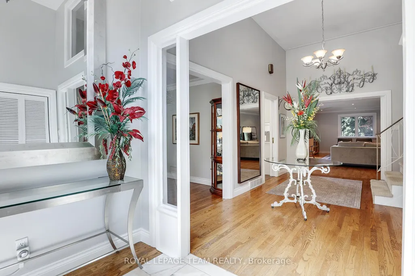
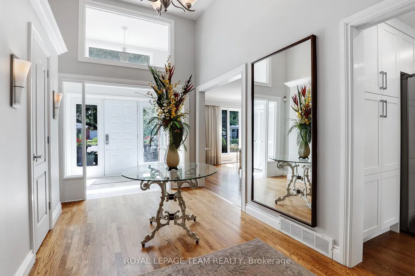
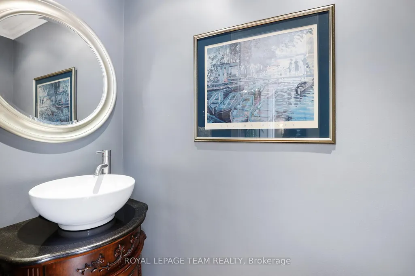
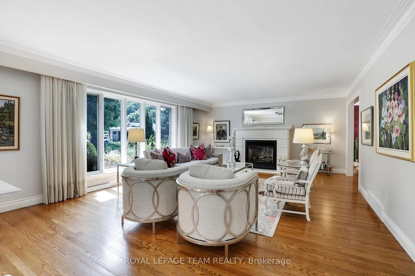
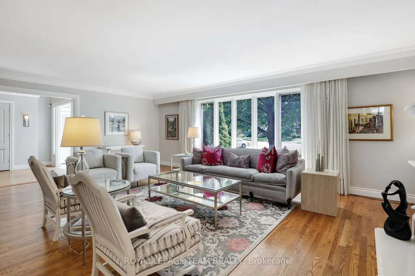
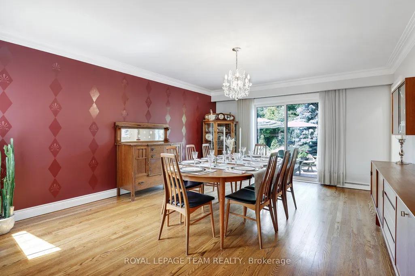
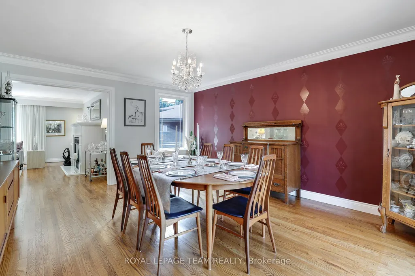
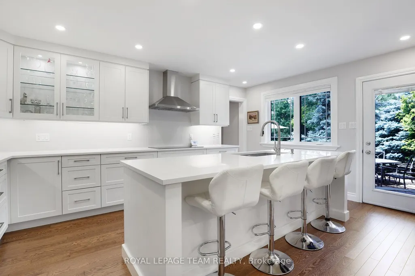
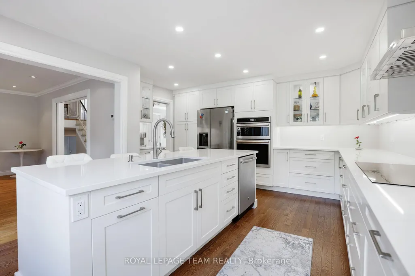
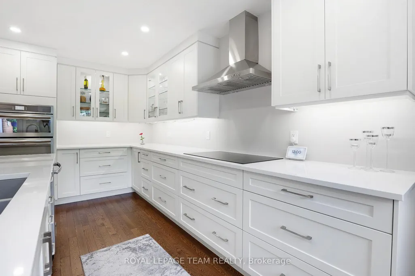
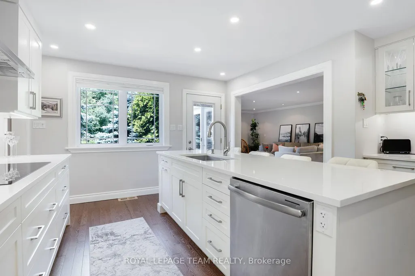
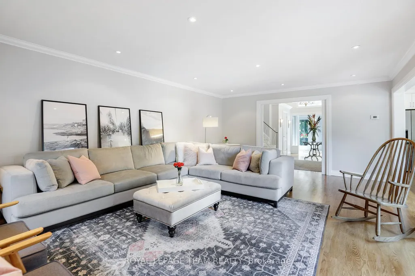
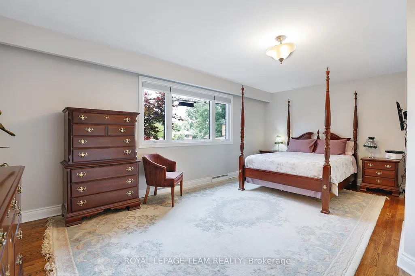
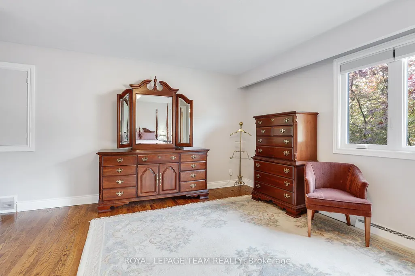
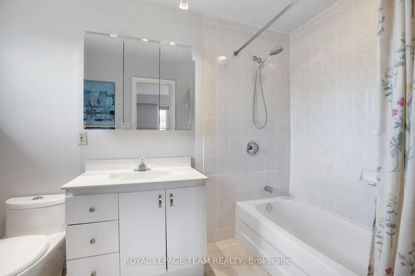
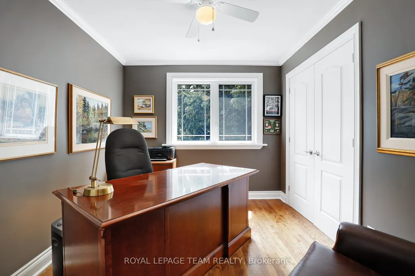
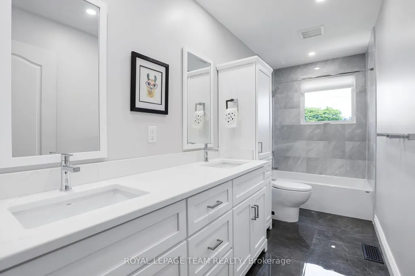
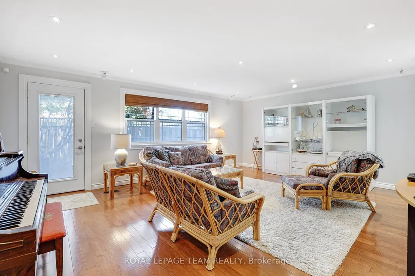
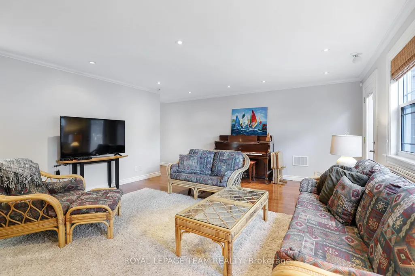
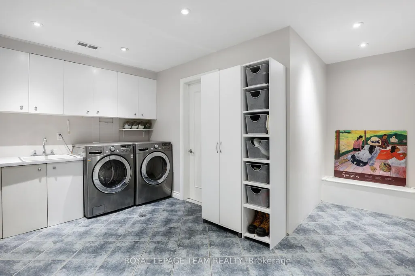
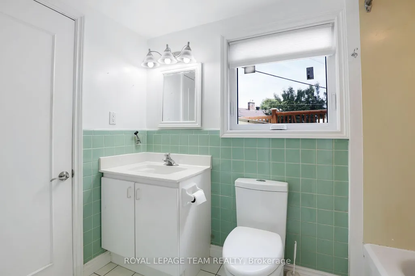
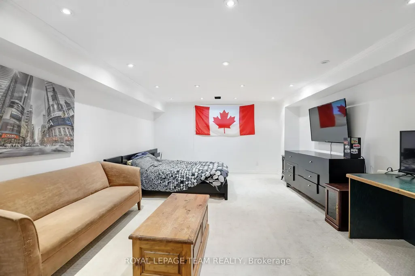
Welcome to 1939 Wembley Avenue, an exceptional luxury residence nestled on a quiet cul-de-sac in sought-after McKellar Park. Offering over 3,500 square feet of beautifully finished living space, this impressive five-bedroom, four-bathroom home provides an ideal blend of elegance, comfort and family-friendly living. At the heart of the home is a brand-new chef's kitchen, thoughtfully designed with entertaining and everyday family life in mind. Open to one of the spacious main-level family rooms, it creates a warm and inviting space where everyone can gather. The generous layout offers five bedrooms, four bathrooms and multiple living areas, providing exceptional flexibility for families of all sizes. A two-car attached garage features convenient interior access to the mudroom and laundry area, making everyday arrivals and departures effortless. Set in the popular McKellar Park community, the home is ideally located close to some of Ottawa's finest schools, shopping, restaurants, entertainment and everyday amenities. A quiet cul-de-sac setting combined with an outstanding neighbourhood location makes 1939 Wembley Avenue a wonderful place to call home.
| Price History | |
|---|---|
| 9/22/2026 | Listed $1,775,000 |
General Features
| Sewer | Sewer |
|---|---|
| Cooling | Central Air |
| Roof | Asphalt Shingle |
| Architectural Style | Sidesplit |
| Pool Features | None |
| Security Features | Alarm System |
| Construction Materials | Brick |
| View | Garden |
| Heater Type | Forced Air |
| Parking Spaces | 4 |
| Topography | Level |
| Property Subtype | Detached |
| Tax Year | 2026 |
| Lot Depth | 96.86 |
| PropertyFeatures | Cul de Sac/Dead End,Fenced Yard,School,School Bus Route |
| Accessibility | Level Entrance,Open Floor Plan |
| County | Ottawa |
| New Construction | No |
| Property Type | Residential Freehold |
| Attached Garage | No |
| Facing Direction | North |
| Garage Y/N | Yes |
| Status | New |
| City | Carlingwood - Westboro and Area |
| Senior Community Y/N | No |
| Lot Size Units | Feet |
| Property Attached Y/N | No |
| Tax Annual Amount | 12886.0 |
| Standard Status | Active |
| Occupancy Type | Owner |
| Legal Description | PCL 91-1,SEC 4M-98 ; LT 91,PL 4M-98 ; S/T LT44938 OTTAWA |
Interior Features
| Interior Amenities | Auto Garage Door Remote,Built-In Oven,Countertop Range,Floor Drain,Storage,Water Heater |
|---|---|
| Basement | Full,Partially Finished |
| Fireplace Features | Living Room,Natural Gas |
| Heat Source | Gas |
| Basement (Y/N) | No |
| Air Conditioning Y/N | Yes |
| Heating Y/N | Yes |
| Fireplace Y/N | Yes |
| Total Bedrooms | 5 |
| Elevator? | No |
| Total Baths | 4 |
| Bedrooms | 5 |
| Living Area Range | 3500-5000 |
Exterior Features
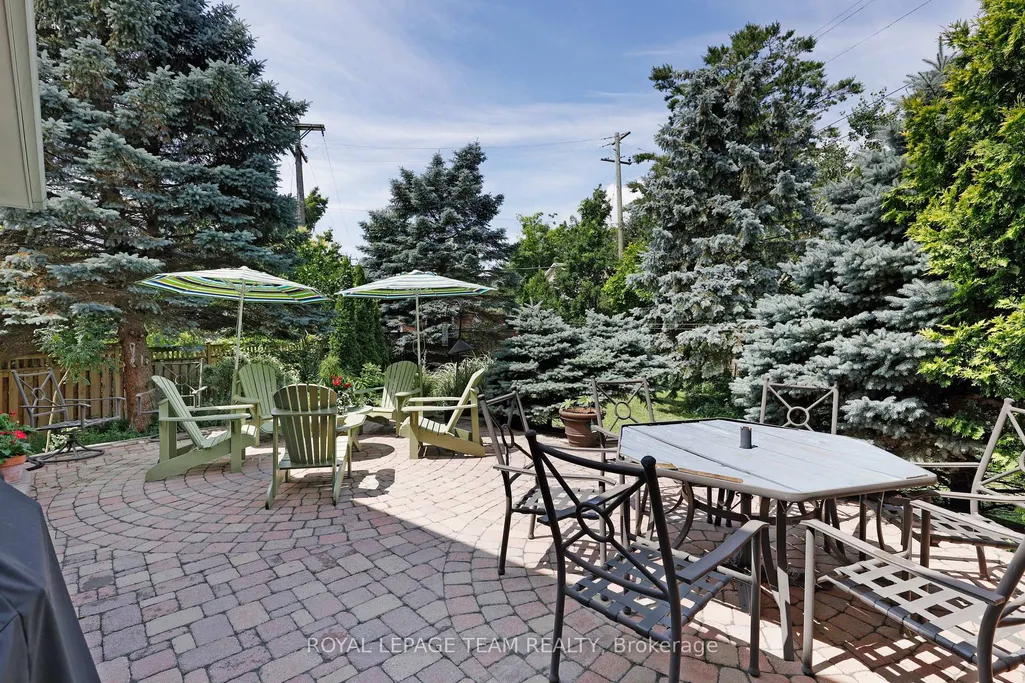
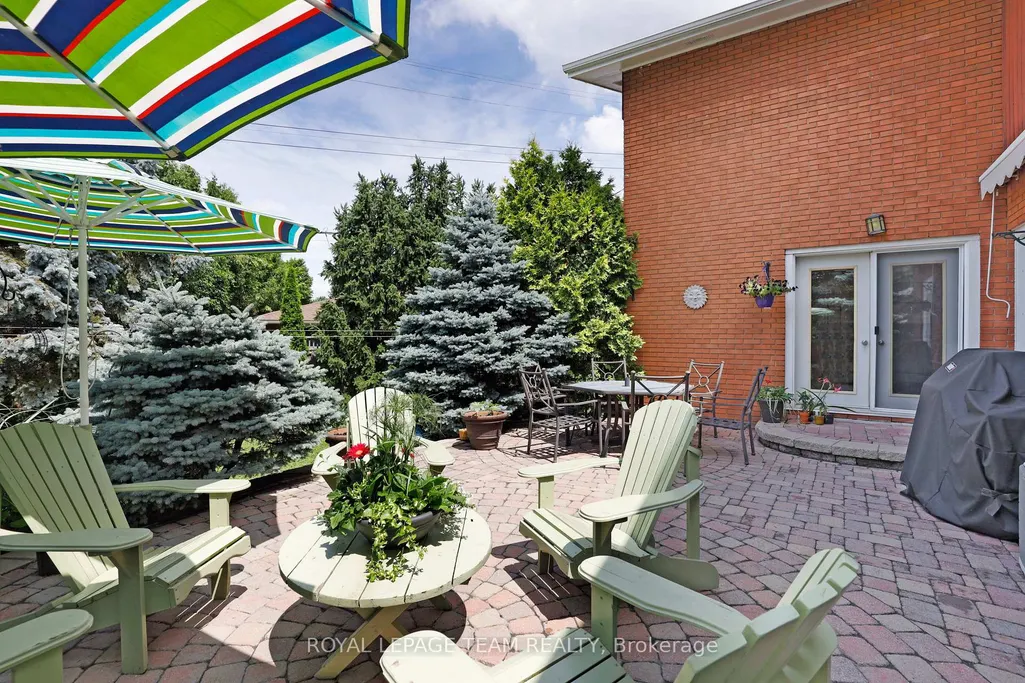
| Exterior Amenities | Awnings,Landscaped,Patio,Privacy |
|---|---|
| Waterfront | None |
| Parking Features | Front Yard Parking,Private |
| Total Parking | 6.0 |
| Garage Type | Attached |
| Foundation Details | Poured Concrete |
| Spa | No |
| Lot Size Source | MPAC |
| Waterfront Y/N | No |
| Covered Spaces | 2.0 |
Amenities
- Views
- New Construction
- Adult 55+
- Lease To Own
- No Strata Fees
- Furnished
- Primary On Main
- Air Conditioning
- Seller Finance
- Green
- Fixer Upper
- Horse
- Golf
- Fireplace
- Deck
- Garage
- Basement
- Pool
Property vs Single Family Average in K2A 1A8
Price
Visits
 Toronto Real Estate Board (TRREB); All information deemed reliable but not guaranteed. All properties are subject to prior sale, change or withdrawal. Neither listing broker(s) or information provider(s) shall be responsible for any typographical errors, misinformation, misprints and shall be held totally harmless. Listing(s) information is provided for consumer's personal, non-commercial use and may not be used for any purpose other than to identify prospective properties consumers may be interested
 Data is supplied by Pillar 9™ MLS® System. Pillar 9™ is the owner of the copyright in its MLS® System. Data is deemed reliable but is not guaranteed accurate by Pillar 9™. The trademarks MLS®, Multiple Listing Service® and the associated logos are owned by The Canadian Real Estate Association (CREA) and identify the quality of services provided by real estate professionals who are members of CREA. Used under license.
 All information deemed reliable but not guaranteed. All properties are subject to prior sale, change or withdrawal. Neither listing broker(s) or information provider(s) shall be responsible for any typographical errors, misinformation, misprints and shall be held totally harmless. Listing(s) information is provided for consumer's personal, non-commercial use and may not be used for any purpose other than to identify prospective properties consumers may be interested in purchasing. The data relating