
Address
195 Francois Street, Orleans-Cumberlandand Area, ON
Price
$ 719,900
Property Attributes
- ID#X13752246
- TypeSingle Family
- Listing Status New
- CityOrleans-Cumberlandand Area
- Area1111 - Navan
- Neighbourhood1111 - Navan
- Postal CodeK4B 1J8
- StyleBungalow-Raised
- Taxes$ 4210
- Price$ 719,900
- Bedrooms4
- Full Bathrooms1
- Half Bathrooms0
- Sqr Footage700-1100
Data Source:
Toronto Real Estate Board (TRREB)
Property Description
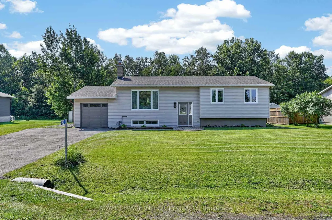
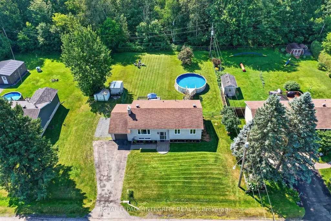
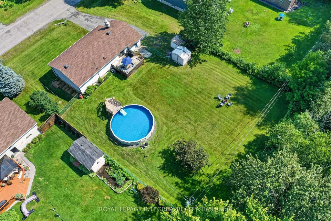
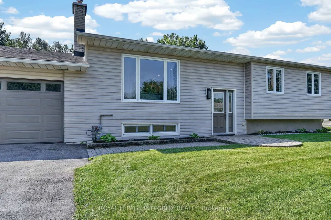
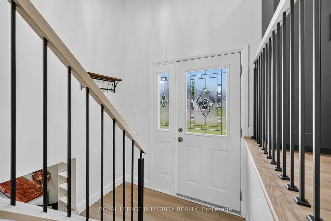
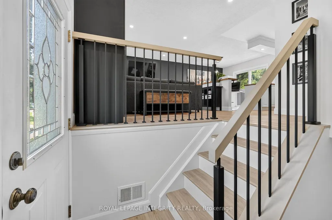
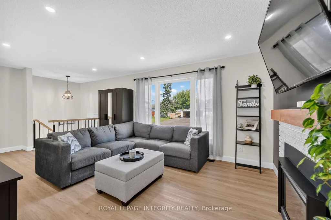
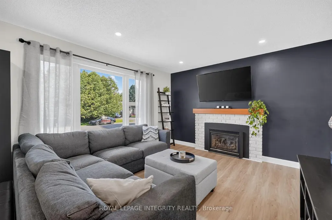
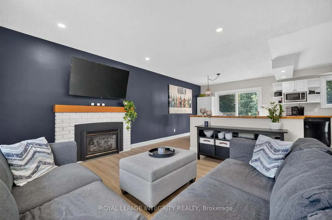
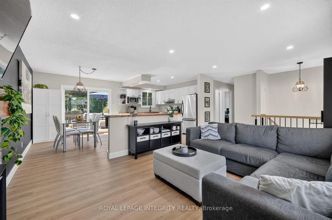
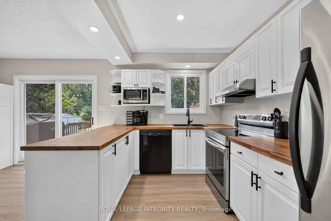
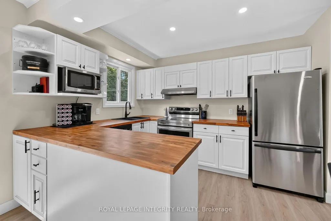
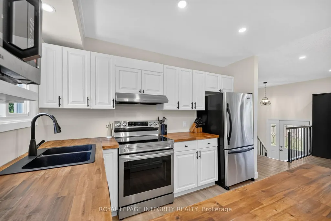
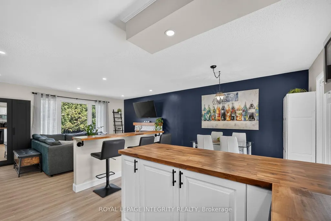
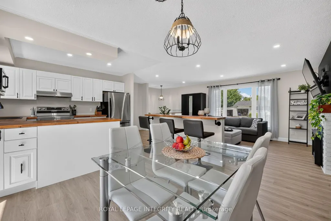
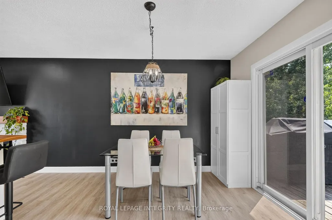
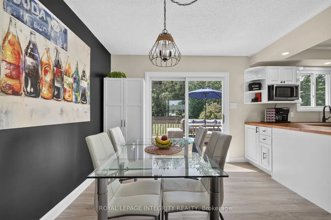
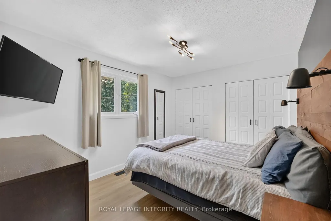
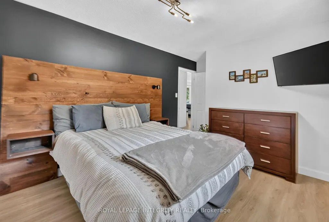
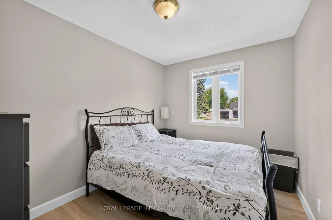
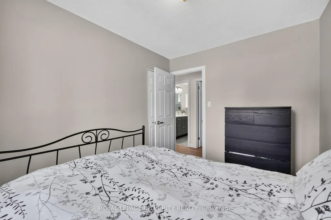
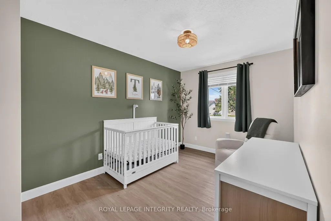
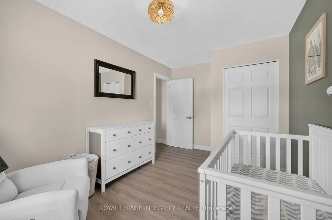
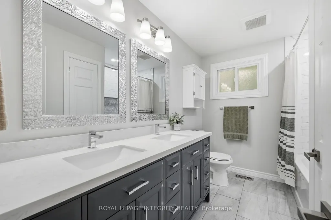
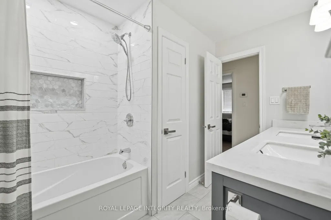
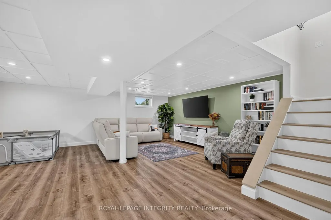
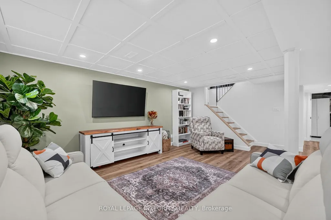
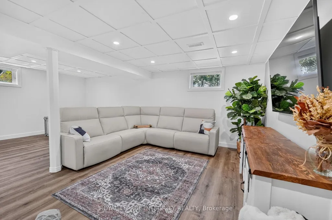
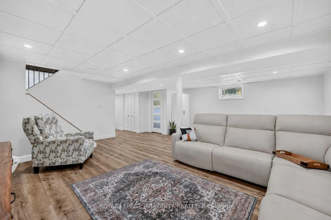
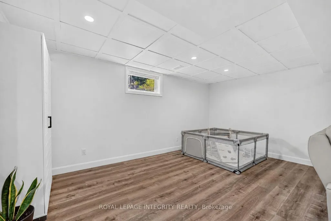
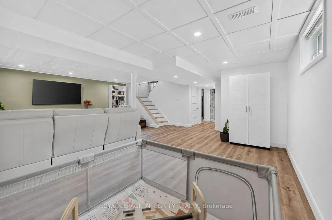
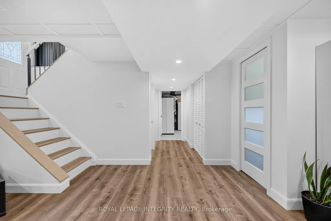
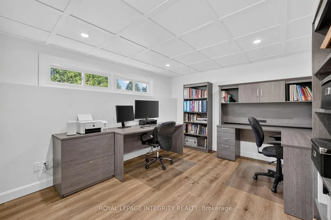
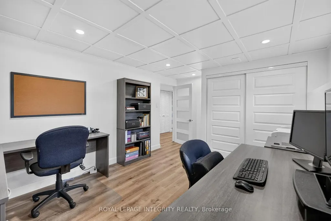
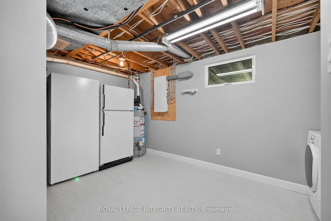
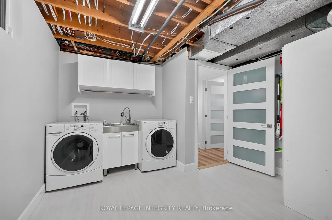
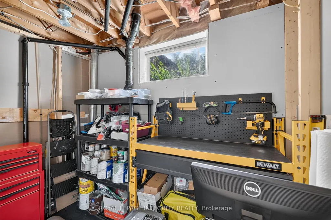
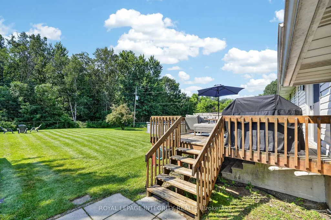
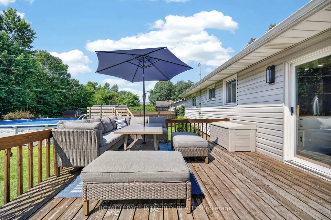
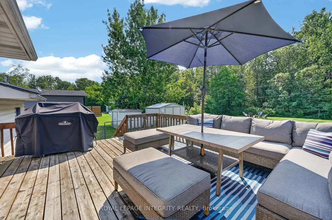
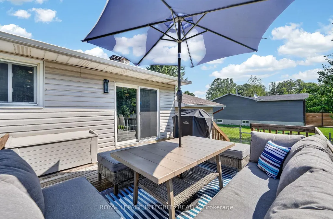
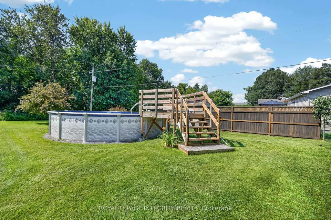
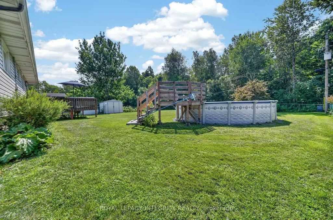
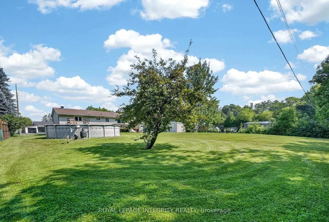
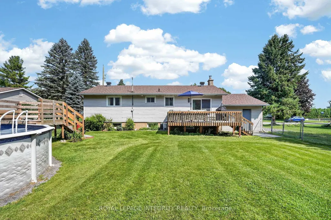
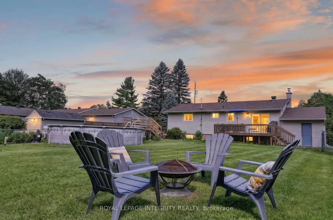
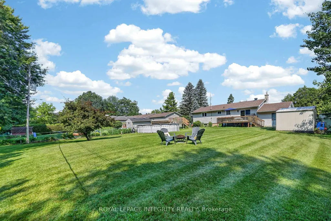
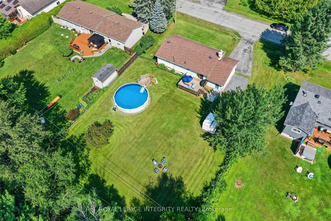
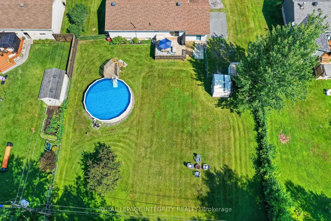
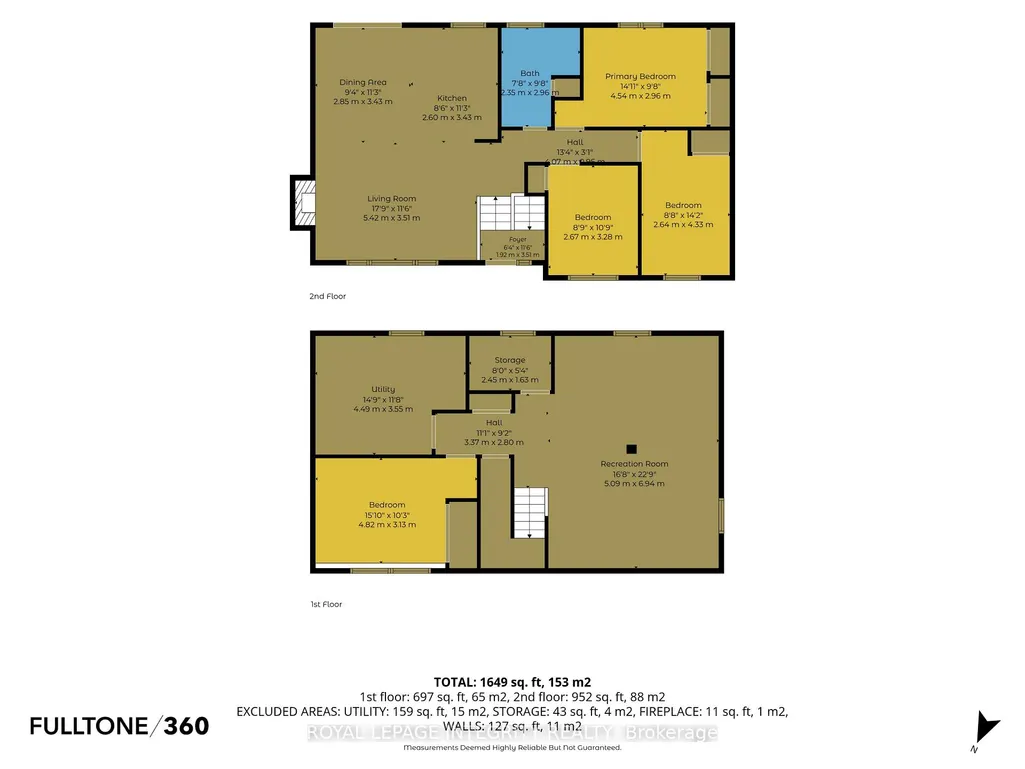
Welcome to 195 Francois Road, where the perfect balance of peaceful country living and everyday convenience awaits! Situated on a beautifully landscaped 0.36-acre lot with no rear neighbours, this impeccably maintained high-ranch bungalow offers exceptional privacy while being just minutes from all the shopping, restaurants, schools and amenities Orleans has to offer. Whether you're a first-time buyer, downsizer or simply looking for more outdoor space without sacrificing convenience, this home checks every box. Step inside to a bright, welcoming foyer leading to an open-concept main floor filled with natural light. The spacious living room is anchored by a cozy gas fireplace, creating the perfect gathering space. The beautifully updated kitchen features timeless white cabinetry, warm butcher block countertops, black fixtures and flows effortlessly into the dining area, making entertaining a breeze. Patio doors from the dining room lead to your own backyard retreat. Enjoy the expansive deck overlooking the massive fenced yard complete with an above-ground pool, firepit, storage shed, direct access to the single-car garage and endless room for children, pets, gardening or summer entertaining. The main level also offers a generous primary bedroom, two additional well-sized bedrooms and a stunning renovated 4-piece bathroom featuring a dual quartz vanity, stylish tiled tub/shower with niche and modern finishes. The finished lower level adds incredible versatility with a spacious family room ideal for movie nights, a home gym, playroom or office, along with a 4th bedroom, dedicated laundry and storage area, workshop and abundant storage under the stairs. Beautifully updated, tastefully finished and completely move-in ready, this is more than a home-it's a lifestyle. Simply unpack and enjoy!
| Price History | |
|---|---|
| 9/8/2026 | Listed $719,900 |
General Features
| Sewer | Septic |
|---|---|
| Cooling | Central Air |
| Roof | Asphalt Shingle |
| Architectural Style | Bungalow-Raised |
| Pool Features | Above Ground |
| Construction Materials | Vinyl Siding |
| Heater Type | Forced Air |
| Parking Spaces | 6 |
| Property Subtype | Detached |
| Tax Year | 2026 |
| Lot Depth | 157.47 |
| County | Ottawa |
| New Construction | No |
| Property Type | Residential Freehold |
| Attached Garage | No |
| Facing Direction | South |
| Garage Y/N | Yes |
| Status | New |
| City | Orleans - Cumberland and Area |
| Senior Community Y/N | No |
| Lot Size Units | Feet |
| Property Attached Y/N | No |
| Tax Annual Amount | 4210.56 |
| Virtual Tour | https://homes.fulltone360.com/listings/ensyGqu7WDV5VPLKsqer/website/basic |
| Standard Status | Active |
| Occupancy Type | Owner |
| Legal Description | LOT 11,PLAN 22 ; CUMBERLAND SUBJECT TO AN EASEMENT AS IN RR16858B CITY OF OTTAWA |
Interior Features
| Interior Amenities | Primary Bedroom - Main Floor |
|---|---|
| Basement | Full,Finished |
| Fireplace Features | Natural Gas |
| Heat Source | Gas |
| Basement (Y/N) | No |
| Air Conditioning Y/N | Yes |
| Heating Y/N | Yes |
| Fireplace Y/N | Yes |
| Total Bedrooms | 4 |
| Elevator? | No |
| Total Baths | 1 |
| Bedrooms | 3+1 |
| Living Area Range | 700-1100 |
Exterior Features
| Total Parking | 7.0 |
|---|---|
| Garage Type | Attached |
| Foundation Details | Concrete Block |
| Spa | No |
| Lot Size Source | MPAC |
| Waterfront Y/N | No |
| Covered Spaces | 1.0 |
Amenities
- Views
- New Construction
- Adult 55+
- Lease To Own
- No Strata Fees
- Furnished
- Primary On Main
- Air Conditioning
- Seller Finance
- Green
- Fixer Upper
- Horse
- Golf
- Fireplace
- Deck
- Garage
- Basement
- Pool
Property vs Single Family Average in K4B 1J8
Price
Taxes
Visits
In The Neighbourhood
Reduced
Orleans-Cumberlandand Area
$ 1,299,900
- Type
- Single Family
- Size
- 3,000 SqFt
- Rooms
- 4 Beds + 4 Baths
 Toronto Real Estate Board (TRREB); All information deemed reliable but not guaranteed. All properties are subject to prior sale, change or withdrawal. Neither listing broker(s) or information provider(s) shall be responsible for any typographical errors, misinformation, misprints and shall be held totally harmless. Listing(s) information is provided for consumer's personal, non-commercial use and may not be used for any purpose other than to identify prospective properties consumers may be interested
 Data is supplied by Pillar 9™ MLS® System. Pillar 9™ is the owner of the copyright in its MLS® System. Data is deemed reliable but is not guaranteed accurate by Pillar 9™. The trademarks MLS®, Multiple Listing Service® and the associated logos are owned by The Canadian Real Estate Association (CREA) and identify the quality of services provided by real estate professionals who are members of CREA. Used under license.
 All information deemed reliable but not guaranteed. All properties are subject to prior sale, change or withdrawal. Neither listing broker(s) or information provider(s) shall be responsible for any typographical errors, misinformation, misprints and shall be held totally harmless. Listing(s) information is provided for consumer's personal, non-commercial use and may not be used for any purpose other than to identify prospective properties consumers may be interested in purchasing. The data relating