
Address
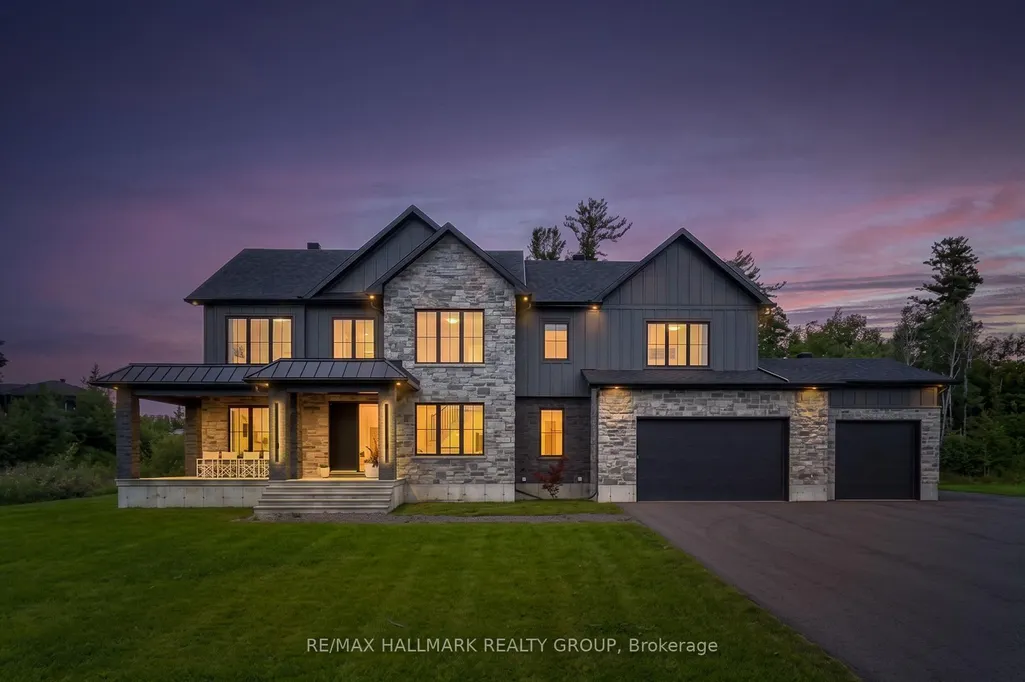
35 Horned Lark Court, Orleans-Cumberlandand Area, ON
Price
$ 1,495,000
Property Attributes
- ID#X13796030
- TypeSingle Family
- Listing Status Sold Conditional
- CityOrleans-Cumberlandand Area
- Area1111 - Navan
- Neighbourhood1111 - Navan
- Postal CodeK4B 0L2
- Style2-Storey
- Taxes$ 10407
- Price$ 1,495,000
- Bedrooms3
- Full Bathrooms4
- Half Bathrooms0
- Sqr Footage3000-3500
- Lot Size1.23 Acres
Data Source:
Toronto Real Estate Board (TRREB)
Property Description
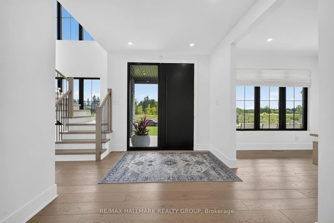
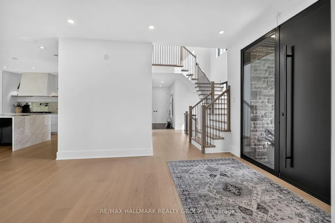
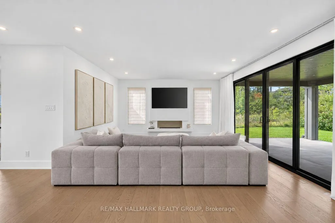
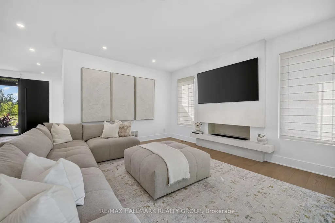
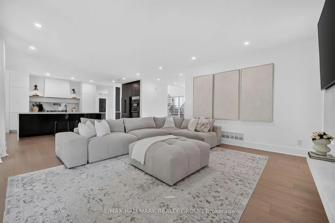
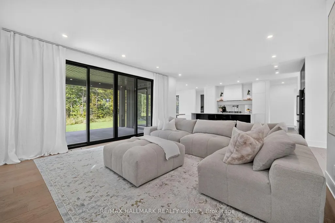
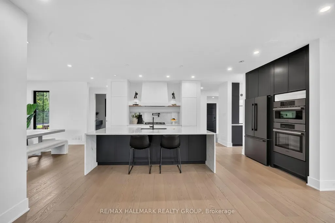
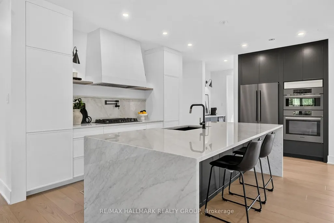
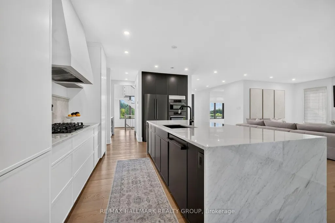
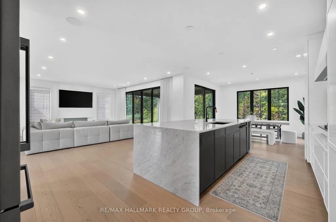
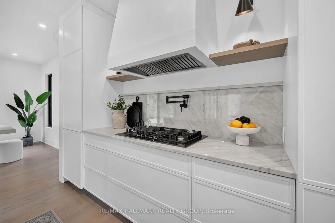
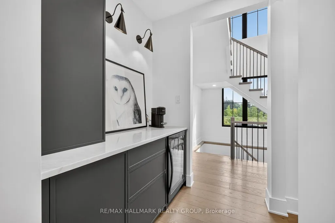
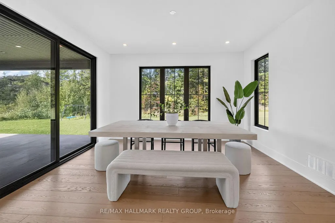
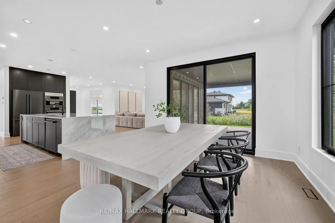
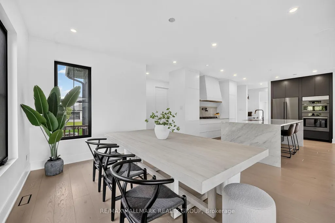
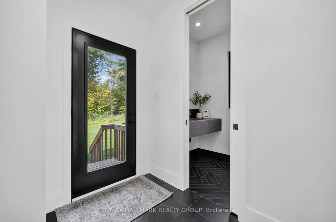
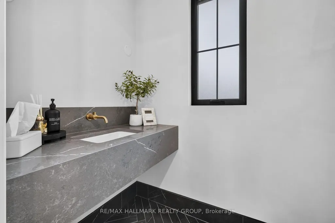
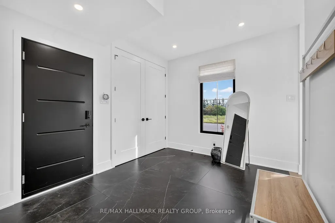
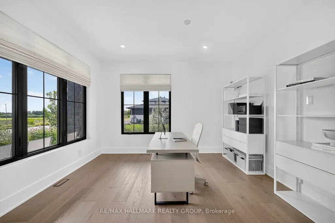
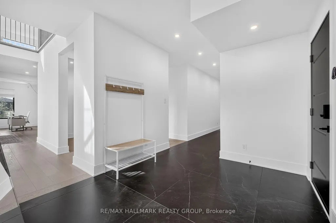
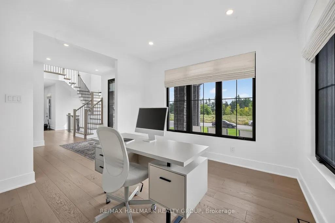
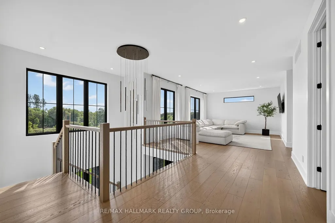
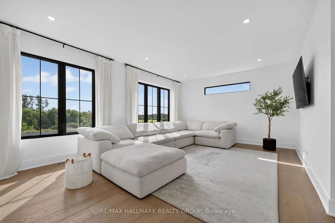
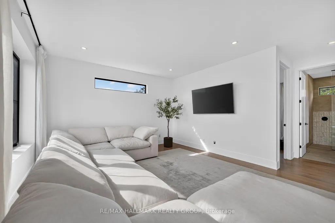
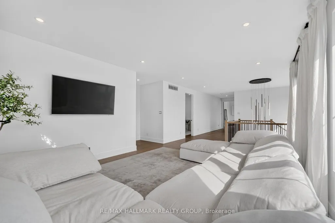
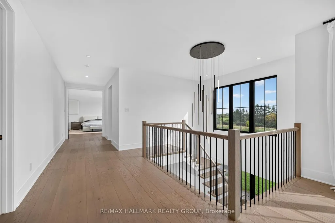
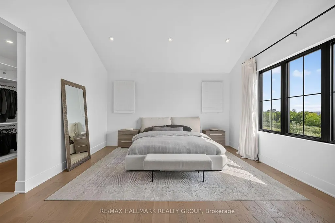
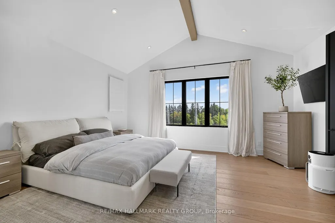
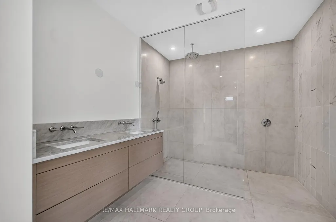
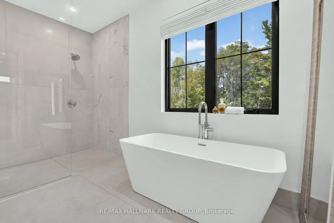
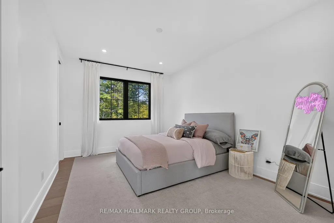
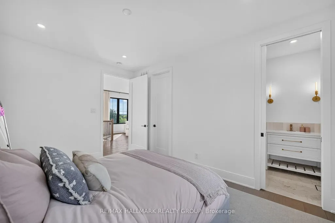
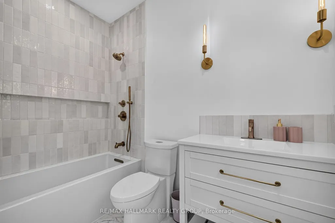
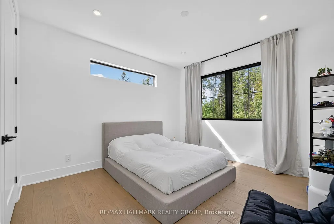
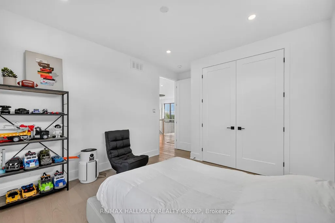
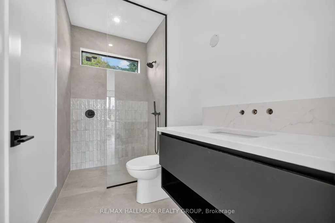
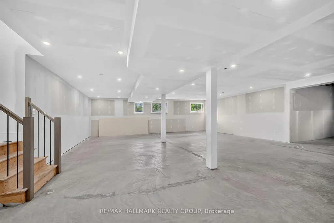
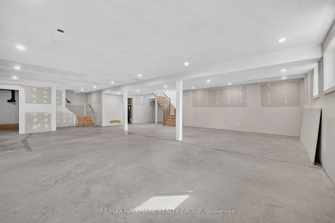
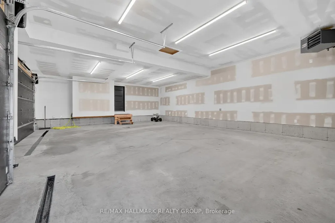
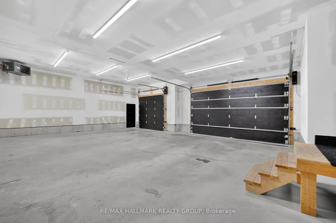
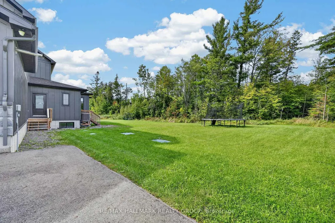
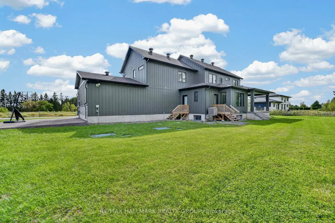
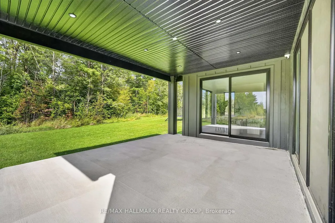
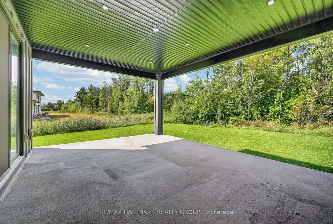
Stunning, modern and thoughtfully designed, this exceptional custom-built home offers high-end finishes, an impressive layout, and an abundance of natural light throughout. The show-stopping kitchen is the heart of the home, featuring a sophisticated design and seamless flow into the main living spaces. Large south-facing windows fill the home with sunshine and create a bright, inviting atmosphere. Upstairs, three generously sized bedrooms are complemented by an additional living room (or potentially to accommodate a 4th bedroom), offering plenty of space for family living, relaxation, or a dedicated home office. Two bedrooms feature their own ensuite bathrooms, adding comfort and convenience to the thoughtfully designed upper level.The basement offers excellent versatility and in-law suite compatibility, complete with a separate entrance and the potential to create an independent living space for extended family or guests - a blank canvas with tons of potential. Outside, enjoy a large yard offering plenty of room to entertain, play, garden, or customize to suit your lifestyle. A spacious three-car garage and large driveway provide an abundance of parking and storage. Ideally situated in an amazing location with a private, peaceful setting, this exceptional home combines modern luxury, functionality, and flexibility in one remarkable package. A truly impressive property that must be seen to be appreciated.
| Price History | |
|---|---|
| 9/17/2026 | Listed $1,495,000 |
General Features
| Sewer | Septic |
|---|---|
| Cooling | Central Air |
| Roof | Asphalt Shingle |
| Architectural Style | 2-Storey |
| Pool Features | None |
| Construction Materials | Stone,Metal/Steel Siding |
| Heater Type | Forced Air |
| Parking Spaces | 13 |
| Property Subtype | Detached |
| Tax Year | 2026 |
| Lot Depth | 219.23 |
| County | Ottawa |
| New Construction | No |
| Property Type | Residential Freehold |
| Attached Garage | No |
| Facing Direction | North |
| Garage Y/N | Yes |
| Status | Sold Conditional |
| City | Orleans - Cumberland and Area |
| Senior Community Y/N | No |
| Lot Size Units | Feet |
| Property Attached Y/N | No |
| Tax Annual Amount | 10407.0 |
| Virtual Tour | https://firebasestorage.googleapis.com/v0/b/fotello-uploads-assets/o/EAStRD7WEVBOxPsQw7yD%2F35%20Horned%20Lark%20Ct.m4v?alt=media&token=22140cbb-7dec-4d1e-b08e-a927cd911aad |
| Standard Status | Active Under Contract |
| Occupancy Type | Owner |
| Legal Description | LOT 3,PLAN 4M1604 SUBJECT TO AN EASEMENT IN GROSS OVER PARTS 4 & 5 4R31180 AS IN OC2014171 SUBJECT TO AN EASEMENT IN GROSS OVER PARTS 3 & 5 4R31180 AS IN OC2014172 SUBJECT TO AN EASEMENT OVER PART 3, |
Interior Features
| Interior Amenities | Air Exchanger,Auto Garage Door Remote,Carpet Free,In-Law Capability,On Demand Water Heater |
|---|---|
| Basement | Full,Separate Entrance,Development Potential,Unfinished |
| Fireplace Features | Living Room,Other |
| Heat Source | Gas |
| Basement (Y/N) | No |
| Air Conditioning Y/N | Yes |
| Heating Y/N | Yes |
| Fireplace Y/N | Yes |
| Total Bedrooms | 3 |
| Elevator? | No |
| Total Baths | 4 |
| Bedrooms | 3 |
| Living Area Range | 3000-3500 |
Exterior Features
| Total Parking | 16.0 |
|---|---|
| Garage Type | Attached |
| Foundation Details | Poured Concrete |
| Spa | No |
| Lot Size Source | MPAC |
| Waterfront Y/N | No |
| Covered Spaces | 3.0 |
Amenities
- Views
- New Construction
- Adult 55+
- Lease To Own
- No Strata Fees
- Furnished
- Primary On Main
- Air Conditioning
- Seller Finance
- Green
- Fixer Upper
- Horse
- Golf
- Fireplace
- Deck
- Garage
- Basement
- Pool
Property vs Single Family Average in K4B 0L2
Price
Taxes
Visits
In The Neighbourhood
Reduced
Orleans-Cumberlandand Area
$ 1,299,900
- Type
- Single Family
- Size
- 3,000 SqFt
- Rooms
- 4 Beds + 4 Baths
 Toronto Real Estate Board (TRREB); All information deemed reliable but not guaranteed. All properties are subject to prior sale, change or withdrawal. Neither listing broker(s) or information provider(s) shall be responsible for any typographical errors, misinformation, misprints and shall be held totally harmless. Listing(s) information is provided for consumer's personal, non-commercial use and may not be used for any purpose other than to identify prospective properties consumers may be interested
 Data is supplied by Pillar 9™ MLS® System. Pillar 9™ is the owner of the copyright in its MLS® System. Data is deemed reliable but is not guaranteed accurate by Pillar 9™. The trademarks MLS®, Multiple Listing Service® and the associated logos are owned by The Canadian Real Estate Association (CREA) and identify the quality of services provided by real estate professionals who are members of CREA. Used under license.
 All information deemed reliable but not guaranteed. All properties are subject to prior sale, change or withdrawal. Neither listing broker(s) or information provider(s) shall be responsible for any typographical errors, misinformation, misprints and shall be held totally harmless. Listing(s) information is provided for consumer's personal, non-commercial use and may not be used for any purpose other than to identify prospective properties consumers may be interested in purchasing. The data relating