
Golf Course









Address
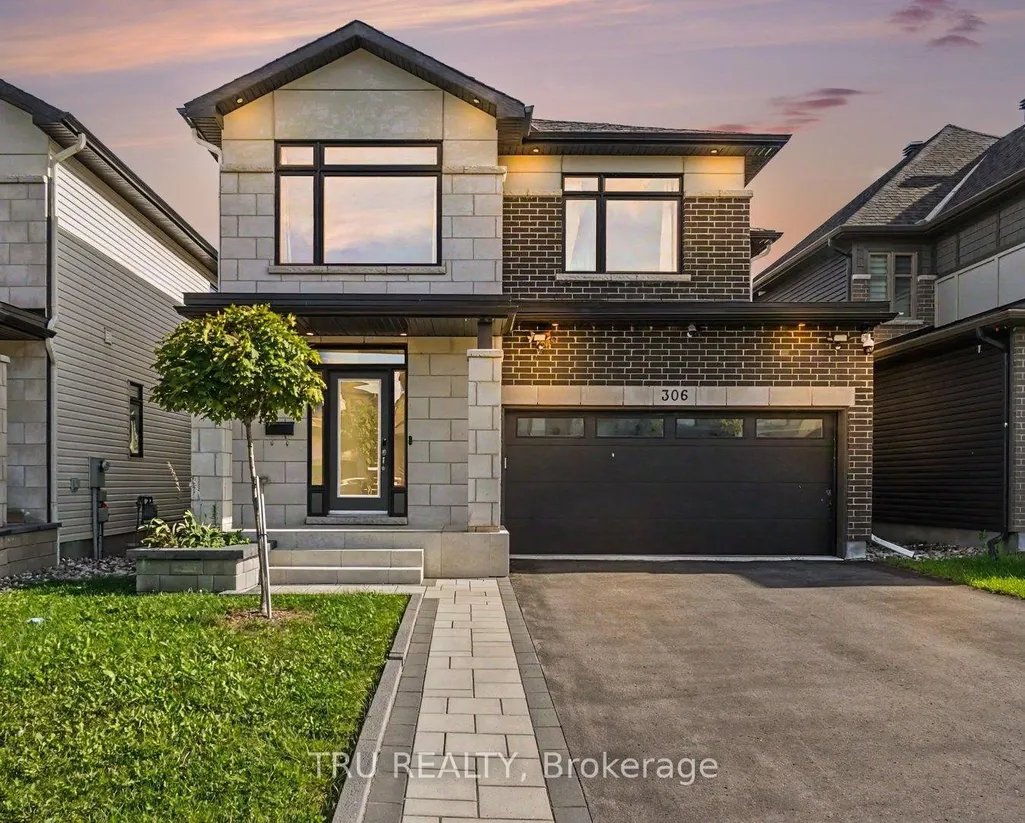
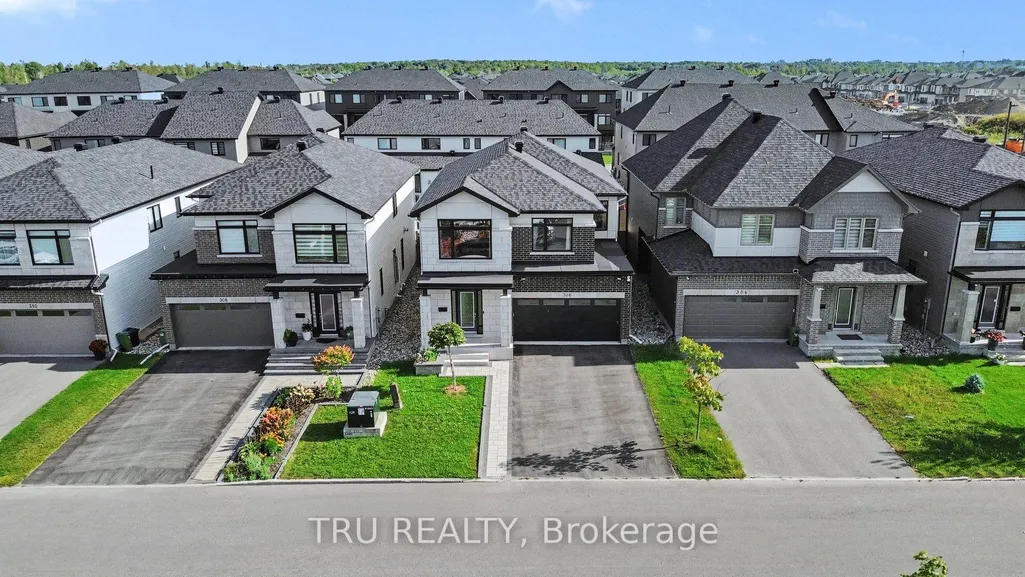
306 Chamomile Way, Leitrim, ON
Price
$ 1,099,000
Property Attributes
- ID#X13800064
- TypeSingle Family
- Listing Status New
- CityLeitrim
- Area2501 - Leitrim
- Neighbourhood2501 - Leitrim
- Postal CodeK1T 0X1
- Style2-Storey
- Taxes$ 6997
- Price$ 1,099,000
- Bedrooms5
- Full Bathrooms4
- Half Bathrooms0
- Sqr Footage2500-3000
Data Source:
Toronto Real Estate Board (TRREB)
Property Description
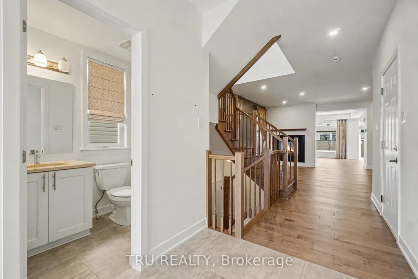
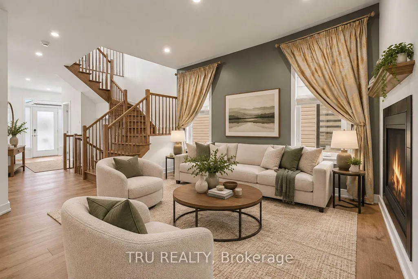
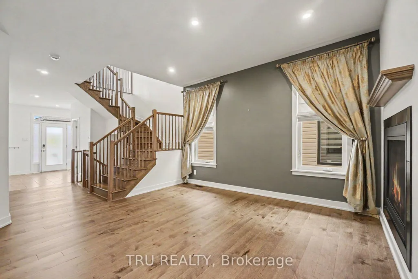
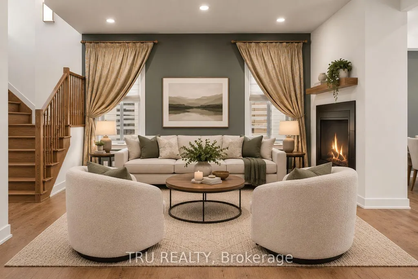
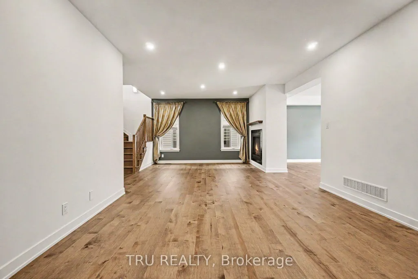
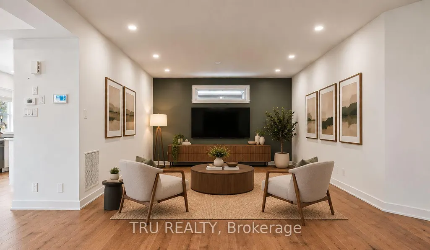
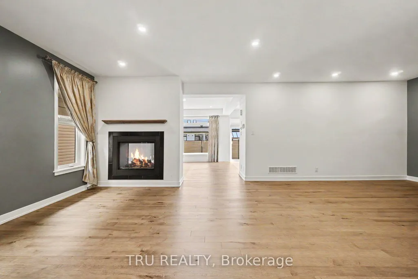
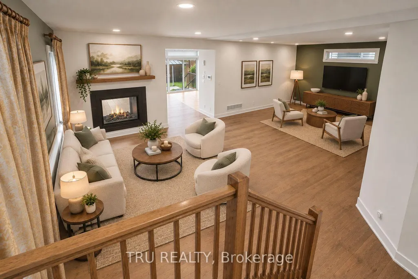
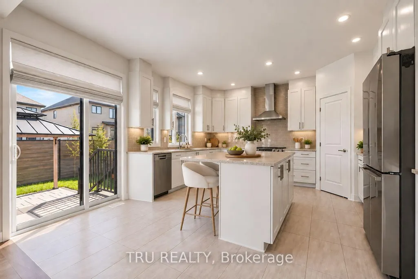
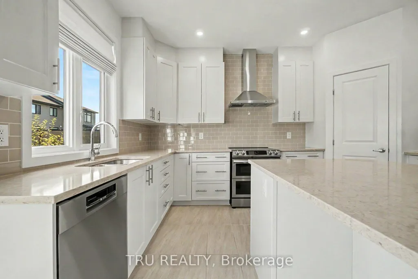
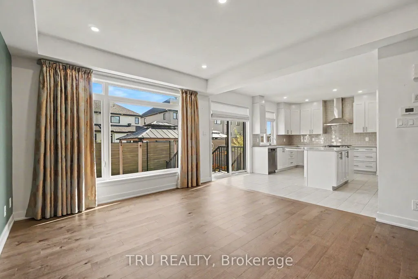
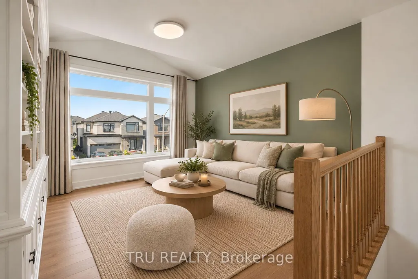
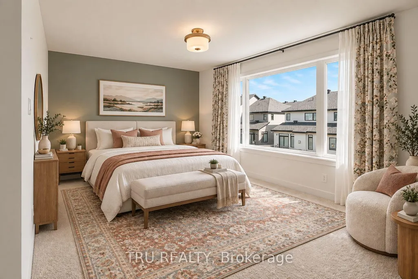
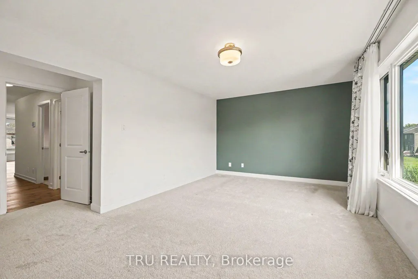
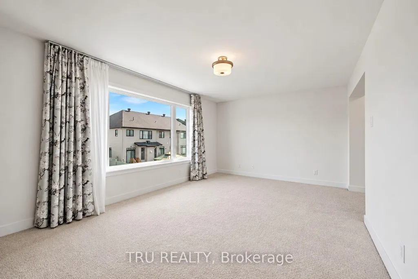
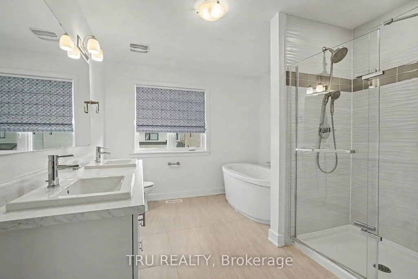
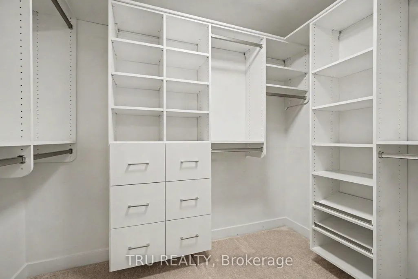
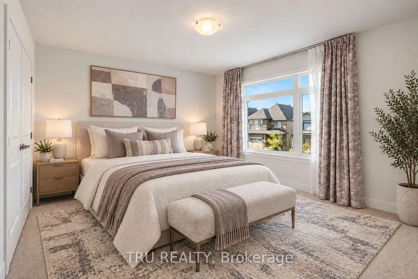
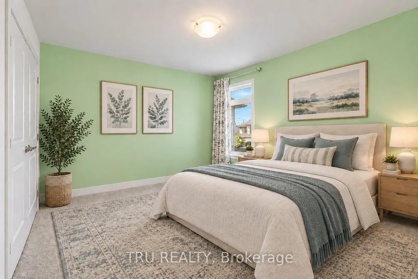
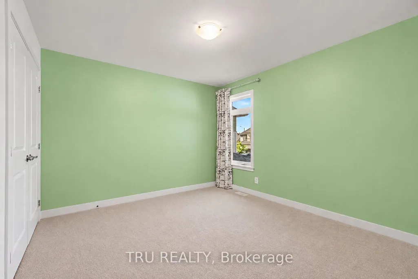
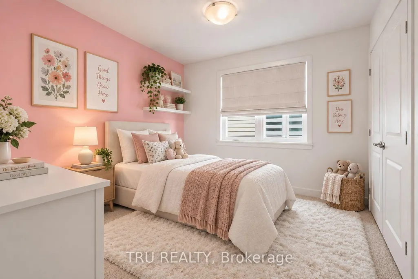
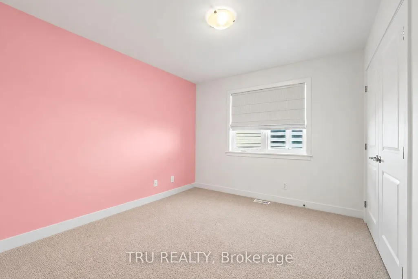
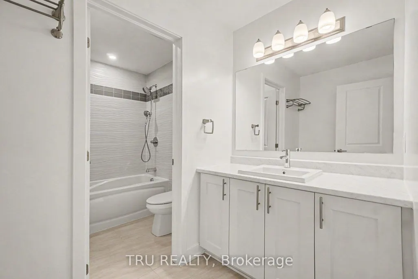
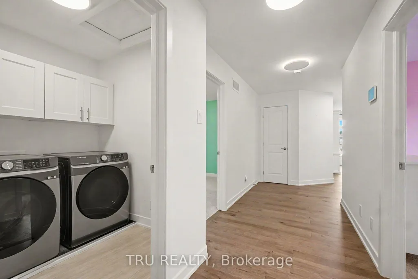
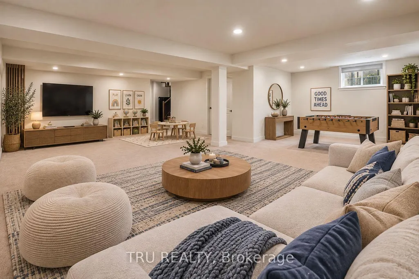
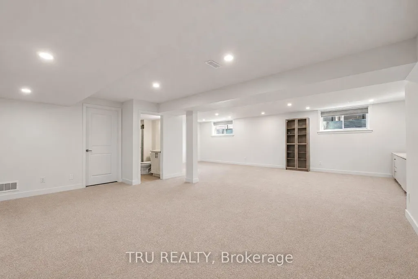
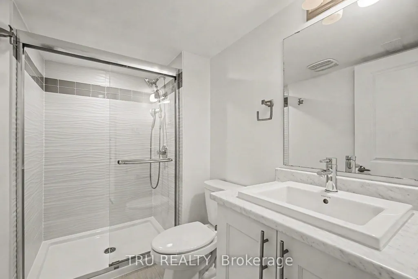
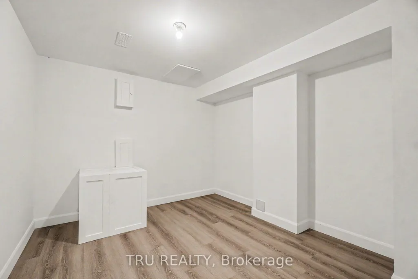
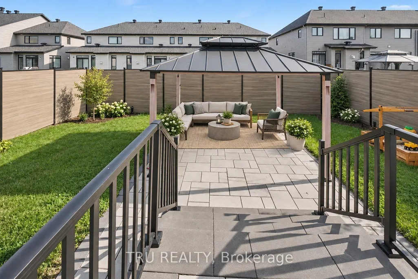
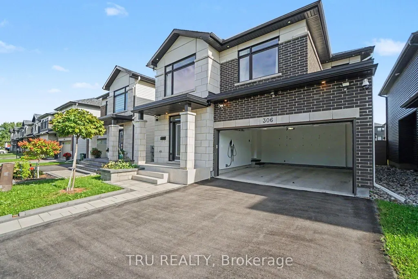
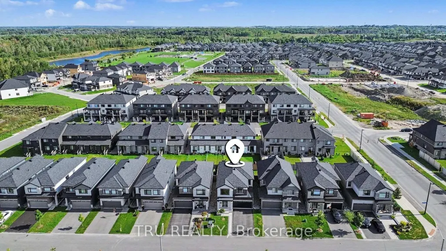
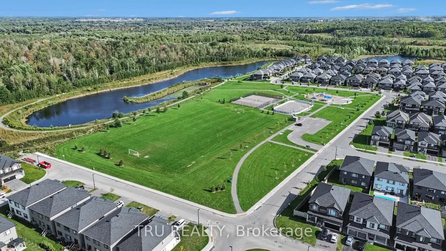
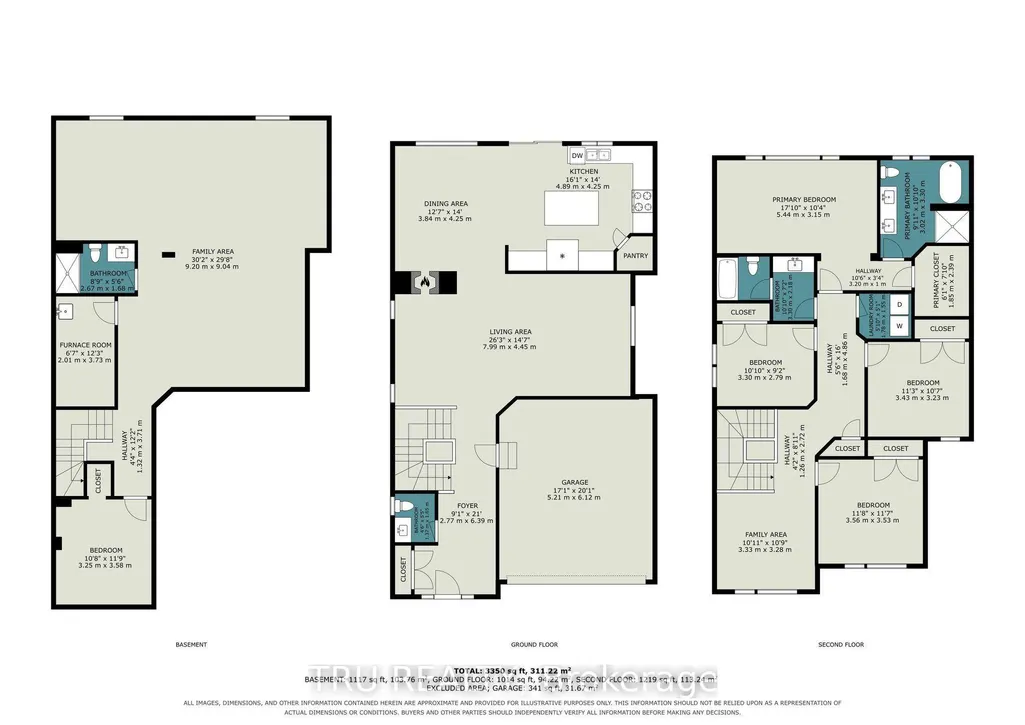
Welcome to this exceptional Claridge-built 4+1-bedroom, 4-bathroom home offering over 3,300 sq.ft. of upgraded living space in the sought-after community of Findlay Creek. Featuring over $100,000 in premium upgrades, this move-in-ready home perfectly blends luxury, comfort, and modern family living. Step inside to an inviting open-concept layout filled with natural light, rich hardwood flooring, elegant finishes, and thoughtful details throughout. The spacious main level is designed for everyday living and entertaining, featuring a striking dual-sided fireplace that creates warmth and ambiance throughout the home, and a beautifully upgraded chef-inspired kitchen overlooking the professionally landscaped, fully fenced backyard. Upstairs, you will find 4 generously sized bedrooms, including a luxurious primary suite with a walk-in closet and upgraded ensuite 5-piece bathroom. Three additional bedrooms, a full family bathroom, and a conveniently located laundry room complete the second level. The fully finished lower level adds exceptional living space and versatility as a family room, home theatre, fitness area, playroom, or home office, and also includes valuable finished storage space. The attached double-car garage offers inside entry and built-in Tesla charger. Meticulously maintained and finished well beyond standard builder specifications with premium flooring, custom closet organizers, upgraded tile and carpeting, professional landscaping, rear fencing, a whole-home humidifier, security cameras, and 200-amp electrical service, and more. Ideally located close to schools, parks, shopping, restaurants, golf courses, walking trails, and major commuter routes. A rare opportunity to own an exceptional family home in one of Ottawa's most desirable communities.
| Price History | |
|---|---|
| 9/17/2026 | Listed $1,099,000 |
General Features
| Sewer | Sewer |
|---|---|
| Cooling | Central Air |
| Roof | Shingles |
| Architectural Style | 2-Storey |
| Pool Features | None |
| Security Features | Carbon Monoxide Detectors,Smoke Detector |
| Construction Materials | Brick,Stone |
| Heater Type | Forced Air |
| Parking Spaces | 2 |
| Property Subtype | Detached |
| Tax Year | 2026 |
| Lot Depth | 98.43 |
| PropertyFeatures | Fenced Yard,School,Electric Car Charger,Park |
| County | Ottawa |
| New Construction | No |
| Property Type | Residential Freehold |
| Attached Garage | No |
| Facing Direction | South |
| Garage Y/N | Yes |
| Other Structures | Gazebo,Fence - Full,Storage |
| Status | New |
| City | Leitrim |
| Senior Community Y/N | No |
| Lot Size Units | Metres |
| Property Attached Y/N | No |
| Tax Annual Amount | 6997.0 |
| Virtual Tour | https://u.listvt.com/mls/265846791 |
| Standard Status | Active |
| Occupancy Type | Vacant |
| Legal Description | LOT 4,PLAN 4M1690 SUBJECT TO AN EASEMENT IN GROSS OVER PART 3,PLAN 4R34187 AS IN OC2453474 SUBJECT TO AN EASEMENT IN GROSS OVER PARTS 2 & 3,PLAN 4R-34187 AS IN OC2453493 CITY OF OTTAWA |
Interior Features
| Interior Amenities | Auto Garage Door Remote,Storage,Water Heater Owned |
|---|---|
| Basement | Full,Finished |
| Fireplace Features | Natural Gas |
| Heat Source | Gas |
| Basement (Y/N) | No |
| Air Conditioning Y/N | Yes |
| Heating Y/N | Yes |
| Fireplace Y/N | Yes |
| Total Bedrooms | 5 |
| Elevator? | No |
| Total Baths | 4 |
| Bedrooms | 4+1 |
| Living Area Range | 2500-3000 |
Exterior Features
| Exterior Amenities | Landscaped,Patio |
|---|---|
| Total Parking | 4.0 |
| Garage Type | Attached |
| Foundation Details | Poured Concrete |
| Spa | No |
| Lot Size Source | MPAC |
| Waterfront Y/N | No |
| Covered Spaces | 2.0 |
Amenities
- Views
- New Construction
- Adult 55+
- Lease To Own
- No Strata Fees
- Furnished
- Primary On Main
- Air Conditioning
- Seller Finance
- Green
- Fixer Upper
- Horse
- Golf
- Fireplace
- Deck
- Garage
- Basement
- Pool
Property vs Single Family Average in K1T 0X1
Price
Taxes
Visits
 Toronto Real Estate Board (TRREB); All information deemed reliable but not guaranteed. All properties are subject to prior sale, change or withdrawal. Neither listing broker(s) or information provider(s) shall be responsible for any typographical errors, misinformation, misprints and shall be held totally harmless. Listing(s) information is provided for consumer's personal, non-commercial use and may not be used for any purpose other than to identify prospective properties consumers may be interested
 Data is supplied by Pillar 9™ MLS® System. Pillar 9™ is the owner of the copyright in its MLS® System. Data is deemed reliable but is not guaranteed accurate by Pillar 9™. The trademarks MLS®, Multiple Listing Service® and the associated logos are owned by The Canadian Real Estate Association (CREA) and identify the quality of services provided by real estate professionals who are members of CREA. Used under license.
 All information deemed reliable but not guaranteed. All properties are subject to prior sale, change or withdrawal. Neither listing broker(s) or information provider(s) shall be responsible for any typographical errors, misinformation, misprints and shall be held totally harmless. Listing(s) information is provided for consumer's personal, non-commercial use and may not be used for any purpose other than to identify prospective properties consumers may be interested in purchasing. The data relating