
Address
201 Reisling Way, Leitrim, ON
Price
$ 979,880
Property Attributes
- ID#X13800430
- TypeSingle Family
- Listing Status New
- CityLeitrim
- Area2501 - Leitrim
- Neighbourhood2501 - Leitrim
- Postal CodeK1T 0X1
- Style2-Storey
- Taxes$ 6717
- Price$ 979,880
- Bedrooms4
- Full Bathrooms3
- Half Bathrooms0
- Sqr Footage2500-3000
Data Source:
Toronto Real Estate Board (TRREB)
Property Description
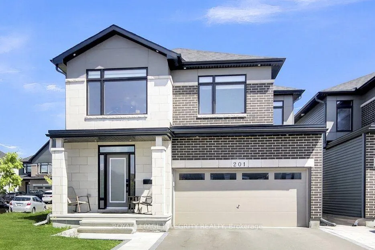
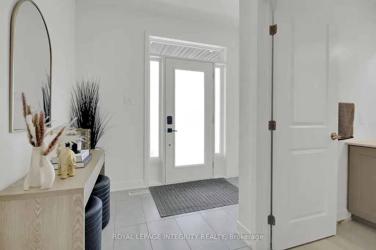
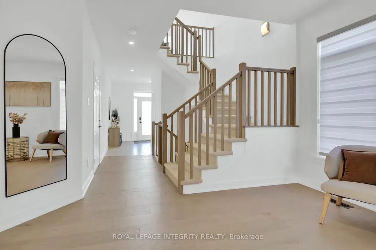
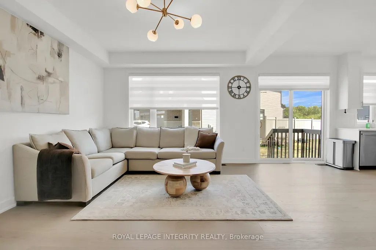
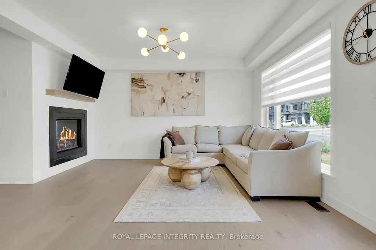
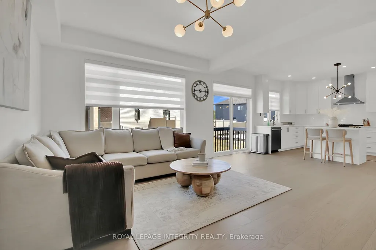
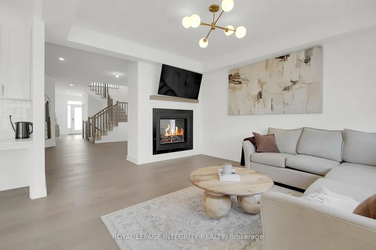
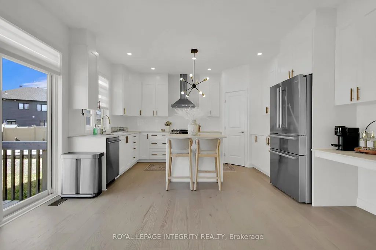
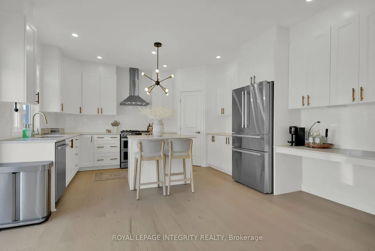
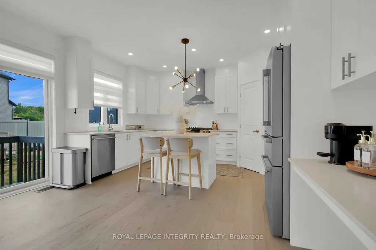
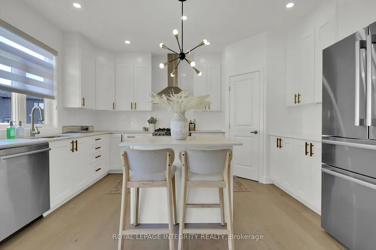
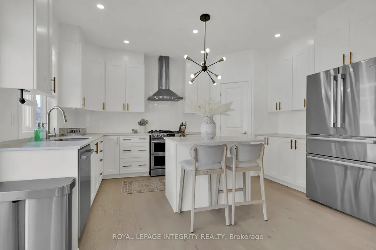
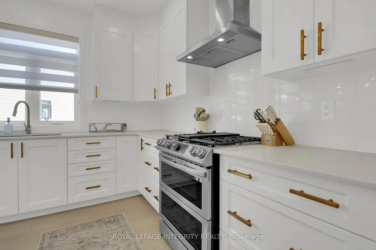
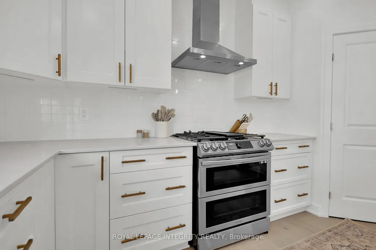
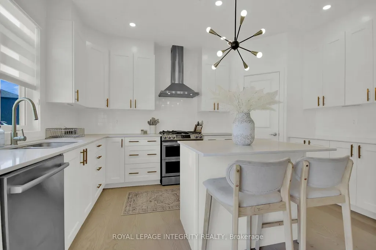
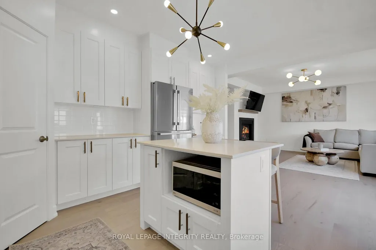
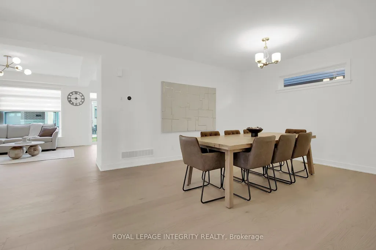
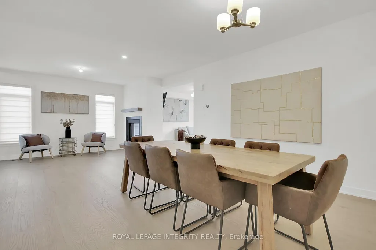
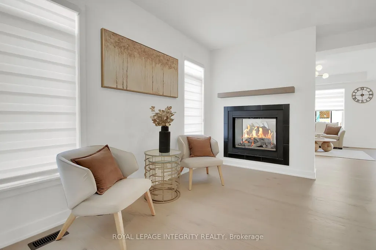
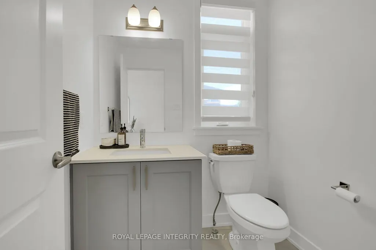
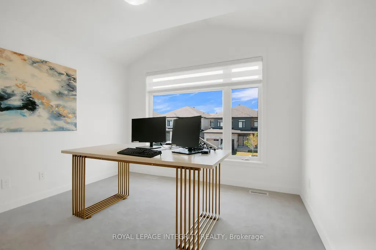
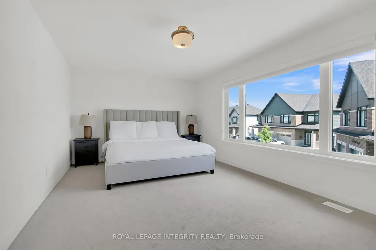
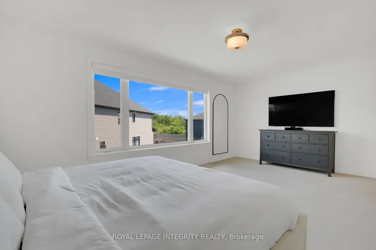
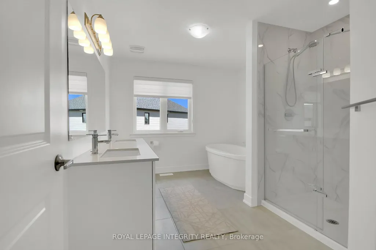
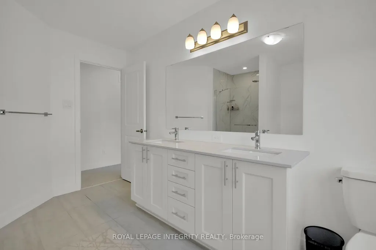
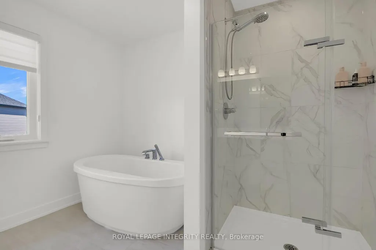
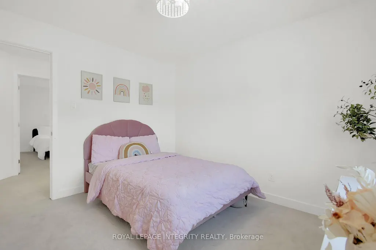
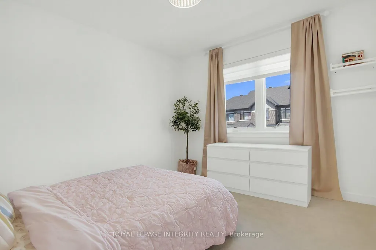
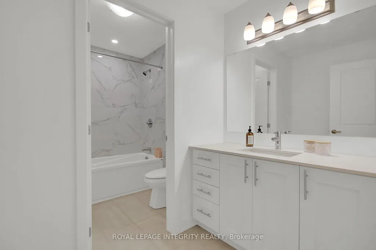
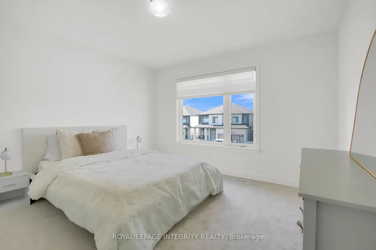
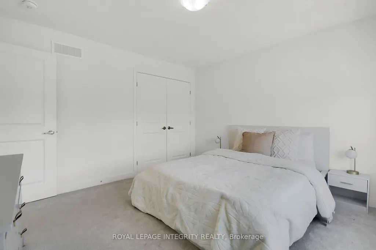
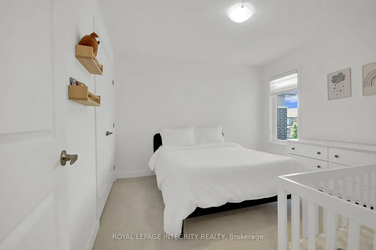
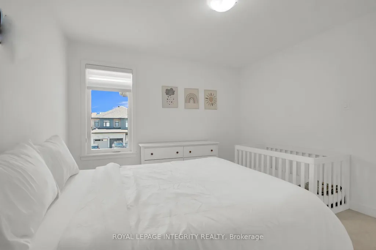
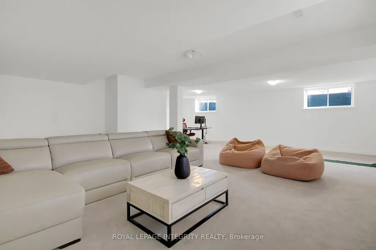
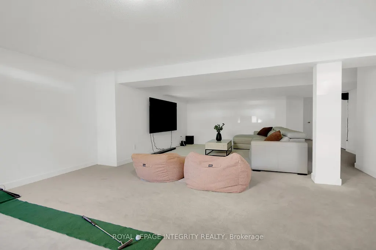
Welcome Home to 201 Reisling Way, a stunning Claridge built Cumberland model situated on a premium corner lot in the heart of Findlay Creek. Built in 2023 and loaded with builder upgrades, this spacious 4 bedroom + loft home offers approximately 2,570 sq. ft. above grade plus additional space in the fully finished basement, giving you exceptional space across all three levels. The bright and modern main floor features beautiful hardwood flooring, oversized windows and an impressive open concept layout designed for both everyday living and entertaining. The upgraded kitchen is a true standout with crisp white cabinetry, quartz countertops, an oversized island with seating, stainless steel appliances, stylish backsplash, upgraded lighting and plenty of storage. The kitchen flows seamlessly into the spacious family room, while a separate dining/living area adds even more flexibility which is nicely separated by 2 way fireplace. Upstairs you'll find 4 generous bedrooms plus a loft, including an impressive primary retreat with large windows, walk-in closet and superbly upgraded ensuite. The additional bedrooms are great size, making this an ideal layout for a growing family, guests or home office space. The fully finished basement adds approximately 750 sq. ft. of additional living space and offers plenty of room for a recreation area, home gym, playroom or entertainment space especially with the oversized windows. Outside, the corner lot provides additional space and presence, complemented by a new PVC fence and new front interlock. Add in the double garage, modern finishes throughout and a highly desirable Findlay Creek location, and this is a home that delivers the space and feel of a new build without having to wait for one. Built in 2023, upgraded throughout, finished on all three levels and move-in ready, This is the home you will want to see.
| Price History | |
|---|---|
| 9/18/2026 | Listed $979,880 |
General Features
| Sewer | Sewer |
|---|---|
| Cooling | Central Air |
| Roof | Asphalt Shingle |
| Architectural Style | 2-Storey |
| Pool Features | None |
| Security Features | Carbon Monoxide Detectors,Smoke Detector |
| Construction Materials | Brick,Stone |
| Heater Type | Forced Air |
| Parking Spaces | 4 |
| Property Subtype | Detached |
| Tax Year | 2026 |
| Lot Depth | 82.22 |
| PropertyFeatures | Fenced Yard,Public Transit,Rec./Commun.Centre,School |
| County | Ottawa |
| New Construction | No |
| Property Type | Residential Freehold |
| Attached Garage | No |
| Facing Direction | North |
| Garage Y/N | Yes |
| Status | New |
| City | Leitrim |
| Senior Community Y/N | No |
| Lot Size Units | Metres |
| Property Attached Y/N | No |
| Tax Annual Amount | 6717.33 |
| Standard Status | Active |
| Occupancy Type | Tenant |
| Legal Description | LOT 23,PLAN 4M1690 CITY OF OTTAWA |
Interior Features
| Interior Amenities | Auto Garage Door Remote,Rough-In Bath,Storage,Water Heater |
|---|---|
| Basement | Finished,Full |
| Fireplace Features | Natural Gas,Family Room,Living Room |
| Heat Source | Gas |
| Basement (Y/N) | No |
| Air Conditioning Y/N | Yes |
| Heating Y/N | Yes |
| Fireplace Y/N | Yes |
| Total Bedrooms | 4 |
| Elevator? | No |
| Total Baths | 3 |
| Bedrooms | 4 |
| Living Area Range | 2500-3000 |
Exterior Features
| Exterior Amenities | Landscaped |
|---|---|
| Parking Features | Inside Entry,Private Double |
| Total Parking | 6.0 |
| Garage Type | Attached |
| Foundation Details | Concrete |
| Spa | No |
| Lot Size Source | MPAC |
| Waterfront Y/N | No |
| Covered Spaces | 2.0 |
Amenities
- Views
- New Construction
- Adult 55+
- Lease To Own
- No Strata Fees
- Furnished
- Primary On Main
- Air Conditioning
- Seller Finance
- Green
- Fixer Upper
- Horse
- Golf
- Fireplace
- Deck
- Garage
- Basement
- Pool
Property vs Single Family Average in K1T 0X1
Price
Taxes
Visits
 Toronto Real Estate Board (TRREB); All information deemed reliable but not guaranteed. All properties are subject to prior sale, change or withdrawal. Neither listing broker(s) or information provider(s) shall be responsible for any typographical errors, misinformation, misprints and shall be held totally harmless. Listing(s) information is provided for consumer's personal, non-commercial use and may not be used for any purpose other than to identify prospective properties consumers may be interested
 Data is supplied by Pillar 9™ MLS® System. Pillar 9™ is the owner of the copyright in its MLS® System. Data is deemed reliable but is not guaranteed accurate by Pillar 9™. The trademarks MLS®, Multiple Listing Service® and the associated logos are owned by The Canadian Real Estate Association (CREA) and identify the quality of services provided by real estate professionals who are members of CREA. Used under license.
 All information deemed reliable but not guaranteed. All properties are subject to prior sale, change or withdrawal. Neither listing broker(s) or information provider(s) shall be responsible for any typographical errors, misinformation, misprints and shall be held totally harmless. Listing(s) information is provided for consumer's personal, non-commercial use and may not be used for any purpose other than to identify prospective properties consumers may be interested in purchasing. The data relating