
Address
147 15th Ave Close, Hanover, ON
Price
$ 598,000
Property Attributes
- ID#X13802980
- TypeSingle Family
- Listing Status New
- CityHanover
- AreaHanover
- NeighbourhoodHanover
- Postal CodeN4N 3P8
- StyleBungalow
- Taxes$ 4346
- Price$ 598,000
- Bedrooms3
- Full Bathrooms2
- Half Bathrooms0
- Sqr Footage1100-1500
- Lot Size0.136 Acres
Data Source:
Toronto Real Estate Board (TRREB)
Property Description
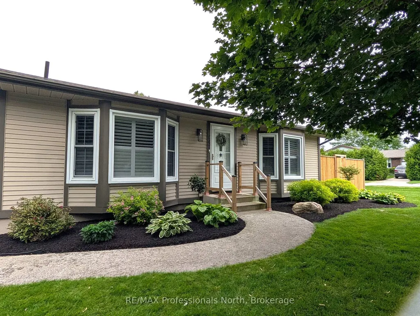
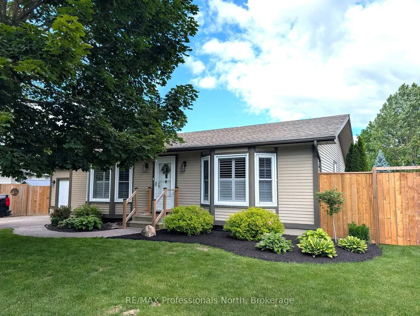
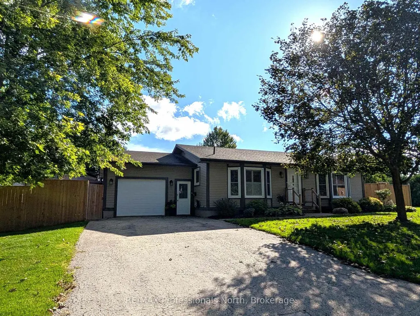
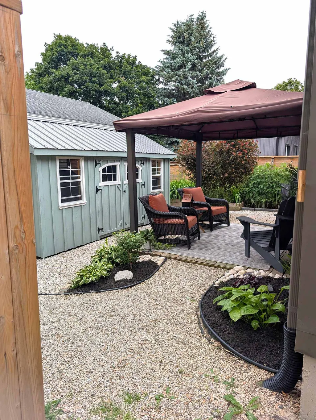
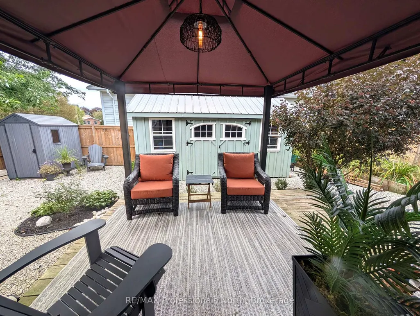
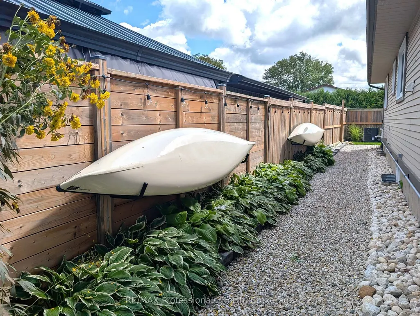
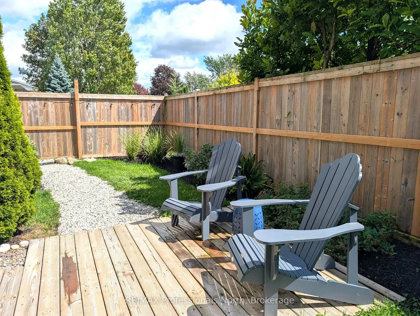
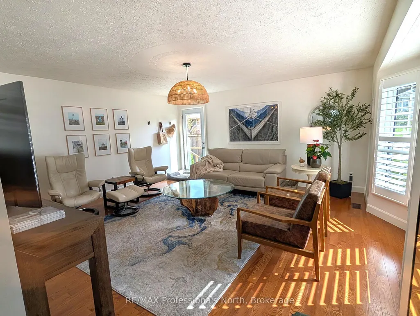
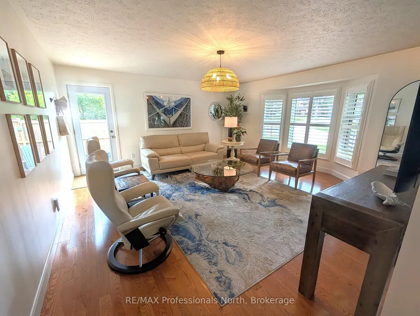
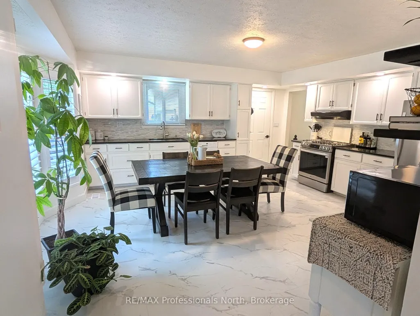
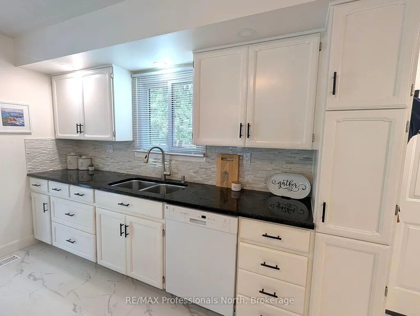
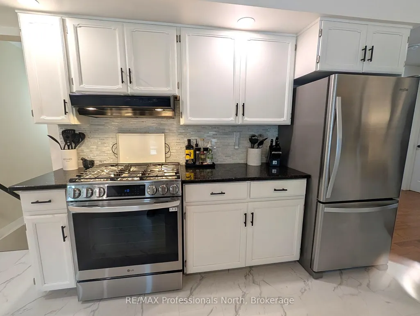
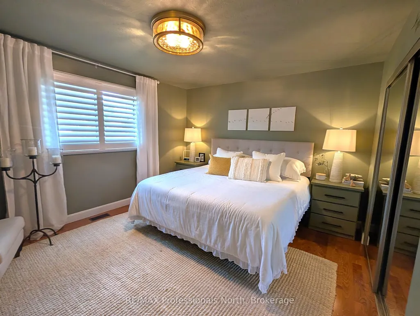
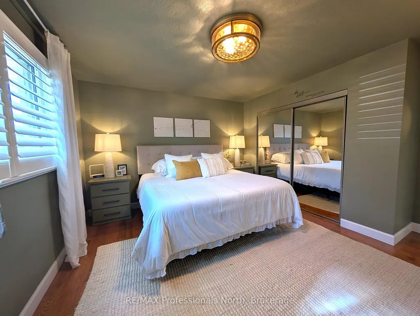
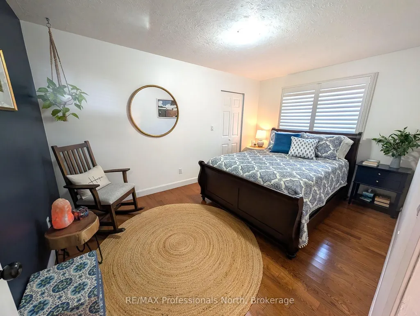
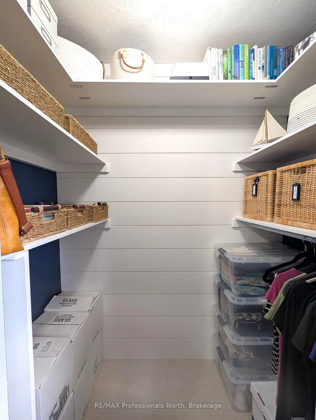
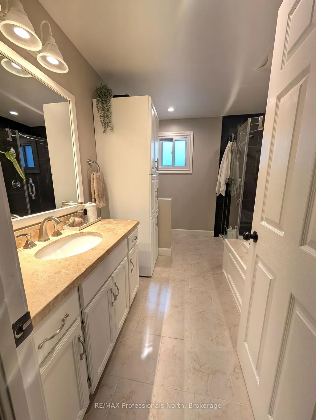
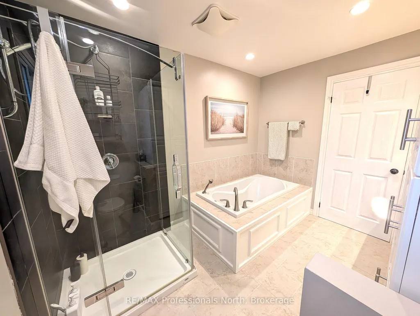
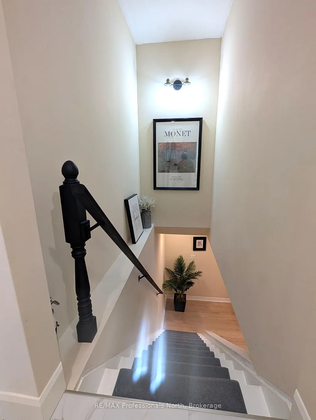
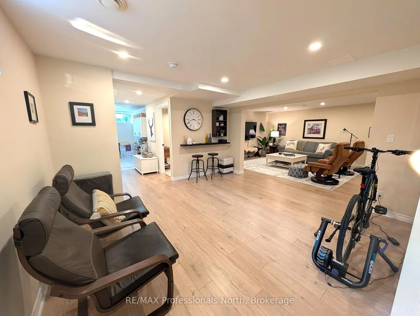
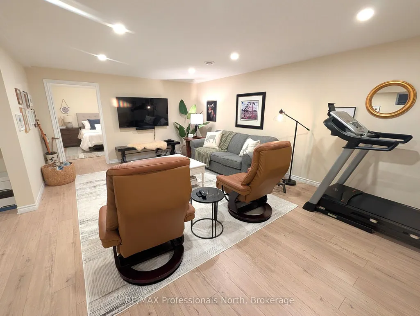
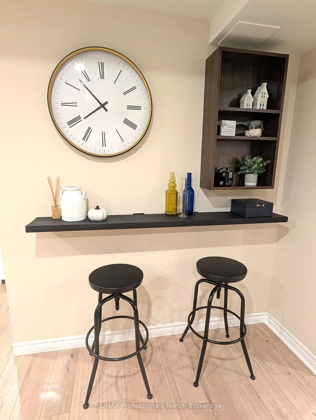
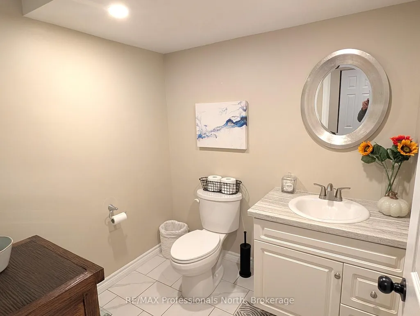
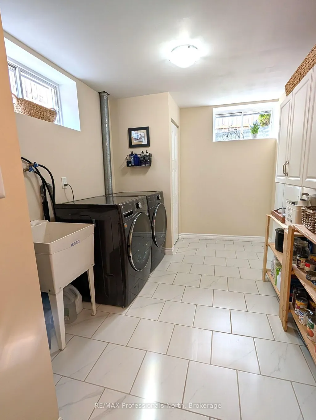
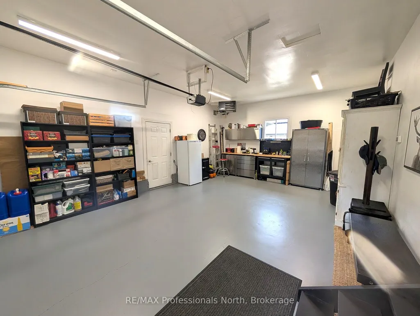
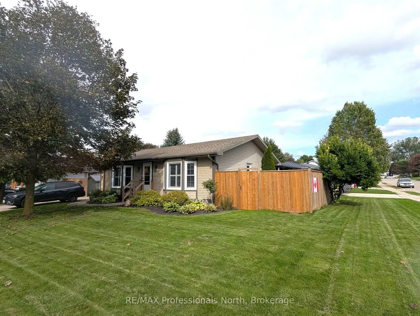
Welcome to this move-in ready raised bungalow located on quiet cul-de- sac, close to amenities, schools, parks, and hospital. Well appointed 3 bedroom, 1.5 bath home has had many recent upgrades including R60 blown insulation. Main floor offers a spacious eat-in kitchen with ample cabinetry, granite counter tops, newer LG gas stove, and newly added pantry for extra storage; bright, inviting living room with hardwood floors and walkout to side yard deck; primary and 2nd bedroom have been freshly painted with new closet organizer and walk-in closet makeover; completing the main floor a 4 pc bathroom with stand alone shower and jet tub. California shutters throughout the main floor. The lower level was completely refinished 4 years ago featuring a large rec room, 3rd bedroom, bonus room, laundry, extra storage, and furnace room. Neat and tidy, heated 1.5 car attached garage for your garage enthusiasts with a walk-out to side deck w/gazebo. Front and rear yards have been fully landscaped featuring 2 decks, stone walkway, fenced yard, and an 8' x 16' Mennonite Shed with double doors. Pride of ownership is evident with this home inside and out. A pleasure to show!
| Price History | |
|---|---|
| 9/18/2026 | Listed $598,000 |
General Features
| Sewer | Sewer |
|---|---|
| Cooling | Central Air |
| Roof | Asphalt Shingle |
| Architectural Style | Bungalow |
| Pool Features | None |
| Construction Materials | Metal/Steel Siding |
| Heater Type | Forced Air |
| Parking Spaces | 4 |
| Topography | Level |
| Property Subtype | Detached |
| Tax Year | 2026 |
| Lot Depth | 60.0 |
| County | Grey County |
| New Construction | No |
| Property Type | Residential Freehold |
| Attached Garage | No |
| Facing Direction | East |
| Garage Y/N | Yes |
| Status | New |
| City | Hanover |
| Senior Community Y/N | No |
| Lot Size Units | Feet |
| Property Attached Y/N | No |
| Tax Annual Amount | 4346.62 |
| Standard Status | Active |
| Occupancy Type | Owner |
| Legal Description | LT 56 PL 810 HANOVER; HANOVER |
Interior Features
| Interior Amenities | Primary Bedroom - Main Floor,Sump Pump,Upgraded Insulation,Water Softener,Carpet Free |
|---|---|
| Basement | Finished,Full |
| Heat Source | Gas |
| Basement (Y/N) | No |
| Air Conditioning Y/N | Yes |
| Heating Y/N | Yes |
| Fireplace Y/N | No |
| Total Bedrooms | 3 |
| Elevator? | No |
| Total Baths | 2 |
| Bedrooms | 2+1 |
| Living Area Range | 1100-1500 |
Exterior Features
| Waterfront | None |
|---|---|
| Parking Features | Private Double |
| Total Parking | 5.0 |
| Garage Type | Attached |
| Foundation Details | Concrete |
| Spa | No |
| Lot Size Source | GeoWarehouse |
| Waterfront Y/N | No |
| Covered Spaces | 1.0 |
Amenities
- Views
- New Construction
- Adult 55+
- Lease To Own
- No Strata Fees
- Furnished
- Primary On Main
- Air Conditioning
- Seller Finance
- Green
- Fixer Upper
- Horse
- Golf
- Fireplace
- Deck
- Garage
- Basement
- Pool
Property vs Single Family Average in N4N 3P8
Price
 Toronto Real Estate Board (TRREB); All information deemed reliable but not guaranteed. All properties are subject to prior sale, change or withdrawal. Neither listing broker(s) or information provider(s) shall be responsible for any typographical errors, misinformation, misprints and shall be held totally harmless. Listing(s) information is provided for consumer's personal, non-commercial use and may not be used for any purpose other than to identify prospective properties consumers may be interested
 Data is supplied by Pillar 9™ MLS® System. Pillar 9™ is the owner of the copyright in its MLS® System. Data is deemed reliable but is not guaranteed accurate by Pillar 9™. The trademarks MLS®, Multiple Listing Service® and the associated logos are owned by The Canadian Real Estate Association (CREA) and identify the quality of services provided by real estate professionals who are members of CREA. Used under license.
 All information deemed reliable but not guaranteed. All properties are subject to prior sale, change or withdrawal. Neither listing broker(s) or information provider(s) shall be responsible for any typographical errors, misinformation, misprints and shall be held totally harmless. Listing(s) information is provided for consumer's personal, non-commercial use and may not be used for any purpose other than to identify prospective properties consumers may be interested in purchasing. The data relating