

Address
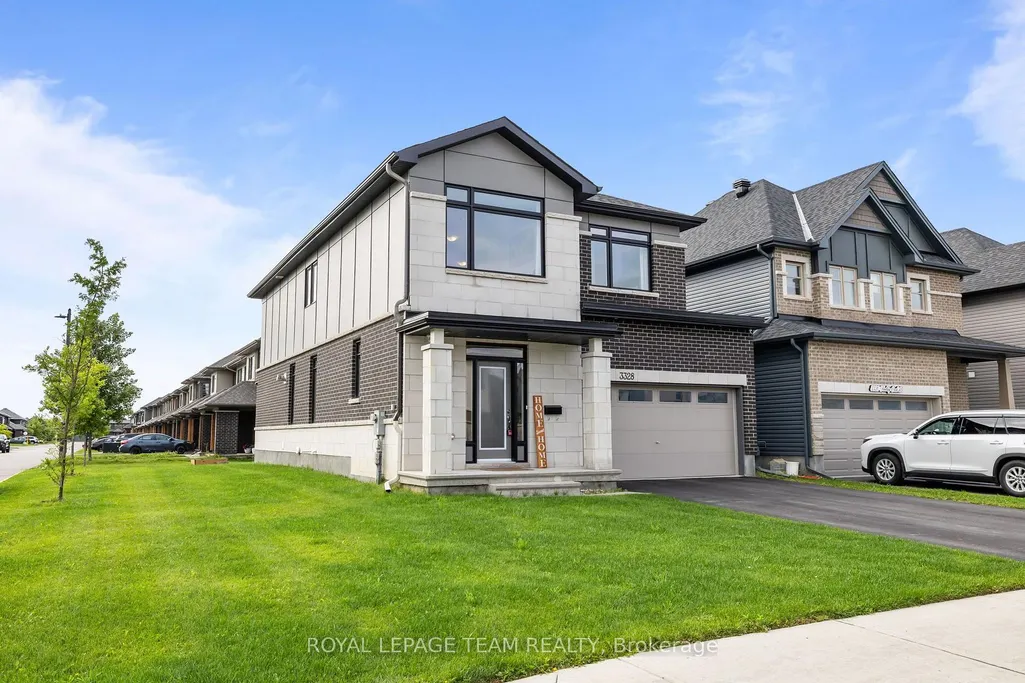
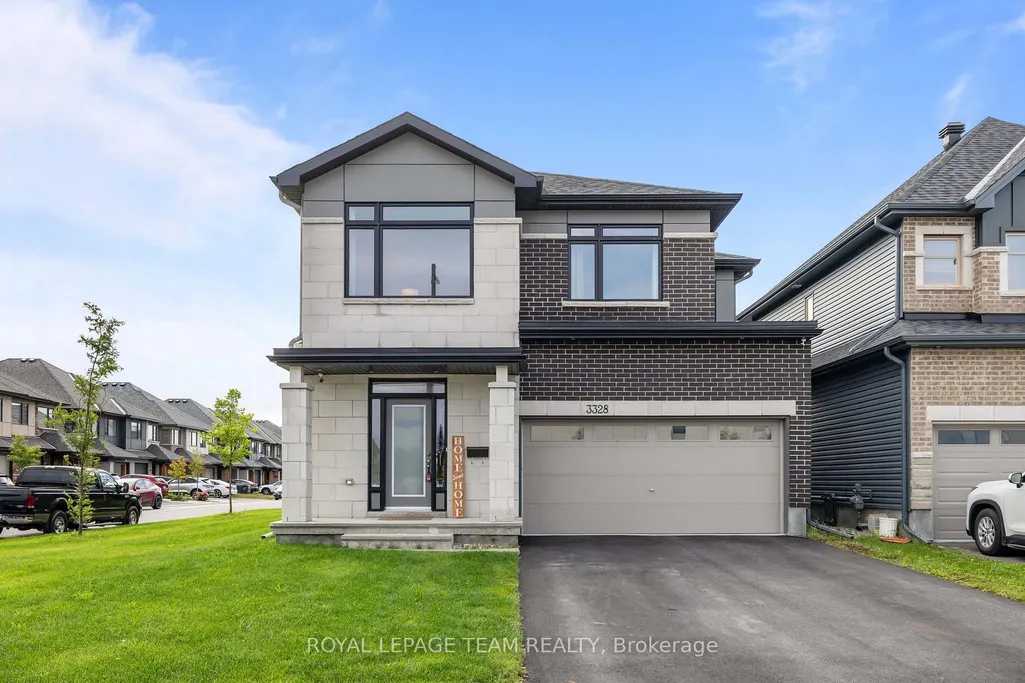
3328 Findlay Creek Drive, Leitrim, ON
Price
$ 945,000
Property Attributes
- ID#X13820102
- TypeSingle Family
- Listing Status New
- CityLeitrim
- Area2501 - Leitrim
- Neighbourhood2501 - Leitrim
- Postal CodeK1T 0V2
- Style2-Storey
- Taxes$ 6350
- Price$ 945,000
- Bedrooms4
- Full Bathrooms4
- Half Bathrooms0
- Sqr Footage2500-3000
Data Source:
Toronto Real Estate Board (TRREB)
Property Description
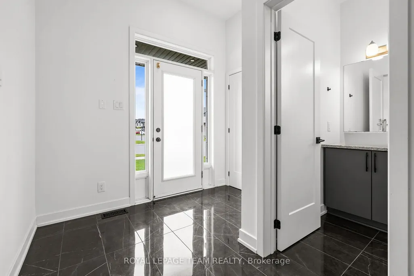
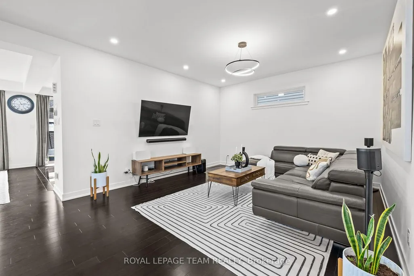
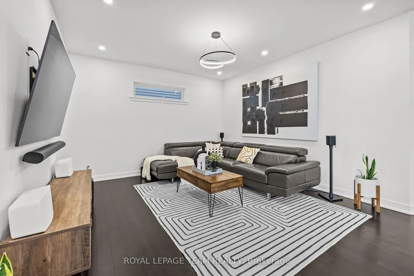
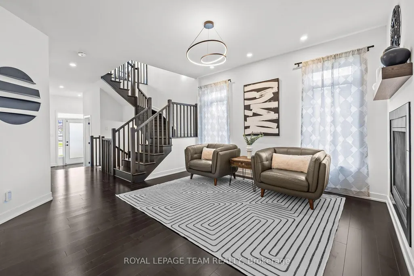
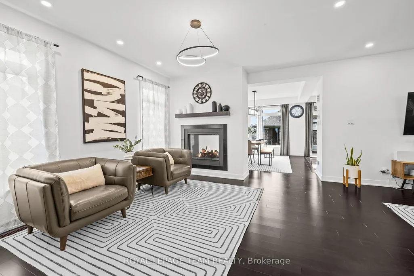
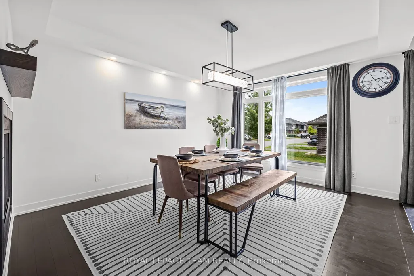
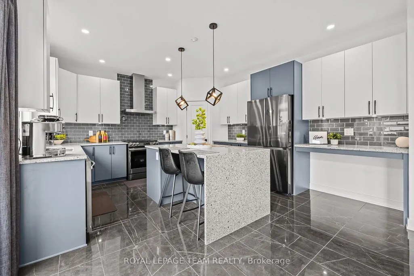
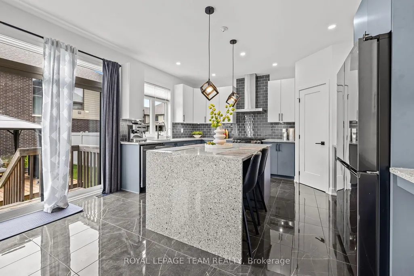
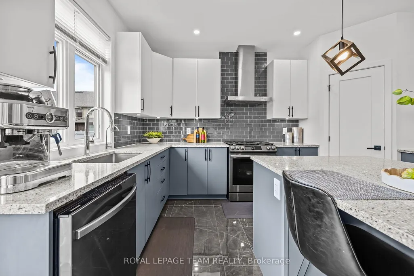
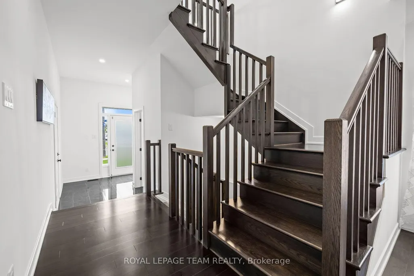
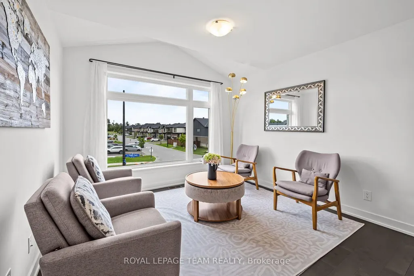
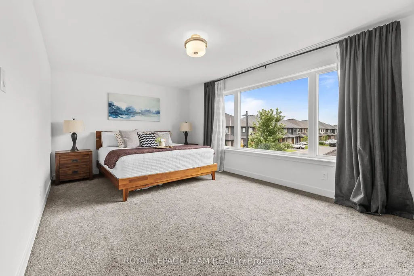
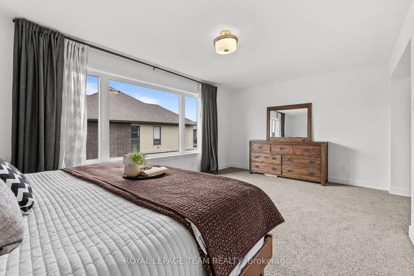
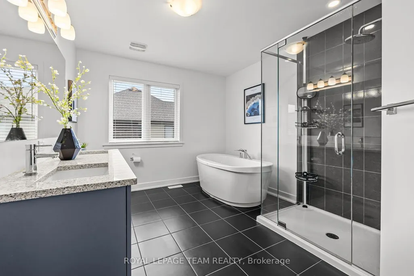
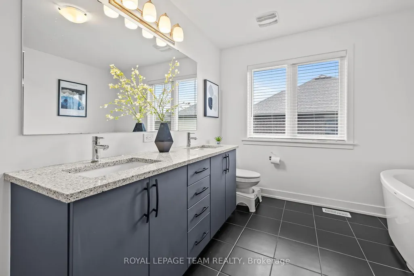
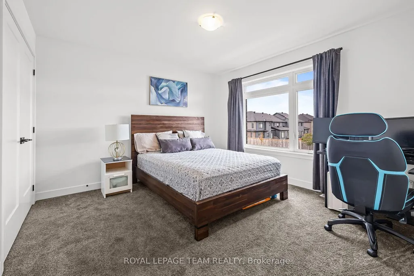
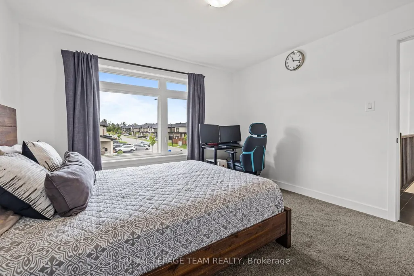
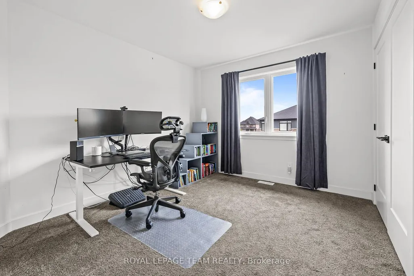
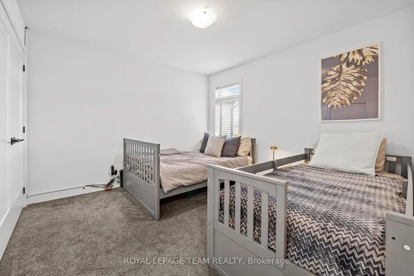
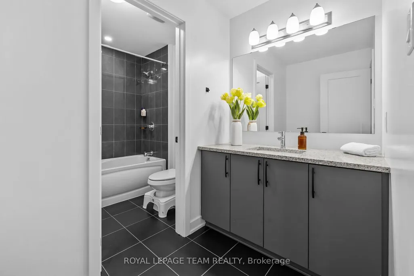
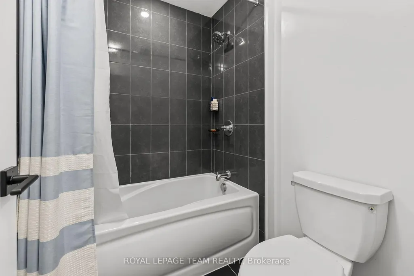
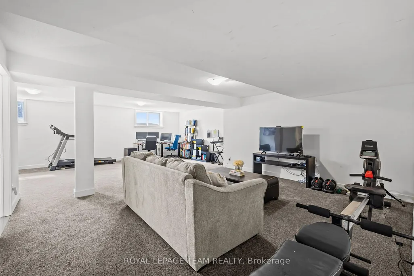
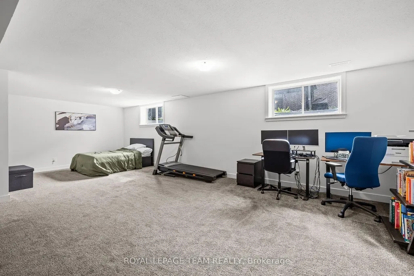
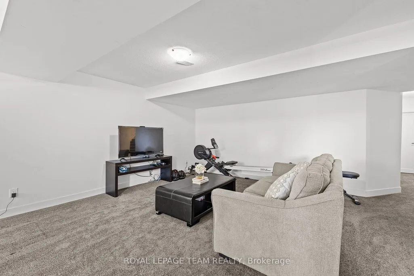
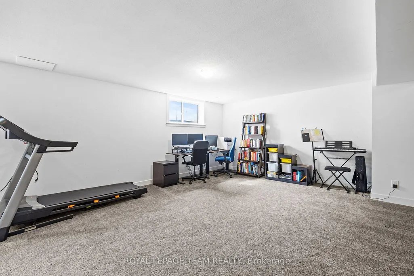
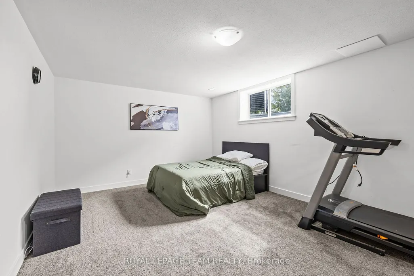
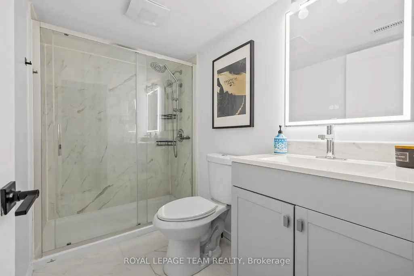
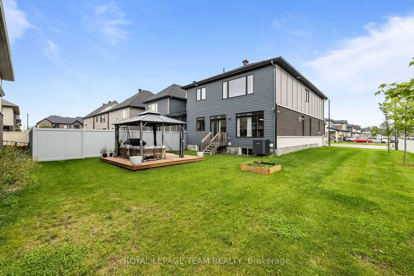
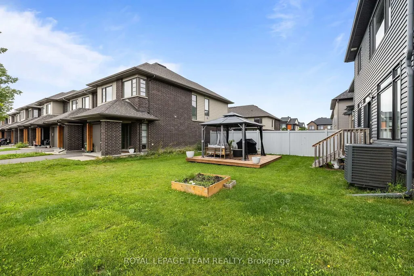
SPACE TO LIVE. SUNLIGHT TO LOVE. A HOME DESIGNED AROUND FAMILY.Welcome to this beautifully upgraded Claridge Cumberland Contemporary, set on a premium extra-deep corner lot in the heart of Findlay Creek.From busy weekday breakfasts around the 4' x 6' waterfall island to relaxed evenings beside the two-way fireplace, this home is built around everyday connection. Natural light streams through the home throughout the day, highlighting rich maple hardwood that continues up the staircase and into a soaring cathedral-ceiling loft-a sunny retreat for movie nights, quiet reading or a dedicated home office.At the centre of daily life is a true chef's kitchen with extended 42" cabinetry, gas cooking, glass-tile backsplash and a dedicated butler's pantry that makes hosting effortless.Upstairs, four bedrooms provide space for everyone to recharge, anchored by a primary retreat with walk-in closet and spa-inspired 5-piece ensuite featuring a deep soaker tub, glass shower and rain head. A finished basement with full bath adds even more flexibility for fitness, play, work or guests.Step outside to a sun-filled, extra-deep backyard, where a 12' x 16' deck and gazebo set the stage for summer barbecues and long evenings outdoors.Behind the scenes, this home is as smart as it is beautiful. More than $120,000 has been invested in builder and post-builder upgrades, including 7 CAT6 connections, 200A service with whole-home surge protection, an EV-ready double garage, 3-ton A/C, humidifier and 6 Lorex exterior cameras.With schools, parks, grocery stores, public transit and beautiful nature trails conveniently nearby, this isn't simply more space-it's a home designed for the way your family lives today, with room for whatever comes next.
| Price History | |
|---|---|
| 9/23/2026 | Listed $945,000 |
General Features
| Sewer | Sewer |
|---|---|
| Cooling | Central Air |
| Roof | Asphalt Shingle |
| Architectural Style | 2-Storey |
| Pool Features | None |
| Construction Materials | Brick,Stone |
| Heater Type | Forced Air |
| Parking Spaces | 2 |
| Property Subtype | Detached |
| Tax Year | 2026 |
| Lot Depth | 111.5 |
| County | Ottawa |
| New Construction | No |
| Property Type | Residential Freehold |
| Attached Garage | No |
| Facing Direction | South |
| Garage Y/N | Yes |
| Status | New |
| City | Leitrim |
| Senior Community Y/N | No |
| Lot Size Units | Feet |
| Property Attached Y/N | No |
| Tax Annual Amount | 6350.0 |
| Virtual Tour | https://youriguide.com/3328_findlay_creek_dr_ottawa_on |
| Standard Status | Active |
| Occupancy Type | Owner |
| Legal Description | LOT 210,PLAN 4M1659 CITY OF OTTAWA |
Interior Features
| Interior Amenities | Auto Garage Door Remote |
|---|---|
| Basement | Full,Finished |
| Fireplace Features | Natural Gas |
| Heat Source | Gas |
| Basement (Y/N) | No |
| Air Conditioning Y/N | Yes |
| Heating Y/N | Yes |
| Fireplace Y/N | Yes |
| Total Bedrooms | 4 |
| Elevator? | No |
| Total Baths | 4 |
| Bedrooms | 4 |
| Living Area Range | 2500-3000 |
Exterior Features
| Total Parking | 4.0 |
|---|---|
| Garage Type | Attached |
| Foundation Details | Poured Concrete |
| Spa | No |
| Waterfront Y/N | No |
| Covered Spaces | 2.0 |
Amenities
- Views
- New Construction
- Adult 55+
- Lease To Own
- No Strata Fees
- Furnished
- Primary On Main
- Air Conditioning
- Seller Finance
- Green
- Fixer Upper
- Horse
- Golf
- Fireplace
- Deck
- Garage
- Basement
- Pool
Property vs Single Family Average in K1T 0V2
Price
Taxes
 Toronto Real Estate Board (TRREB); All information deemed reliable but not guaranteed. All properties are subject to prior sale, change or withdrawal. Neither listing broker(s) or information provider(s) shall be responsible for any typographical errors, misinformation, misprints and shall be held totally harmless. Listing(s) information is provided for consumer's personal, non-commercial use and may not be used for any purpose other than to identify prospective properties consumers may be interested
 Data is supplied by Pillar 9™ MLS® System. Pillar 9™ is the owner of the copyright in its MLS® System. Data is deemed reliable but is not guaranteed accurate by Pillar 9™. The trademarks MLS®, Multiple Listing Service® and the associated logos are owned by The Canadian Real Estate Association (CREA) and identify the quality of services provided by real estate professionals who are members of CREA. Used under license.
 All information deemed reliable but not guaranteed. All properties are subject to prior sale, change or withdrawal. Neither listing broker(s) or information provider(s) shall be responsible for any typographical errors, misinformation, misprints and shall be held totally harmless. Listing(s) information is provided for consumer's personal, non-commercial use and may not be used for any purpose other than to identify prospective properties consumers may be interested in purchasing. The data relating