
New Construction
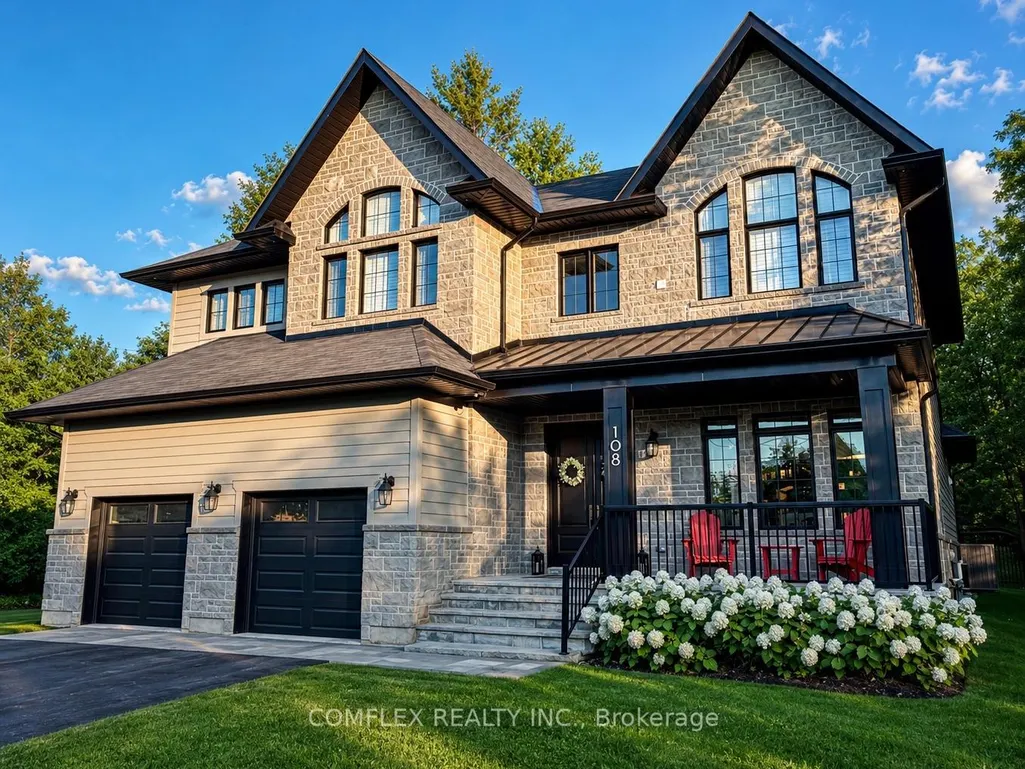
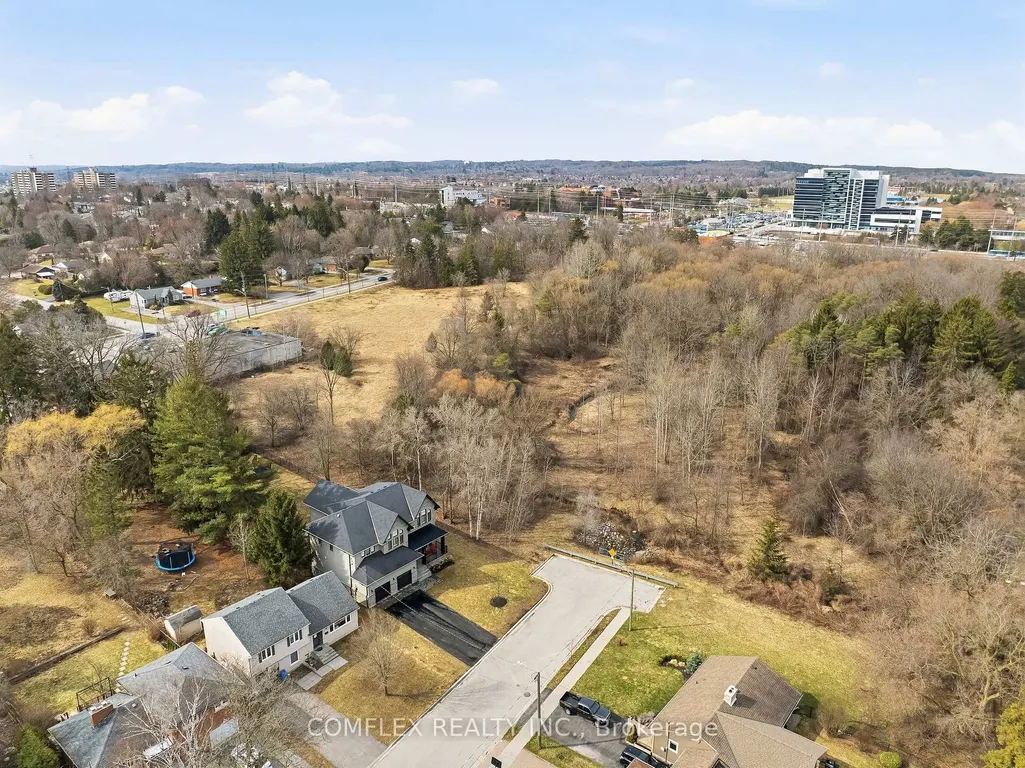
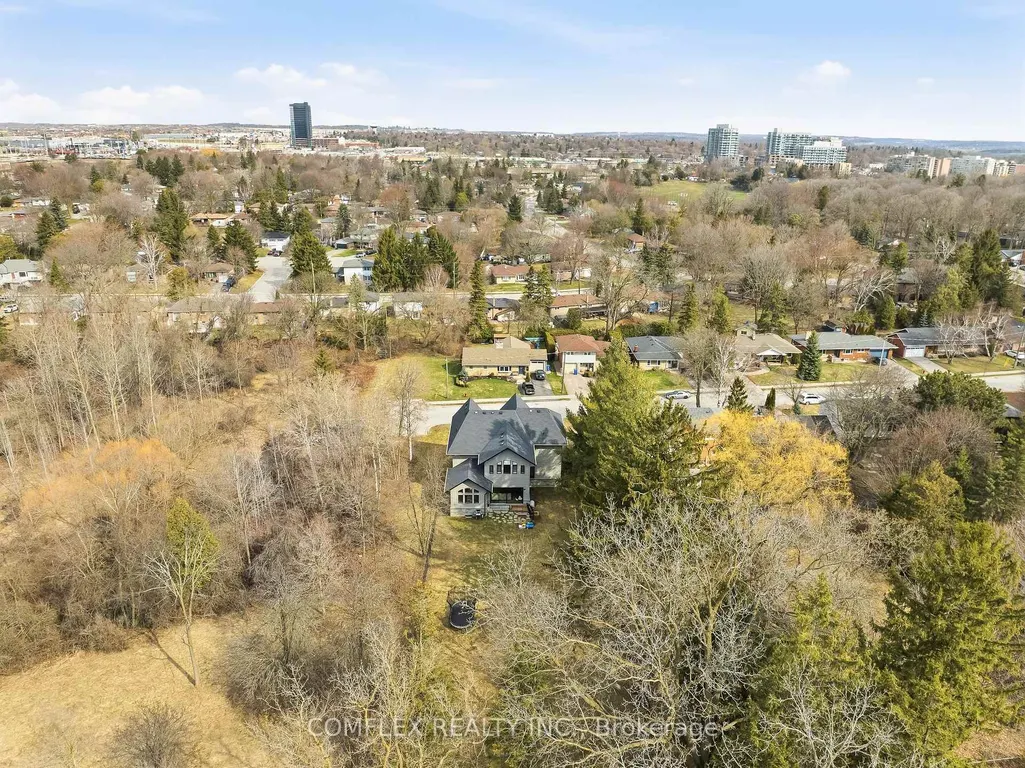
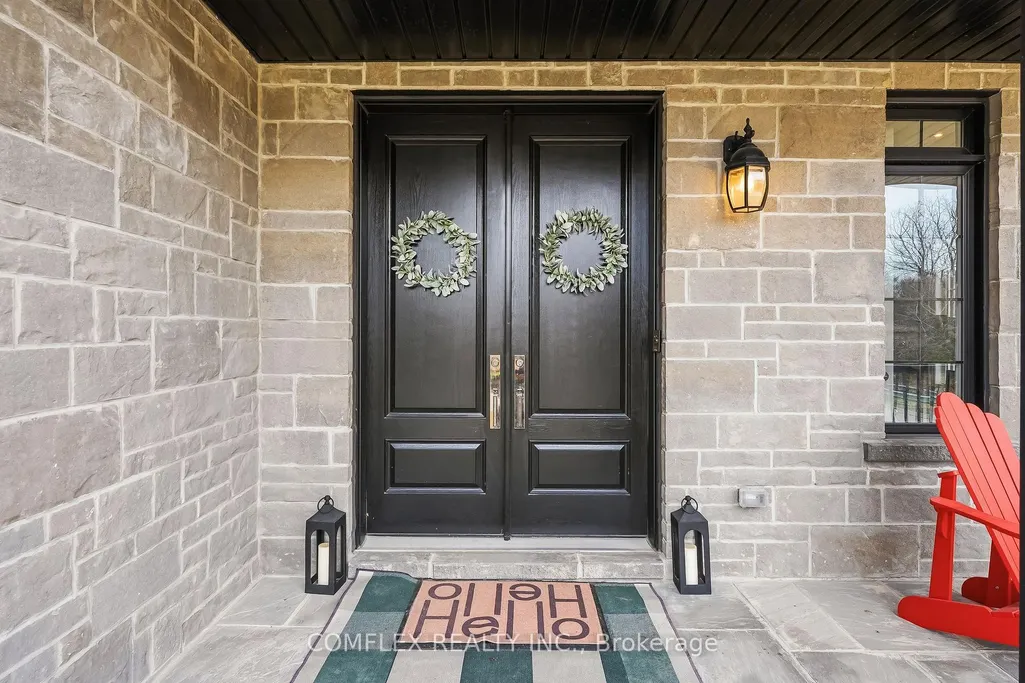
Address
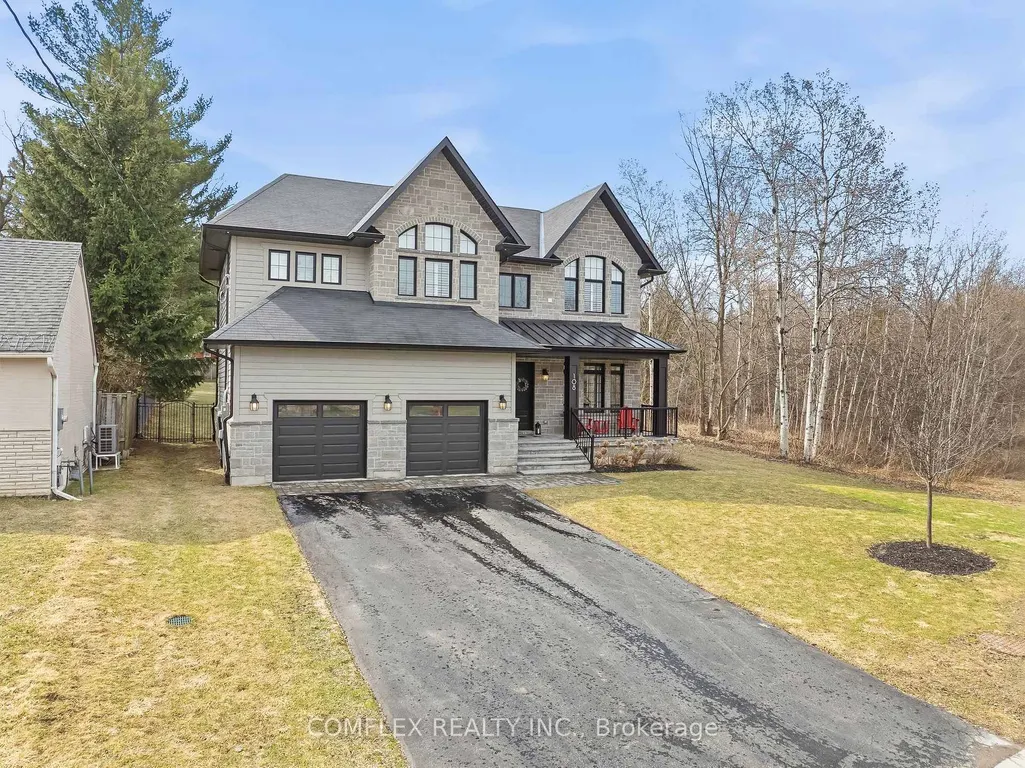
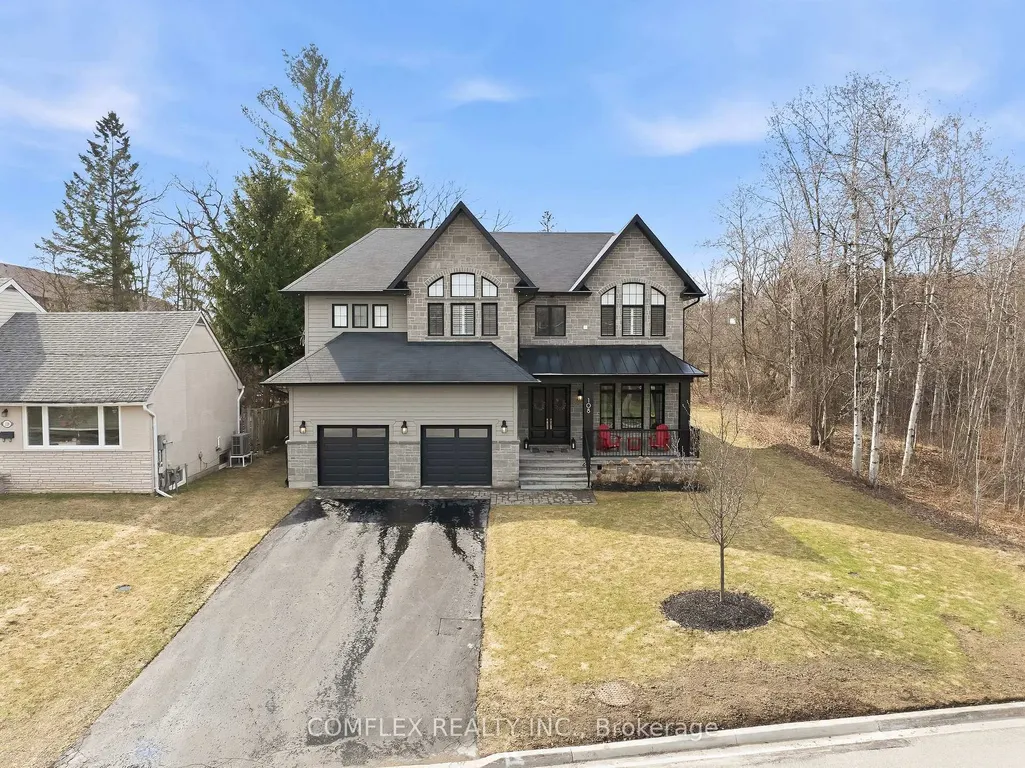
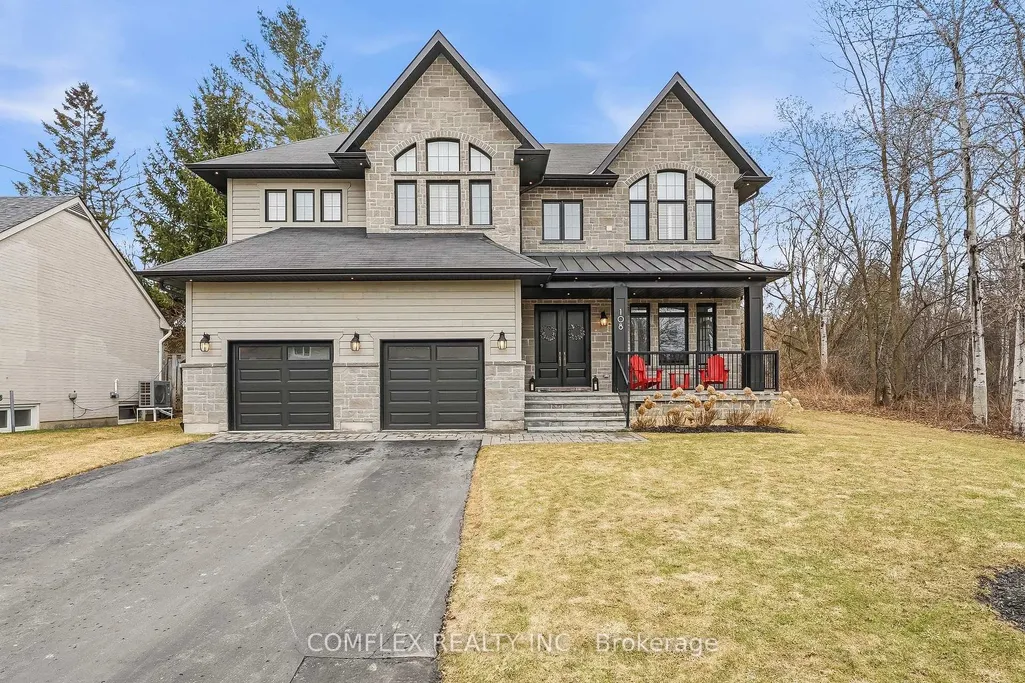
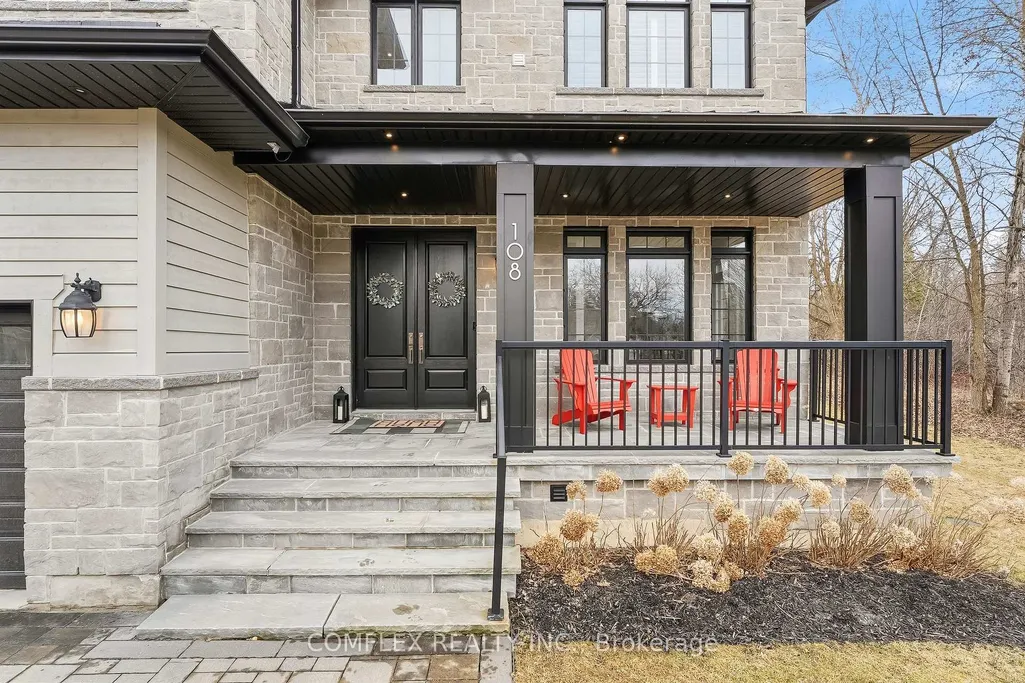
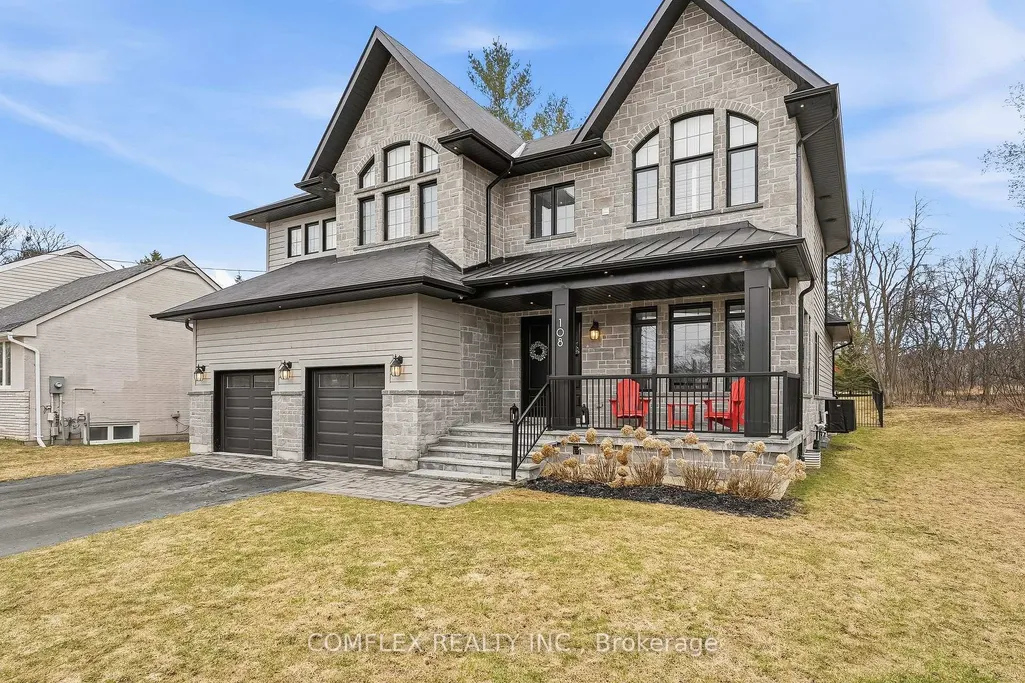
108 Avenue Road, Newmarket, ON
Price
$ 2,299,000
Property Attributes
- ID#N13730358
- TypeSingle Family
- Listing Status New
- CityNewmarket
- AreaCentral Newmarket
- NeighbourhoodCentral Newmarket
- Postal CodeL3Y 1N3
- Style2-Storey
- Taxes$ 9977
- Price$ 2,299,000
- Bedrooms5
- Full Bathrooms6
- Half Bathrooms0
- Sqr Footage3500-5000
Data Source:
Toronto Real Estate Board (TRREB)
Property Description
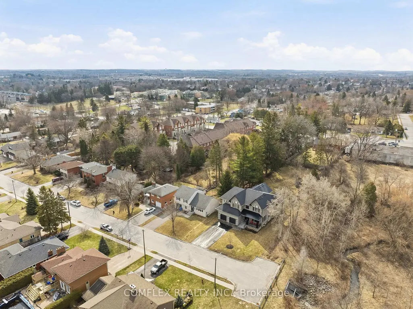
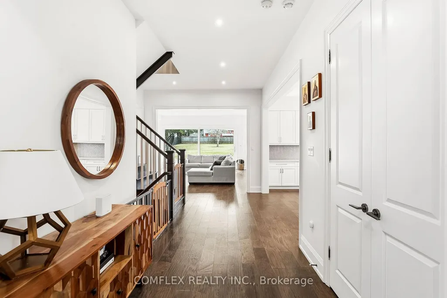
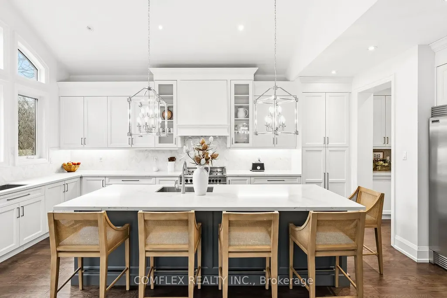
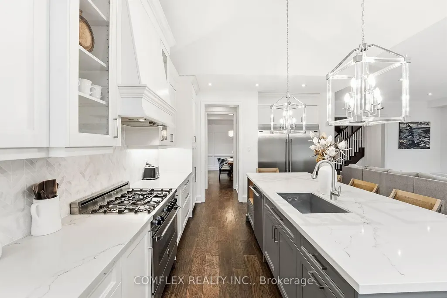
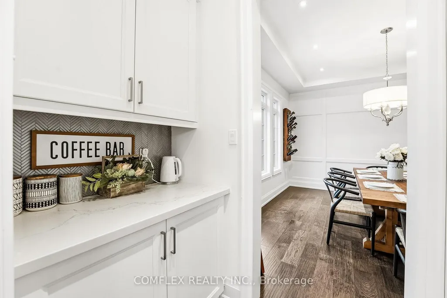
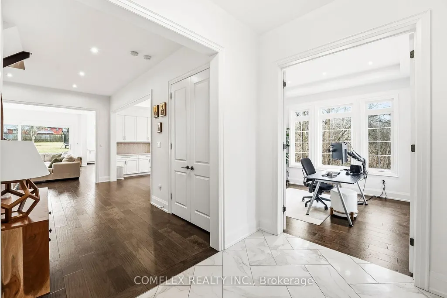
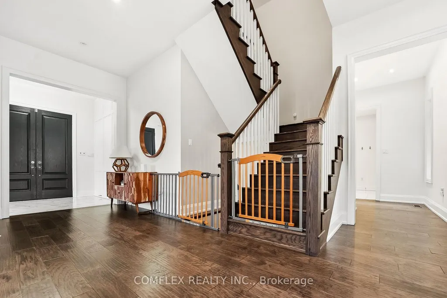
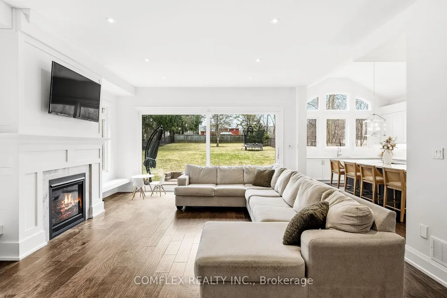
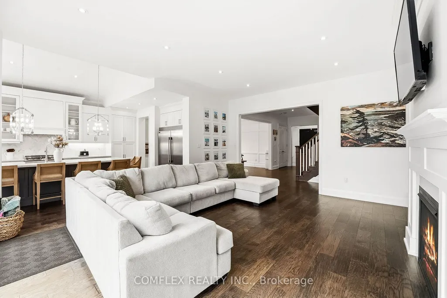
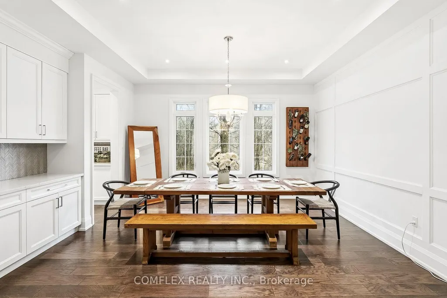
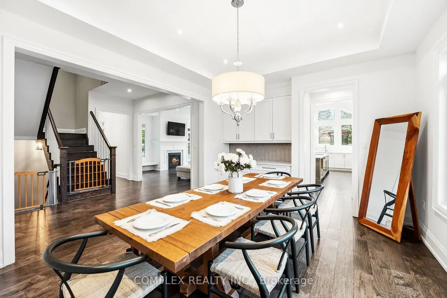
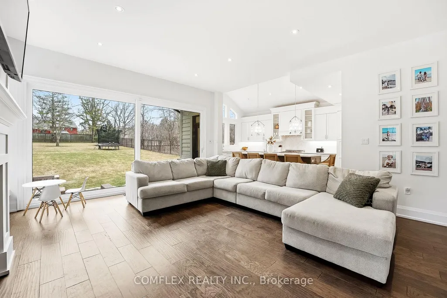
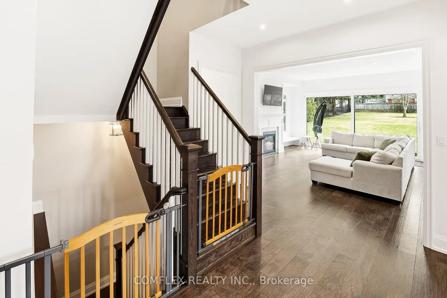
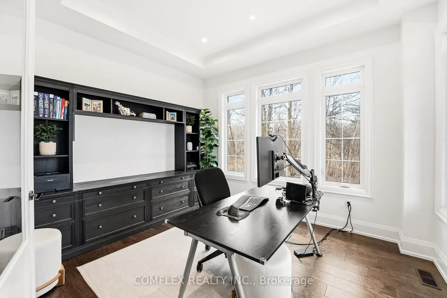
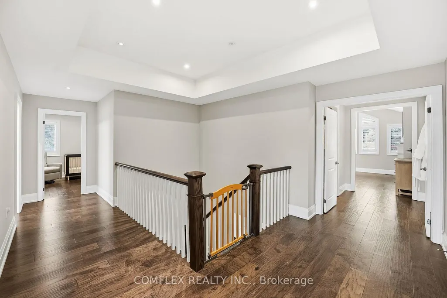
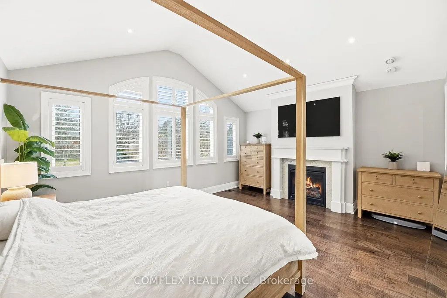
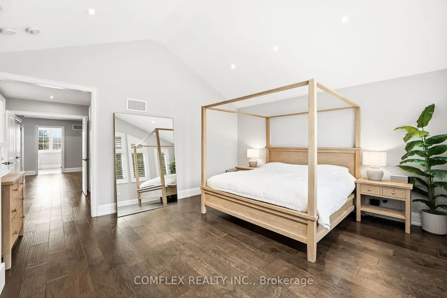
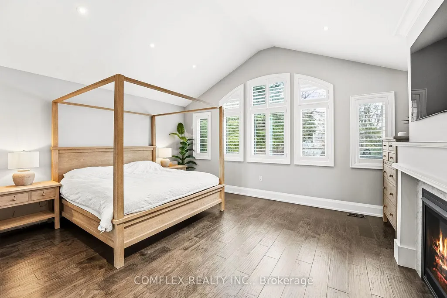
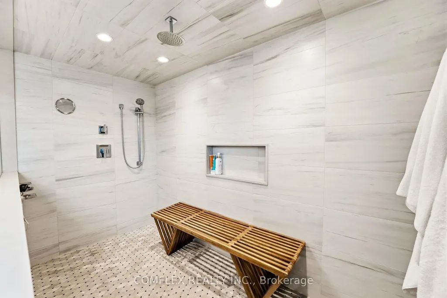
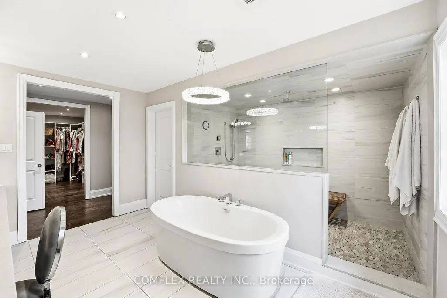
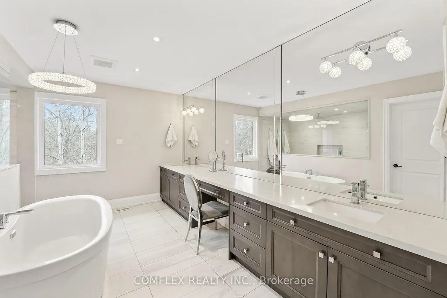
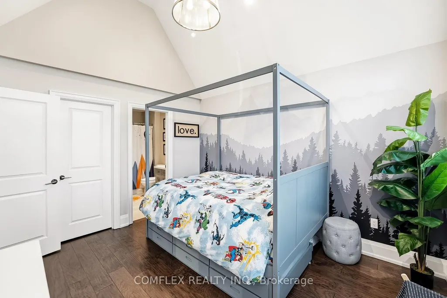
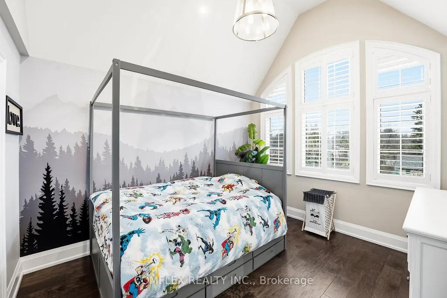
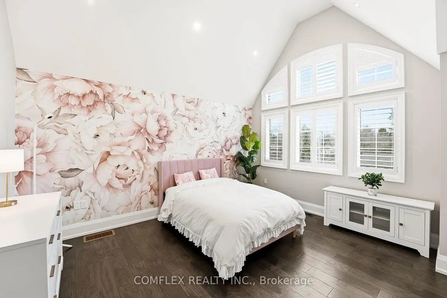
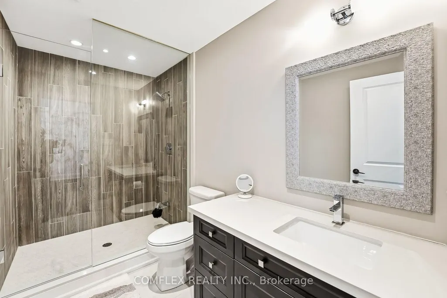
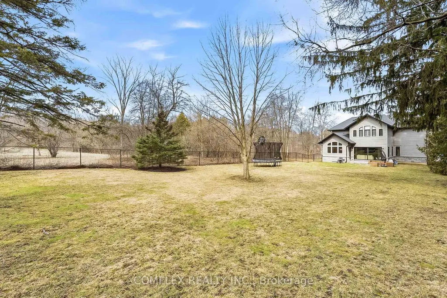
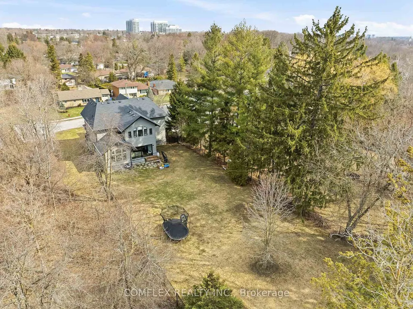
Exceptional design. Incredible privacy. A home that truly stands apart. Tucked away at the end of a quiet cul-de-sac and surrounded by mature trees, this spectacular custom-built residence offers an impressive combination of luxury, space and privacy, just minutes from downtown Newmarket.Step inside to soaring 10 ft main-floor ceilings, rich hardwood flooring and beautiful designer lighting. The expansive open-concept layout is filled with natural light, while oversized sliding doors create a seamless connection between the indoor and outdoor living spaces-ideal for entertaining family and friends. At the centre of the home is a stunning chef-inspired kitchen featuring vaulted ceilings, quartz countertops and premium finishes, all designed with both everyday living and entertaining in mind. Upstairs, you'll find four spacious bedrooms, each with its own private ensuite and walk-in closet. The primary suite is a true retreat, complete with a magazine-worthy, spa-inspired ensuite designed for relaxation.The professionally finished lower level adds even more versatility with 9 ft ceilings and a separate entrance from the garage, creating an excellent space for extended family, guests, a home office or additional living space.From its thoughtfully designed interior to its private setting among mature trees, this is a home where quality craftsmanship and attention to detail can be seen throughout.Custom built. Beautifully finished. Exceptionally private. And only minutes from everything Newmarket has to offer.
| Price History | |
|---|---|
| 9/1/2026 | Listed $2,299,000 |
General Features
| Sewer | Sewer |
|---|---|
| Cooling | Central Air |
| Roof | Shingles |
| Architectural Style | 2-Storey |
| Pool Features | None |
| Construction Materials | Other,Stone |
| Heater Type | Forced Air |
| Parking Spaces | 4 |
| Property Subtype | Detached |
| Tax Year | 2025 |
| Lot Depth | 245.26 |
| PropertyFeatures | Cul de Sac/Dead End,Level,Public Transit,Wooded/Treed |
| County | York |
| New Construction | Yes |
| Property Type | Residential Freehold |
| Attached Garage | Yes |
| Facing Direction | South |
| Garage Y/N | Yes |
| Total Rooms | 13 |
| Status | New |
| City | Newmarket |
| Senior Community Y/N | No |
| Lot Size Units | Feet |
| Property Attached Y/N | No |
| Tax Annual Amount | 9977.0 |
| Virtual Tour | https://my.matterport.com/show/?m=r5ZDyBQ92ac&mls=1 |
| Standard Status | Active |
| Occupancy Type | Owner |
| Legal Description | PT LT 3 PL 49 WHITCHURCH AS IN B8998B,S/T B8998B TOWN OF NEWMARKET |
Interior Features
| Interior Amenities | Storage,Carpet Free |
|---|---|
| Basement | Finished,Walk-Up |
| Heat Source | Gas |
| Basement (Y/N) | No |
| Air Conditioning Y/N | Yes |
| Heating Y/N | Yes |
| Fireplace Y/N | Yes |
| Total Bedrooms | 5 |
| Elevator? | No |
| Total Baths | 6 |
| Bedrooms | 4+1 |
| Living Area Range | 3500-5000 |
Exterior Features
| Parking Features | Private |
|---|---|
| Total Parking | 6.0 |
| Garage Type | Attached |
| Foundation Details | Poured Concrete |
| Spa | No |
| Waterfront Y/N | No |
| Covered Spaces | 2.0 |
| LotDimensionsSource | Other |
Amenities
- Views
- New Construction
- Adult 55+
- Lease To Own
- No Strata Fees
- Furnished
- Primary On Main
- Air Conditioning
- Seller Finance
- Green
- Fixer Upper
- Horse
- Golf
- Fireplace
- Deck
- Garage
- Basement
- Pool
Property vs Single Family Average in L3Y 1N3
Price
Visits
 Toronto Real Estate Board (TRREB); All information deemed reliable but not guaranteed. All properties are subject to prior sale, change or withdrawal. Neither listing broker(s) or information provider(s) shall be responsible for any typographical errors, misinformation, misprints and shall be held totally harmless. Listing(s) information is provided for consumer's personal, non-commercial use and may not be used for any purpose other than to identify prospective properties consumers may be interested
 Data is supplied by Pillar 9™ MLS® System. Pillar 9™ is the owner of the copyright in its MLS® System. Data is deemed reliable but is not guaranteed accurate by Pillar 9™. The trademarks MLS®, Multiple Listing Service® and the associated logos are owned by The Canadian Real Estate Association (CREA) and identify the quality of services provided by real estate professionals who are members of CREA. Used under license.
 All information deemed reliable but not guaranteed. All properties are subject to prior sale, change or withdrawal. Neither listing broker(s) or information provider(s) shall be responsible for any typographical errors, misinformation, misprints and shall be held totally harmless. Listing(s) information is provided for consumer's personal, non-commercial use and may not be used for any purpose other than to identify prospective properties consumers may be interested in purchasing. The data relating