
Views
Address
20 Pinewood Avenue, Beckwith, ON
Price
$ 229,900
Property Attributes
- ID#X13529688
- TypeSingle Family
- Listing Status Price Change
- CityBeckwith
- Area910 - Beckwith Twp
- Neighbourhood910 - Beckwith Twp
- Postal CodeK7C 3P1
- StyleBungalow
- Price$ 229,900
- Bedrooms2
- Full Bathrooms1
- Half Bathrooms0
- Sqr Footage700-1100
Data Source:
Toronto Real Estate Board (TRREB)
Property Description
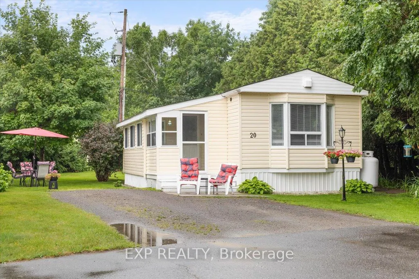
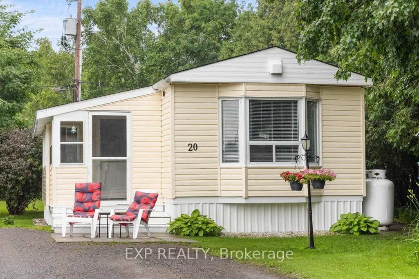
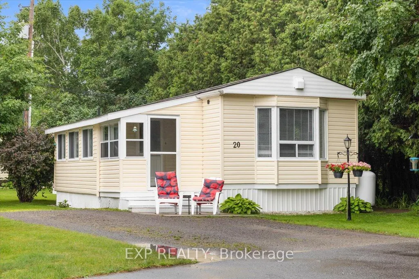
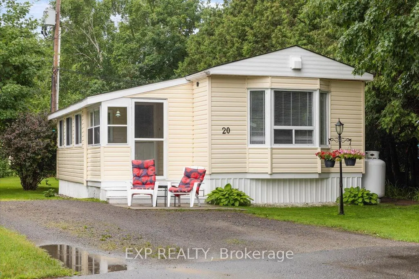
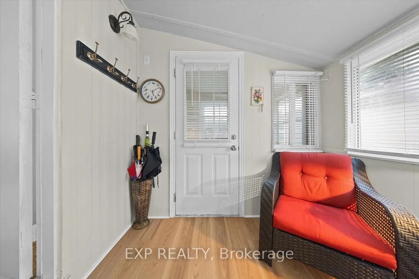
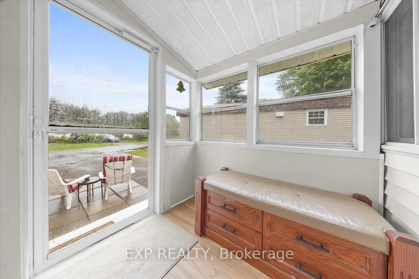
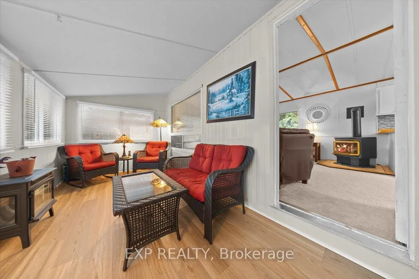
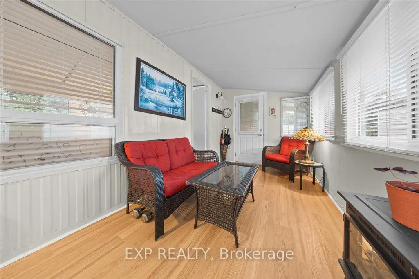
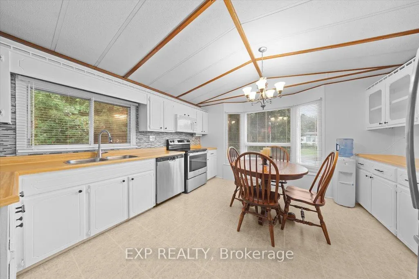
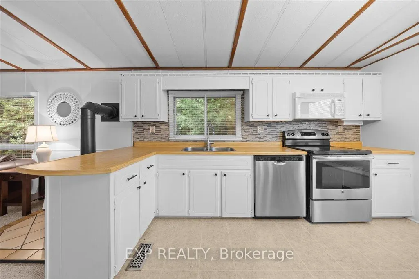
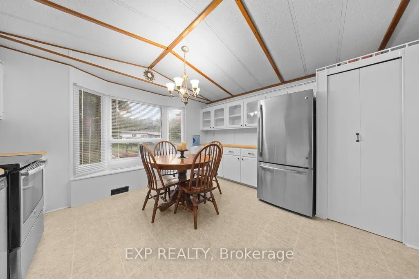
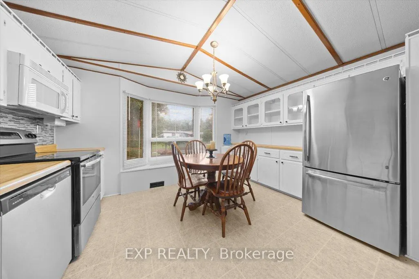
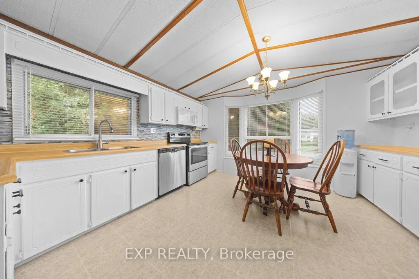
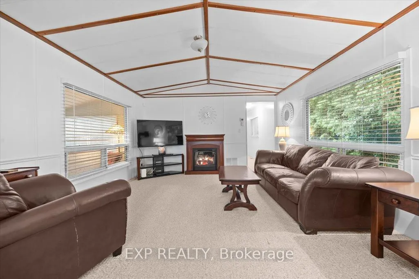
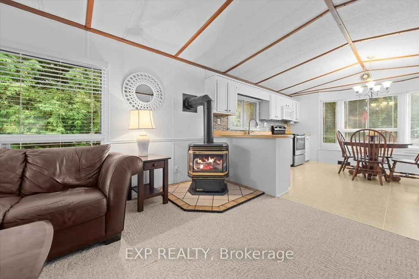
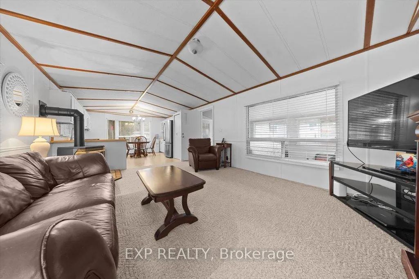
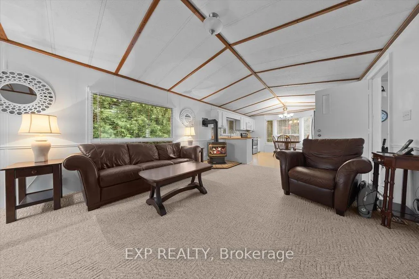
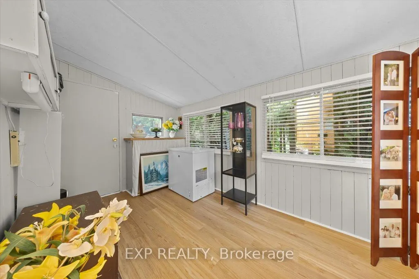
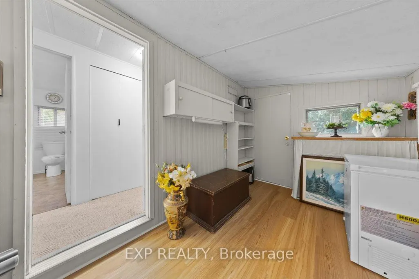
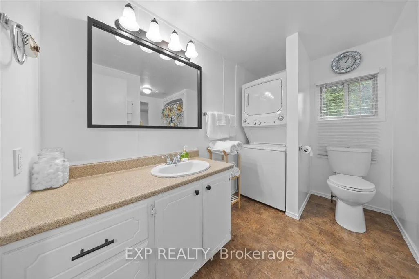
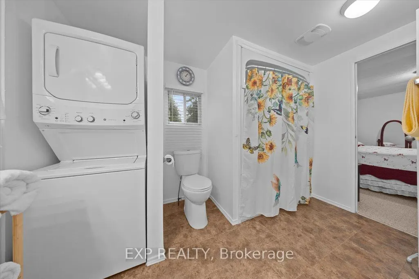
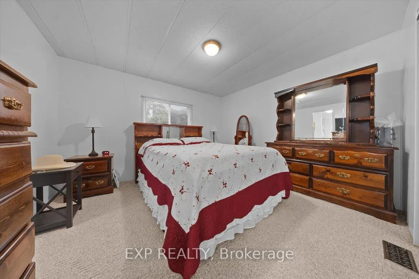
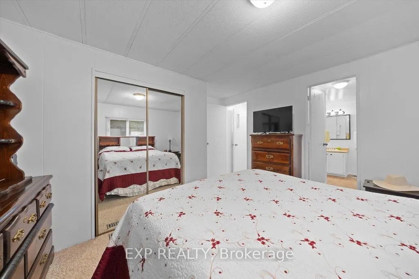
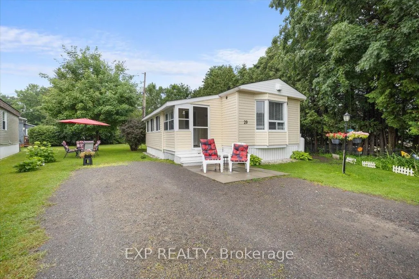
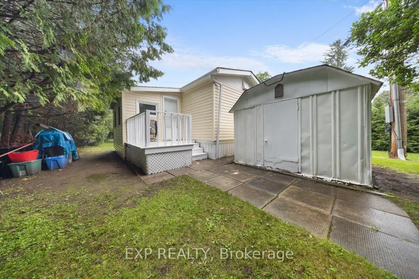
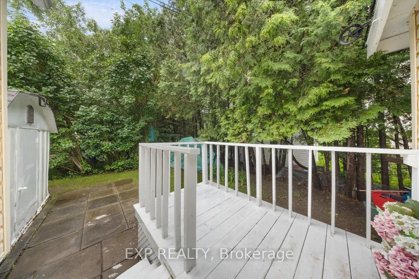
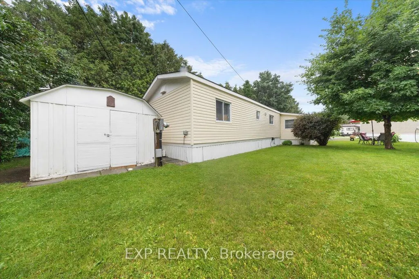
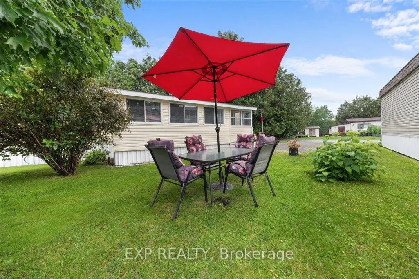
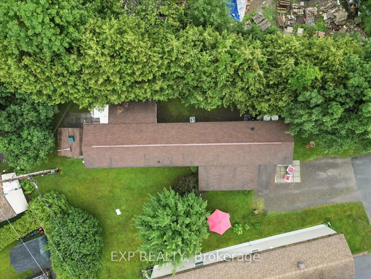
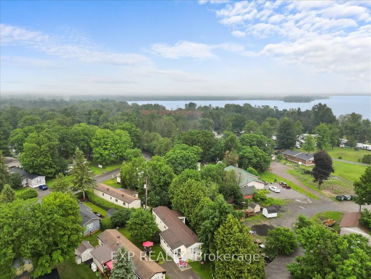
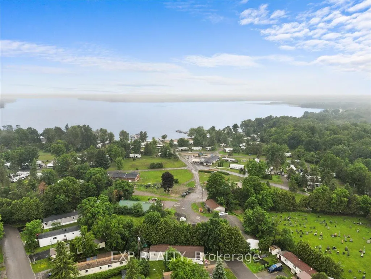
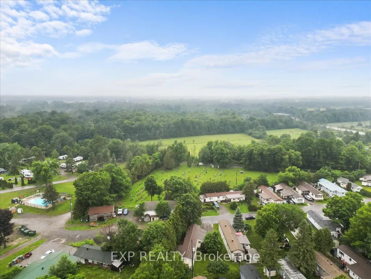
Cute as a button in Carleton Place- this 2 bedroom home offers privacy in one of the best locations in Lakewood Estates, a quiet land lease community with friendly neighbours. Perfect for a downsizer or first time buyer, this well maintained mobile home is ready to move in, and has enjoyed many practical updates over the last decade, including all new siding and insulation, as well as the peace of mind of a Generlink- so power outages are only a minor inconvenience. An enclosed front entry is both practical and beautiful, with space for all the coats and shoes, with room for a bench. The bright sitting room makes for a great conversation area, or a quiet spot to read. The kitchen/dining/living room feels warm and welcoming, with a vaulted ceiling, cozy fireplace and surrounded by nature views out the numerous windows. Newer stainless appliances compliment the white kitchen. Down the hall, you'll find two spacious bedrooms and a large family bath, with convenient stacked laundry. An additional rear den offers more screened in space to enjoy- great for a home office, craft room, or additional storage. Convenient shed in the back yard offers storage for all your lawn maintenance items and patio furniture in the winter. The furnace and a/c are newer and on a worry free rental contract. The private yard is a great space for outdoor entertaining- large enough to enjoy, but small enough that your days aren't spent mowing the lawn. The land lease (approx $670/m) conveniently covers taxes, management, water, septic maintenance, and area caretaking including street snow removal. This property offers low-maintenance living in a peaceful setting. Book your private viewing today! Buyers land lease application must be approved by Park Owner.
| Price History | |
|---|---|
| 7/7/2026 | Listed $244,900 |
| 8/7/2026 | 7$229,900 |
General Features
| Sewer | Septic |
|---|---|
| Cooling | Central Air |
| Roof | Asphalt Shingle |
| Architectural Style | Bungalow |
| Pool Features | None |
| Construction Materials | Vinyl Siding |
| Heater Type | Forced Air |
| Parking Spaces | 2 |
| Property Subtype | MobileTrailer |
| Tax Year | 2025 |
| Lot Depth | 0.0 |
| County | Lanark |
| New Construction | No |
| Property Type | Residential Freehold |
| Attached Garage | No |
| Facing Direction | North |
| Garage Y/N | No |
| Status | Price Change |
| City | Beckwith |
| Senior Community Y/N | No |
| Lot Size Units | Feet |
| Property Attached Y/N | No |
| Tax Annual Amount | 0.0 |
| Virtual Tour | https://easyagentmedia.hd.pics/20-Pinewood-Ave/idx |
| Standard Status | Active |
| Occupancy Type | Owner |
| Legal Description | Land Lease |
Interior Features
| Interior Amenities | None |
|---|---|
| Basement | None |
| Heat Source | Propane |
| Basement (Y/N) | No |
| Air Conditioning Y/N | Yes |
| Heating Y/N | Yes |
| Fireplace Y/N | Yes |
| Total Bedrooms | 2 |
| Elevator? | No |
| Total Baths | 1 |
| Bedrooms | 2 |
| Living Area Range | 700-1100 |
Exterior Features
| Water Source | Shared Well |
|---|---|
| Total Parking | 2.0 |
| Garage Type | None |
| Foundation Details | Unknown |
| Spa | No |
| Waterfront Y/N | No |
| Covered Spaces | 0.0 |
Amenities
- Views
- New Construction
- Adult 55+
- Lease To Own
- No Strata Fees
- Furnished
- Primary On Main
- Air Conditioning
- Seller Finance
- Green
- Fixer Upper
- Horse
- Golf
- Fireplace
- Deck
- Garage
- Basement
- Pool
Property vs Single Family Average in K7C 3P1
Price
Visits
 Toronto Real Estate Board (TRREB); All information deemed reliable but not guaranteed. All properties are subject to prior sale, change or withdrawal. Neither listing broker(s) or information provider(s) shall be responsible for any typographical errors, misinformation, misprints and shall be held totally harmless. Listing(s) information is provided for consumer's personal, non-commercial use and may not be used for any purpose other than to identify prospective properties consumers may be interested
 Data is supplied by Pillar 9™ MLS® System. Pillar 9™ is the owner of the copyright in its MLS® System. Data is deemed reliable but is not guaranteed accurate by Pillar 9™. The trademarks MLS®, Multiple Listing Service® and the associated logos are owned by The Canadian Real Estate Association (CREA) and identify the quality of services provided by real estate professionals who are members of CREA. Used under license.
 All information deemed reliable but not guaranteed. All properties are subject to prior sale, change or withdrawal. Neither listing broker(s) or information provider(s) shall be responsible for any typographical errors, misinformation, misprints and shall be held totally harmless. Listing(s) information is provided for consumer's personal, non-commercial use and may not be used for any purpose other than to identify prospective properties consumers may be interested in purchasing. The data relating