
Price Reduction
Address
23 Chanonhouse Drive, Stittsville-Munster-Richmond, ON
Price
$ 599,900
Property Attributes
- ID#X13696946
- TypeSingle Family
- Listing Status Price Change
- CityStittsville-Munster-Richmond
- Area8204 - Richmond
- Neighbourhood8204 - Richmond
- Postal CodeK0A 2Z0
- Style2-Storey
- Taxes$ 3473
- Price$ 599,900
- Bedrooms4
- Full Bathrooms2
- Half Bathrooms0
- Sqr Footage1100-1500
Data Source:
Toronto Real Estate Board (TRREB)
Property Description
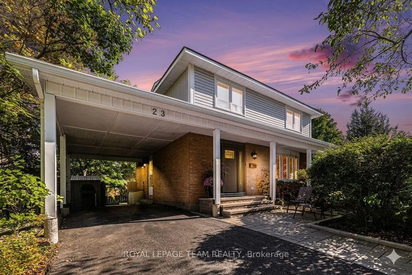
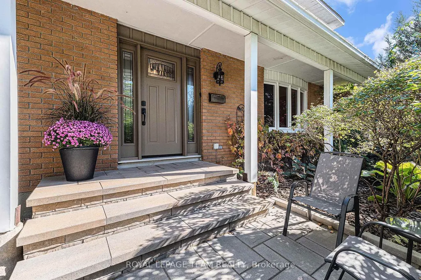
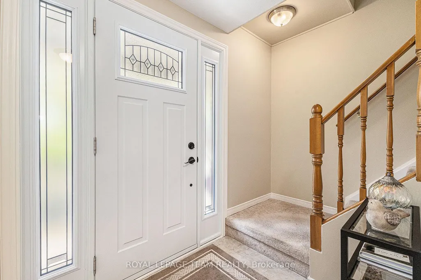
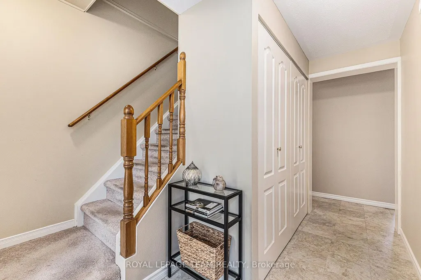
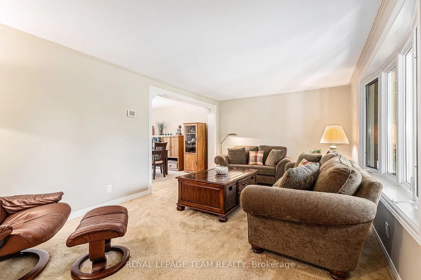
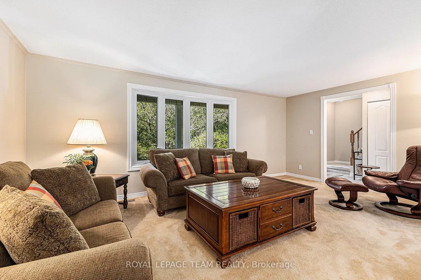
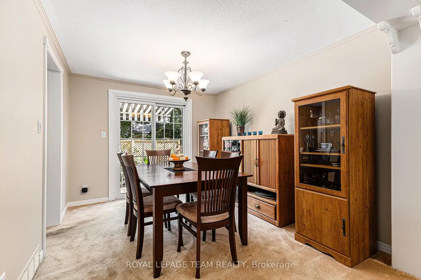
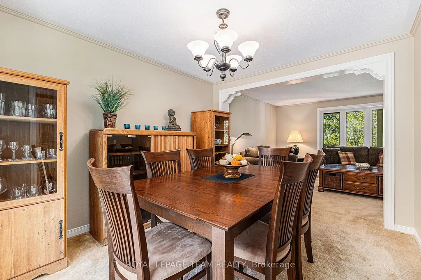
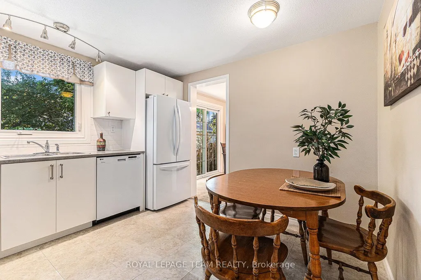
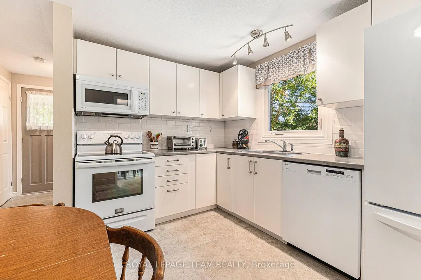
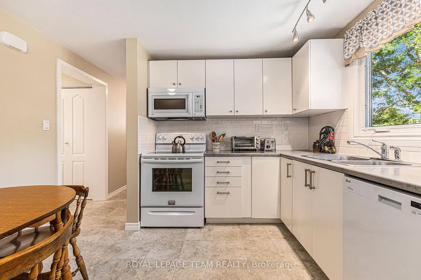
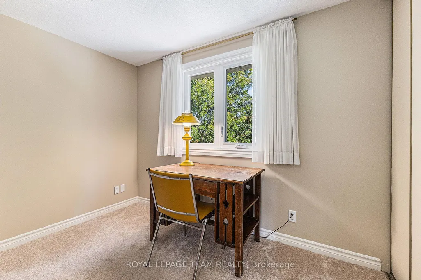
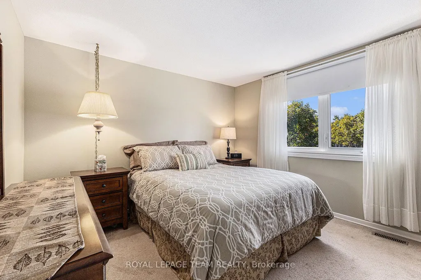
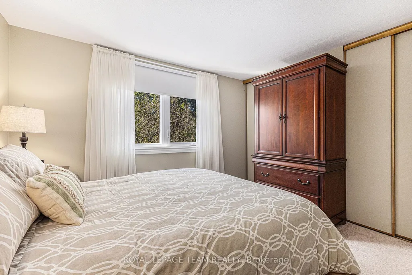
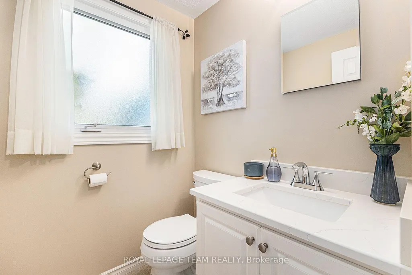
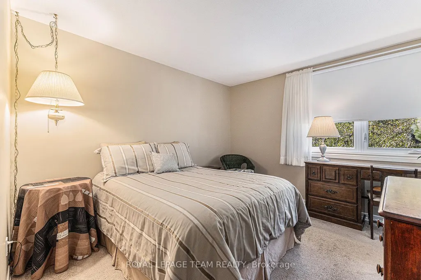
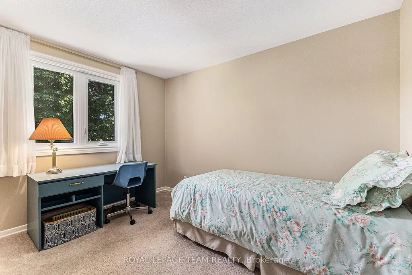
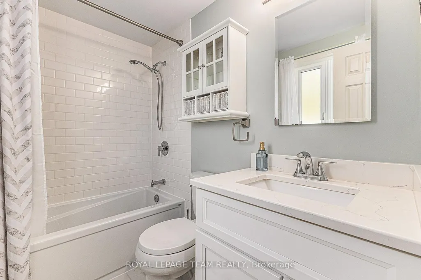
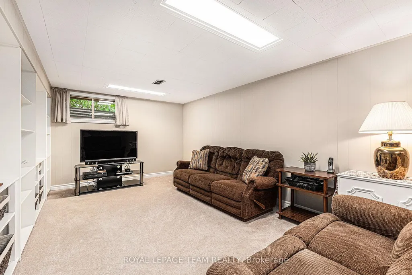
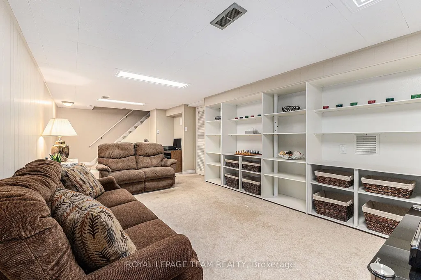
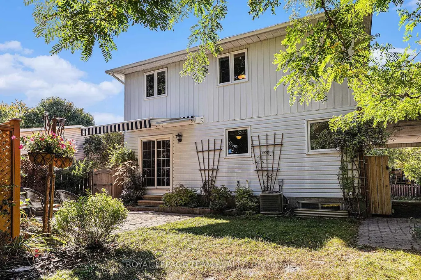
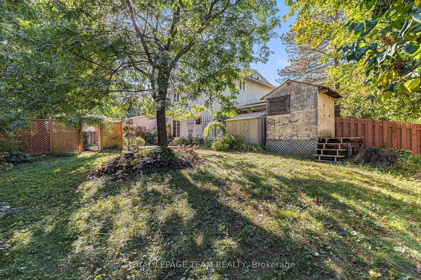
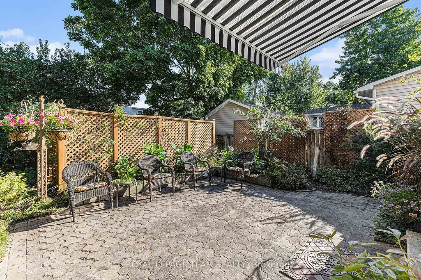
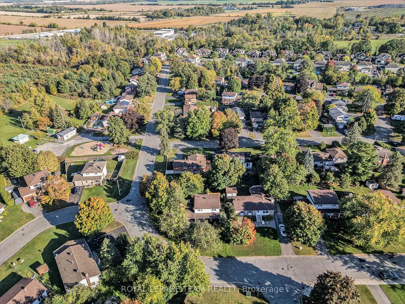
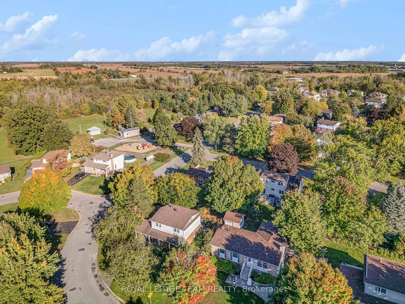
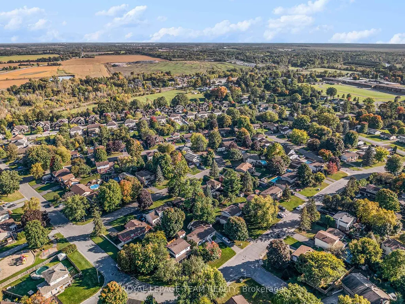
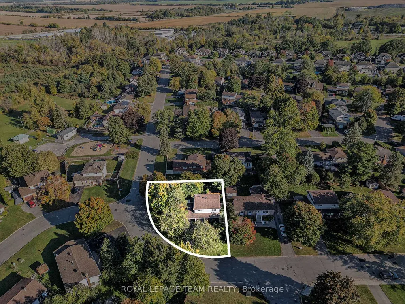
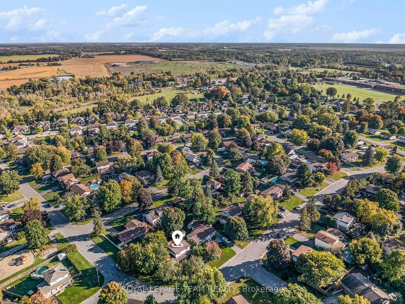
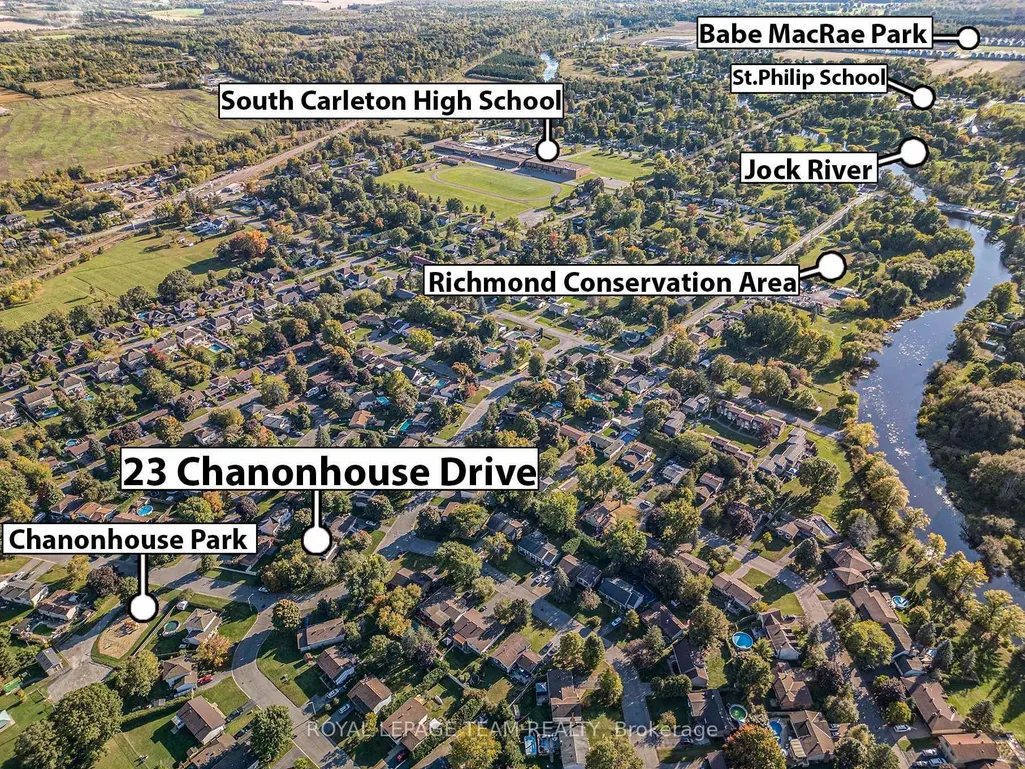
OPEN HOUSE THIS SATURDAY 12-1! Welcome to 23 Chanonhouse, a beautifully maintained and move-in ready 4-bedroom, 2-bathroom 2-storey home nestled in a highly desirable, family-oriented community. Location is everything with this property, as it sits directly beside Chanonhouse Park and is just minutes from the scenic Richmond Conservation Area, offering incredible trail access and outdoor recreation right at your doorstep. This premium location ensures a quiet, safe environment for children to play and families to grow, while keeping you well-connected to local schools, charming shops, and community events. The home sits on a generous, professionally landscaped 140' x 99' lot featuring an interlock front walkway and a private interlock back patio with privacy walls, an awning, and two storage sheds-perfect for enjoying your peaceful, parkside surroundings and hosting summer gatherings. Inside, natural lighting flows beautifully throughout the home, highlighting the bright upstairs windows and a spacious layout designed for modern living. The main level features a welcoming eat-in kitchen with a stylish subway tile backsplash that opens seamlessly to a formal dining room, complete with patio doors leading to your backyard oasis. This floor also includes a practical powder room and a dedicated laundry area. Upstairs, you will find a stunning 4-piece main bathroom featuring a quartz vanity and a subway tile shower surround. The finished basement adds excellent functional space with a cozy family room and built-in shelving, perfect for a home theatre or kids' play zone. Complete with an updated hot water tank and water softener, this property perfectly blends neighborhood convenience, natural beauty, and comfortable family living.
| Price History | |
|---|---|
| 8/20/2026 | Listed $624,900 |
| 9/9/2026 | 5$599,900 |
General Features
| Sewer | Sewer |
|---|---|
| Cooling | Central Air |
| Roof | Asphalt Shingle |
| Architectural Style | 2-Storey |
| Pool Features | None |
| Construction Materials | Brick,Other |
| Heater Type | Forced Air |
| Parking Spaces | 2 |
| Property Subtype | Detached |
| Tax Year | 2026 |
| Lot Depth | 99.9 |
| PropertyFeatures | Golf,Park,School Bus Route |
| County | Ottawa |
| New Construction | No |
| Property Type | Residential Freehold |
| Attached Garage | No |
| Facing Direction | South |
| Garage Y/N | Yes |
| Total Rooms | 12 |
| Status | Price Change |
| City | Stittsville - Munster - Richmond |
| Senior Community Y/N | No |
| Lot Size Units | Feet |
| Property Attached Y/N | No |
| Tax Annual Amount | 3473.0 |
| Virtual Tour | https://u.listvt.com/mls/159519856 |
| Standard Status | Active |
| Occupancy Type | Owner |
| Legal Description | PCL 78-1,SEC 4D-28; UNIT 78,PL 4D-28 ; GOULBOURN |
Interior Features
| Interior Amenities | Water Heater Owned,Water Treatment |
|---|---|
| Basement | Full,Partially Finished |
| Heat Source | Gas |
| Basement (Y/N) | No |
| Air Conditioning Y/N | Yes |
| Heating Y/N | Yes |
| Fireplace Y/N | No |
| Total Bedrooms | 4 |
| Elevator? | No |
| Total Baths | 2 |
| Bedrooms | 4+0 |
| Living Area Range | 1100-1500 |
Exterior Features
| Parking Features | Private |
|---|---|
| Total Parking | 3.0 |
| Garage Type | Carport |
| Foundation Details | Concrete |
| Spa | No |
| Frontage Length | 42.77 |
| Waterfront Y/N | No |
| Covered Spaces | 1.0 |
Amenities
- Views
- New Construction
- Adult 55+
- Lease To Own
- No Strata Fees
- Furnished
- Primary On Main
- Air Conditioning
- Seller Finance
- Green
- Fixer Upper
- Horse
- Golf
- Fireplace
- Deck
- Garage
- Basement
- Pool
Property vs Single Family Average in K0A 2Z0
Price
Taxes
Visits
In The Neighbourhood
Just Listed
Stittsville-Munster-Richmond
$ 879,900
- Type
- Single Family
- Size
- 2,000 SqFt
- Rooms
- 8 Beds + 4 Baths
Views
Stittsville-Munster-Richmond
$ 619,900
- Type
- Single Family
- Size
- 700 SqFt
- Rooms
- 3 Beds + 2 Baths
Reduced
Stittsville-Munster-Richmond
$ 639,900
- Type
- Single Family
- Size
- 700 SqFt
- Rooms
- 4 Beds + 2 Baths
Water Views
Stittsville-Munster-Richmond
$ 699,000
- Type
- Single Family
- Size
- 1,100 SqFt
- Rooms
- 3 Beds + 2 Baths
Reduced
Stittsville-Munster-Richmond
$ 679,000
- Type
- Single Family
- Size
- 1,100 SqFt
- Rooms
- 3 Beds + 2 Baths
Reduced
Stittsville-Munster-Richmond
$ 619,000
- Type
- Single Family
- Size
- 1,100 SqFt
- Rooms
- 3 Beds + 2 Baths
 Toronto Real Estate Board (TRREB); All information deemed reliable but not guaranteed. All properties are subject to prior sale, change or withdrawal. Neither listing broker(s) or information provider(s) shall be responsible for any typographical errors, misinformation, misprints and shall be held totally harmless. Listing(s) information is provided for consumer's personal, non-commercial use and may not be used for any purpose other than to identify prospective properties consumers may be interested
 Data is supplied by Pillar 9™ MLS® System. Pillar 9™ is the owner of the copyright in its MLS® System. Data is deemed reliable but is not guaranteed accurate by Pillar 9™. The trademarks MLS®, Multiple Listing Service® and the associated logos are owned by The Canadian Real Estate Association (CREA) and identify the quality of services provided by real estate professionals who are members of CREA. Used under license.
 All information deemed reliable but not guaranteed. All properties are subject to prior sale, change or withdrawal. Neither listing broker(s) or information provider(s) shall be responsible for any typographical errors, misinformation, misprints and shall be held totally harmless. Listing(s) information is provided for consumer's personal, non-commercial use and may not be used for any purpose other than to identify prospective properties consumers may be interested in purchasing. The data relating