





Address
1018 Charolais Place, Stittsville-Munster-Richmond, ON
Price
$ 939,900
Property Attributes
- ID#X13760618
- TypeSingle Family
- Listing Status New
- CityStittsville-Munster-Richmond
- Area8204 - Richmond
- Neighbourhood8204 - Richmond
- Postal CodeK0A 2Z0
- Style2-Storey
- Price$ 939,900
- Bedrooms5
- Full Bathrooms5
- Half Bathrooms0
- Sqr Footage3000-3500
Data Source:
Toronto Real Estate Board (TRREB)
Property Description
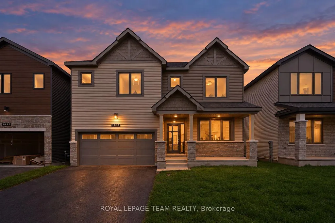
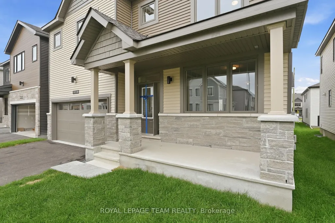
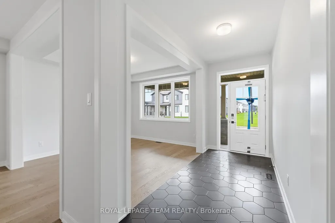
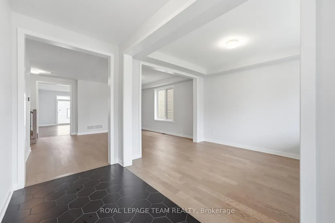
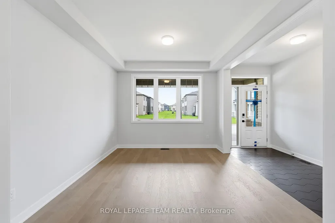
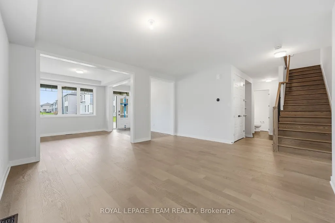
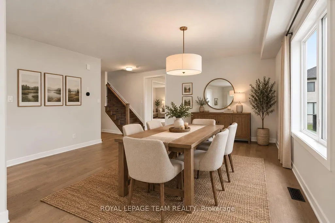
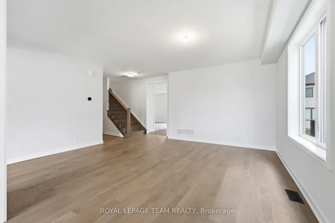
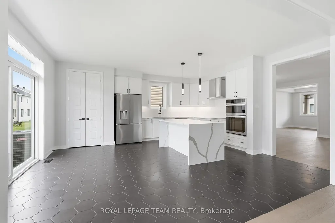
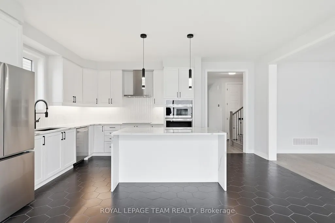
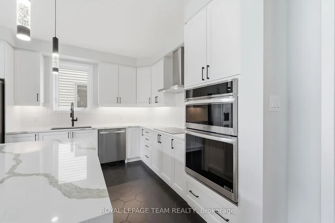
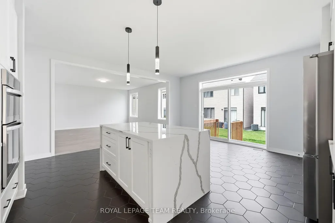
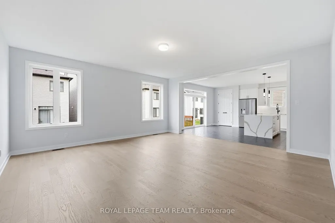
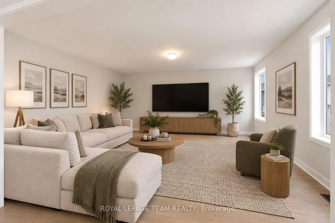
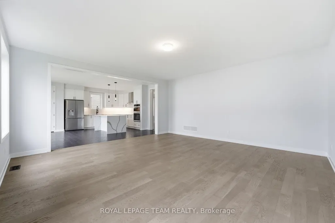
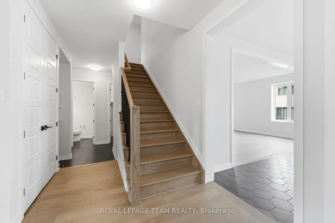
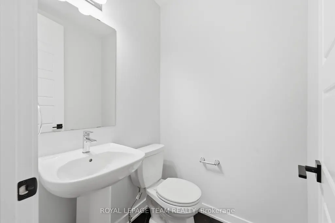
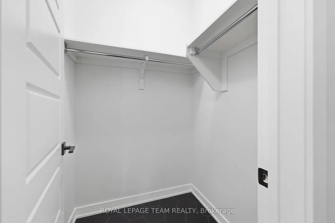
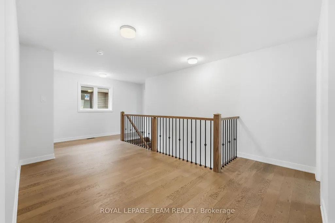
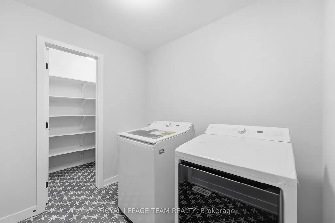
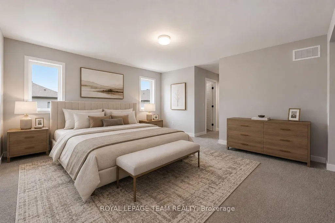
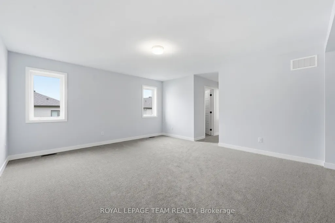
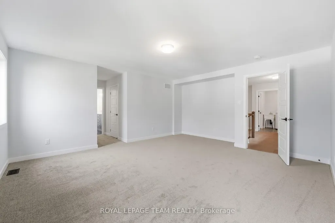
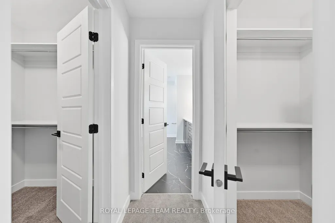
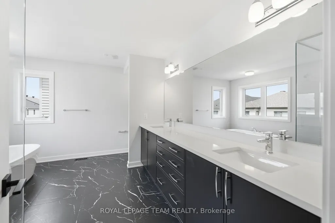
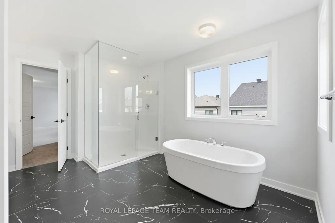
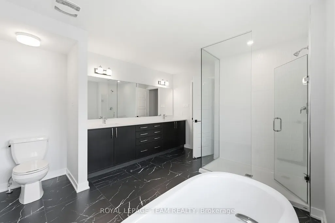
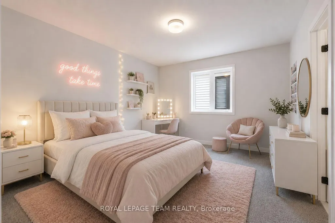
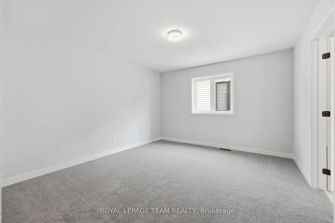
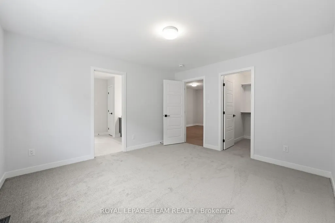
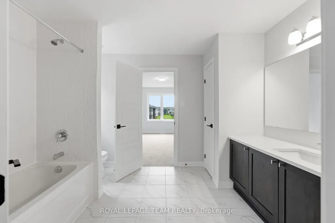
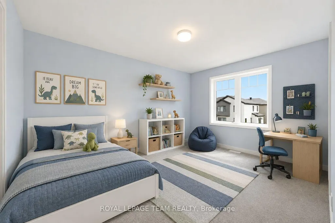
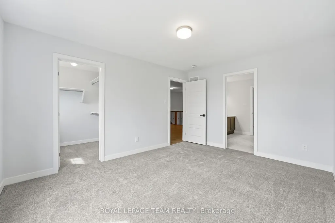
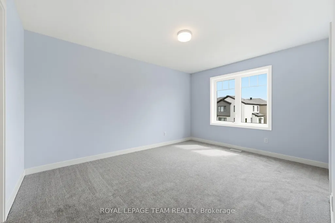
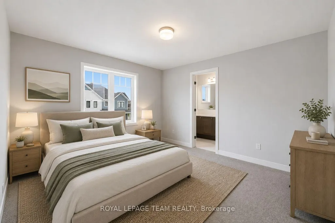
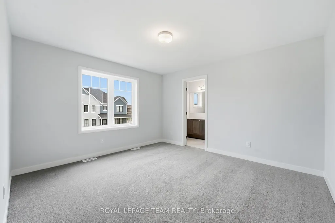
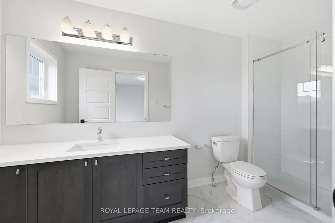
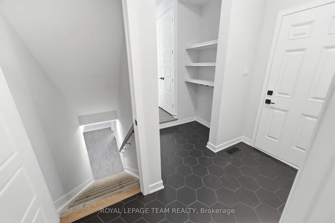
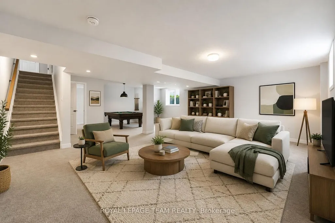
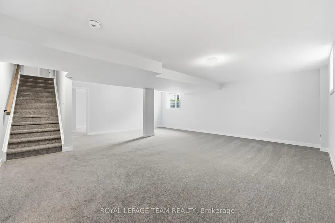
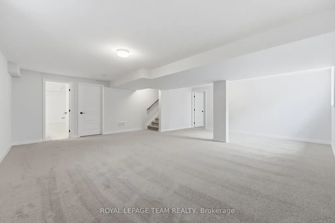
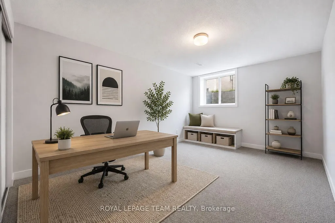
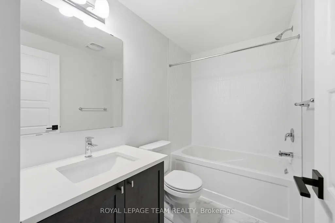
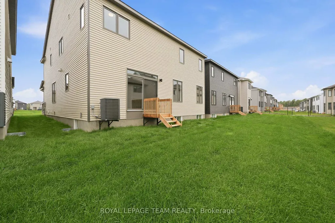
Welcome to this beautifully upgraded 2026 BRAND NEW Mattamy Walnut II, offering approx. 3200+ sqft above grade + 850 sqft below grade of thoughtfully designed living space & $113K in builder upgrades & appliances. Impressive upgraded elevation & extended insulated garage set the tone for what awaits inside. The home features smooth 9ft ceilings on the 1st level, 8ft on the 2nd level, taller interior doors, & wood stairs w/ upgraded railings. The main level offers a welcoming foyer w/ stylish tile, open-concept living/dining room & front flex space w/ elegant wall trim, perfect for a home office or kids' play area. A double-door coat closet, full walk-in closet, interior garage access & powder rm provide those extra wow factors at every turn. At the heart of the home is the well-appointed bright & white kitchen w/ built-in microwave & oven, fridge (w/ waterline), induction cooktop, integrated range hood fan, upgraded cabinetry w/ undermount lighting, pot & pan drawers (w/ corner spinning insert), pantry, white quartz counters, backsplash & large quartz waterfall island. The spacious family rm off the kitchen provides a warm & inviting space for everyday living & entertaining. Upstairs, the hardwood loft leads to 4 generously-sized bedrms + same-floor laundry rm is a must-have! The primary retreat features 2(!) walk-in closets & luxurious 5pc ensuite w/ double sinks, quartz counters, glass shower & soaker tub. EACH of the 3 additional bedrms come with their own walk-in closets! 1 extra ensuite & ANOTHER cheater-ensuite for the 2 other bedrms. All bathrms finished w/ quartz counters, upgraded sinks & modern fixtures.The FULLY FINISHED basement w/ large windows includes recreational space, 3pc bathrm & bedrm providing ample living space & storage - add a 5th bedroom if you like! Outside, enjoy a beautiful backyard, offering room to relax, play & entertain. Built-in water softener & owned on-demand water heater provides extra comfort. Flexible or quick closing available.
| Price History | |
|---|---|
| 9/9/2026 | Listed $939,900 |
General Features
| Sewer | Sewer |
|---|---|
| Cooling | Central Air |
| Roof | Asphalt Shingle |
| Architectural Style | 2-Storey |
| Pool Features | None |
| Construction Materials | Vinyl Siding,Stone |
| Heater Type | Forced Air |
| Parking Spaces | 2 |
| Property Subtype | Detached |
| Tax Year | 2026 |
| Lot Depth | 88.51 |
| County | Ottawa |
| New Construction | No |
| Property Type | Residential Freehold |
| Attached Garage | No |
| Facing Direction | North |
| Garage Y/N | Yes |
| Status | New |
| City | Stittsville - Munster - Richmond |
| Senior Community Y/N | No |
| Lot Size Units | Feet |
| Property Attached Y/N | No |
| Tax Annual Amount | 0.0 |
| Virtual Tour | https://property.langevinmedia.ca/order/4b75a26a-9080-4928-f1f5-08def9f77107?branding=false |
| Standard Status | Active |
| Occupancy Type | Vacant |
| Legal Description | LOT 358,PLAN 4M1754 CITY OF OTTAWA |
Interior Features
| Interior Amenities | Air Exchanger,Water Heater Owned,Water Softener,Built-In Oven |
|---|---|
| Basement | Finished,Full |
| Heat Source | Gas |
| Basement (Y/N) | No |
| Air Conditioning Y/N | Yes |
| Heating Y/N | Yes |
| Fireplace Y/N | No |
| Total Bedrooms | 5 |
| Elevator? | No |
| Total Baths | 5 |
| Bedrooms | 4+1 |
| Living Area Range | 3000-3500 |
Exterior Features
| Exterior Amenities | Porch |
|---|---|
| Total Parking | 4.0 |
| Garage Type | Attached |
| Foundation Details | Poured Concrete |
| Spa | No |
| Waterfront Y/N | No |
| Covered Spaces | 2.0 |
Amenities
- Views
- New Construction
- Adult 55+
- Lease To Own
- No Strata Fees
- Furnished
- Primary On Main
- Air Conditioning
- Seller Finance
- Green
- Fixer Upper
- Horse
- Golf
- Fireplace
- Deck
- Garage
- Basement
- Pool
Property vs Single Family Average in K0A 2Z0
Price
Visits
In The Neighbourhood
Views
Stittsville-Munster-Richmond
$ 619,900
- Type
- Single Family
- Size
- 700 SqFt
- Rooms
- 3 Beds + 2 Baths
Reduced
Stittsville-Munster-Richmond
$ 639,900
- Type
- Single Family
- Size
- 700 SqFt
- Rooms
- 4 Beds + 2 Baths
Water Views
Stittsville-Munster-Richmond
$ 699,000
- Type
- Single Family
- Size
- 1,100 SqFt
- Rooms
- 3 Beds + 2 Baths
Reduced
Stittsville-Munster-Richmond
$ 679,000
- Type
- Single Family
- Size
- 1,100 SqFt
- Rooms
- 3 Beds + 2 Baths
Reduced
Stittsville-Munster-Richmond
$ 599,900
- Type
- Single Family
- Size
- 1,100 SqFt
- Rooms
- 4 Beds + 2 Baths
Reduced
Stittsville-Munster-Richmond
$ 619,000
- Type
- Single Family
- Size
- 1,100 SqFt
- Rooms
- 3 Beds + 2 Baths
 Toronto Real Estate Board (TRREB); All information deemed reliable but not guaranteed. All properties are subject to prior sale, change or withdrawal. Neither listing broker(s) or information provider(s) shall be responsible for any typographical errors, misinformation, misprints and shall be held totally harmless. Listing(s) information is provided for consumer's personal, non-commercial use and may not be used for any purpose other than to identify prospective properties consumers may be interested
 Data is supplied by Pillar 9™ MLS® System. Pillar 9™ is the owner of the copyright in its MLS® System. Data is deemed reliable but is not guaranteed accurate by Pillar 9™. The trademarks MLS®, Multiple Listing Service® and the associated logos are owned by The Canadian Real Estate Association (CREA) and identify the quality of services provided by real estate professionals who are members of CREA. Used under license.
 All information deemed reliable but not guaranteed. All properties are subject to prior sale, change or withdrawal. Neither listing broker(s) or information provider(s) shall be responsible for any typographical errors, misinformation, misprints and shall be held totally harmless. Listing(s) information is provided for consumer's personal, non-commercial use and may not be used for any purpose other than to identify prospective properties consumers may be interested in purchasing. The data relating