
Water Views
Address
100 Fowler Street S, Stittsville-Munster-Richmond, ON
Price
$ 699,000
Property Attributes
- ID#X13775104
- TypeSingle Family
- Listing Status Sold Conditional
- CityStittsville-Munster-Richmond
- Area8204 - Richmond
- Neighbourhood8204 - Richmond
- Postal CodeK0A 2Z0
- StyleBungalow
- Taxes$ 3849
- Price$ 699,000
- Bedrooms3
- Full Bathrooms2
- Half Bathrooms0
- Sqr Footage1100-1500
Data Source:
Toronto Real Estate Board (TRREB)
Property Description
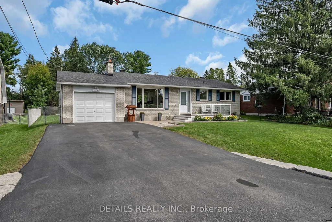
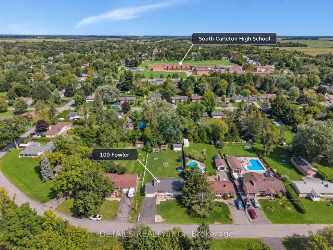
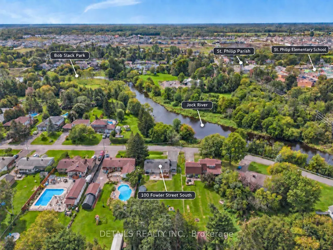
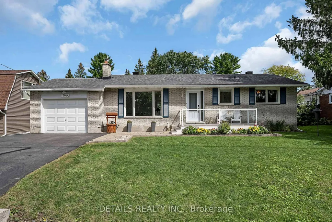
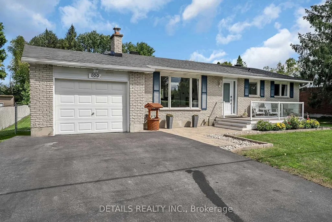
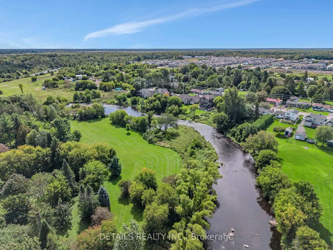
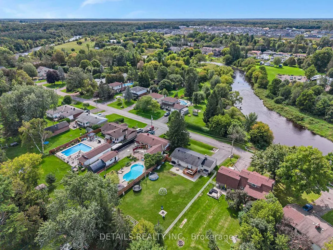
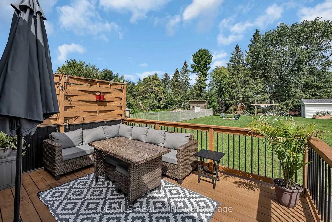
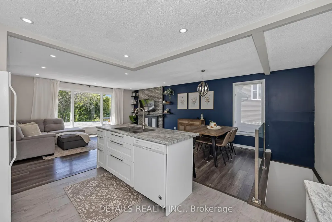
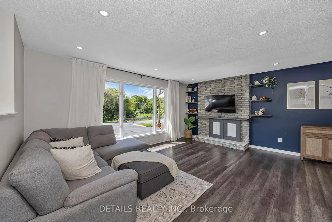
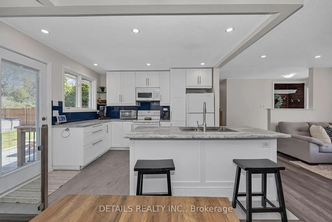
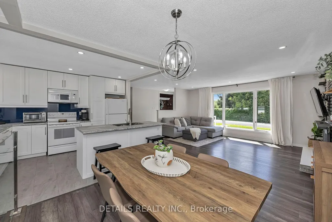
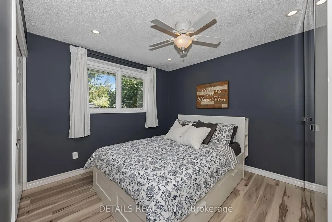
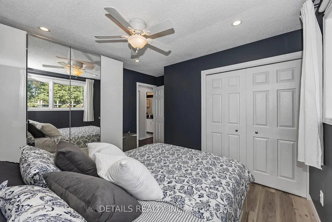
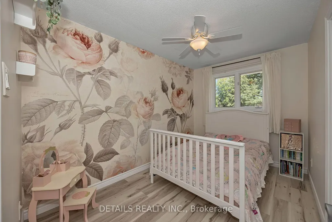
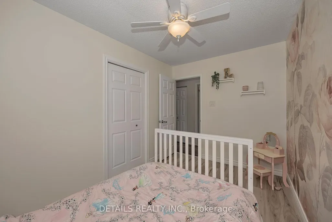
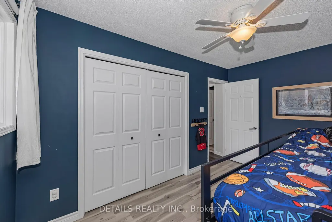
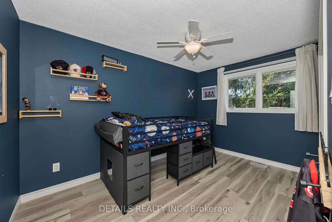
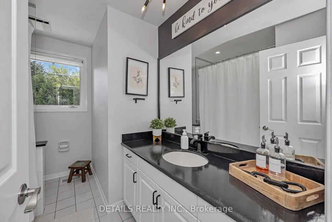
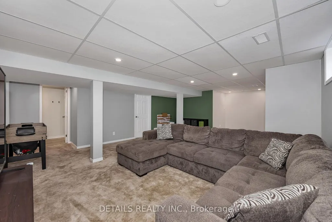
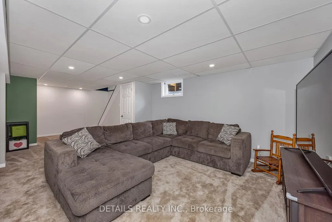
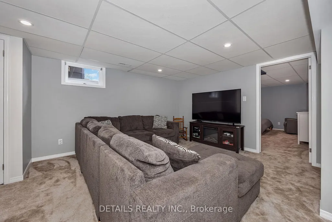
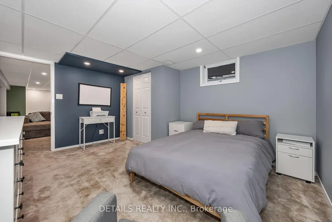
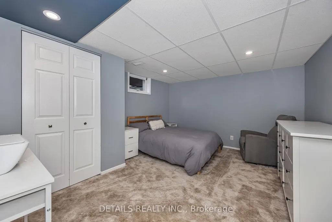
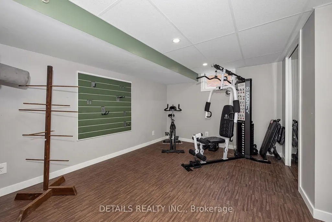
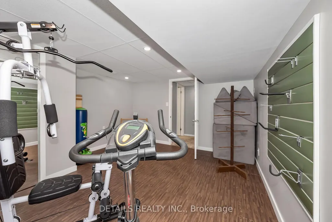
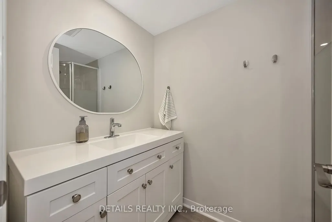
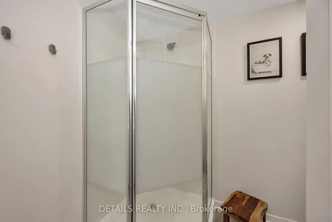
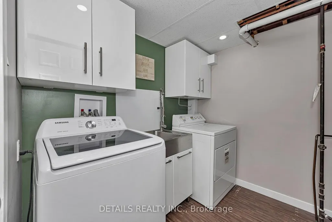
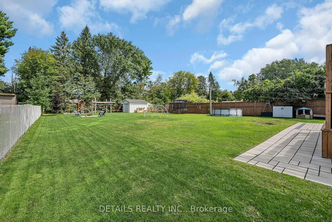
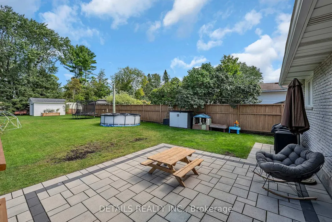
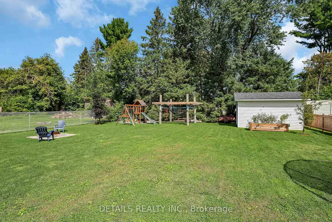
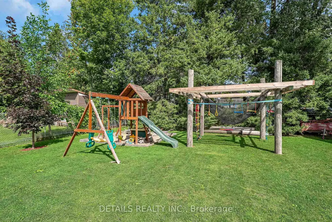
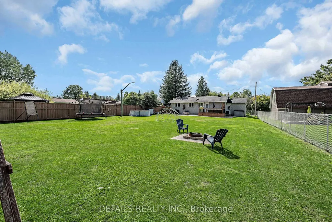
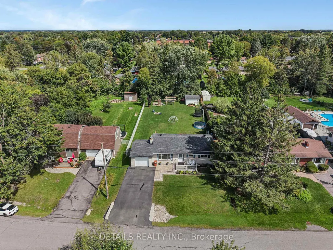
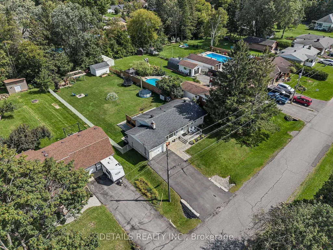
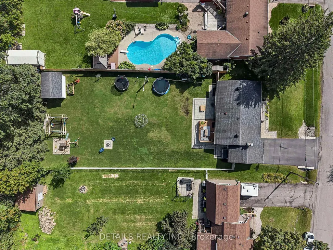
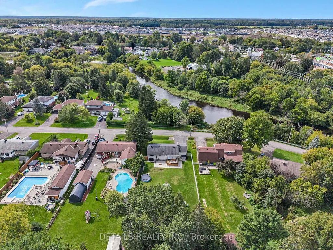
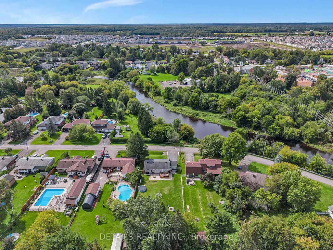
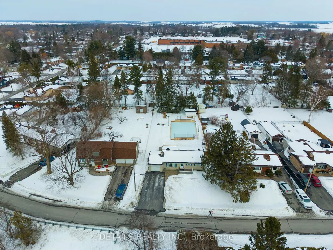
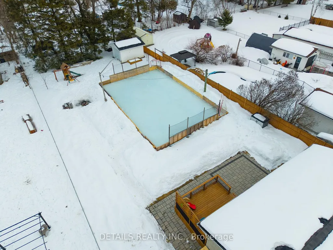
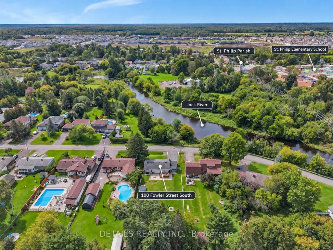
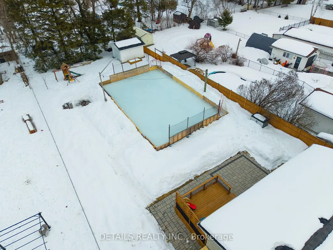
Welcome to 100 Fowler Street South, a beautifully maintained bungalow set on an exceptional 75.91' x 210' lot in the heart of Richmond. With no front neighbors and the Jock River just steps away, this property offers a peaceful setting with plenty of privacy while remaining close to schools, parks, shops, restaurants and village amenities. The main level has seen several thoughtful improvements, including laminate flooring throughout the principal living areas, vinyl plank flooring in the bedrooms, and replacement front and rear doors. The kitchen has been renovated to create a more open and inviting connection with the main living space, complemented by glass railings leading to the lower level. The finished basement adds valuable living space and includes a fully renovated bathroom completed in 2026, making it ideal for a family room, guest space, home office, gym or hobby area. The flexible lower-level layout provides additional options for growing families or those looking for extra space to suit their lifestyle. Outside, the oversized lot is one of the property's standout features, offering an impressive amount of usable yard space. Improvements include front and rear interlock, a composite front entry deck with custom glass railings, a widened paved driveway with room for two vehicles side-by-side, a stone retaining wall and a rear deck with privacy wall. The expansive backyard provides plenty of room for entertaining, gardening, children and pets, while offering the kind of space that is increasingly hard to find. The main garage has been upgraded with insulation, metal wall finishing, LED lighting and heat, while a detached rear garage provides valuable additional storage or workshop space. A new A/C was also installed in 2020.With its oversized lot, two garages, extensive improvements, no front neighbors and close proximity to the Jock River, 100 Fowler Street South offers a unique opportunity in one of Richmond's established neighborhoods.
| Price History | |
|---|---|
| 9/11/2026 | Listed $699,000 |
General Features
| Sewer | Sewer |
|---|---|
| Cooling | Central Air |
| Roof | Asphalt Shingle |
| Architectural Style | Bungalow |
| Pool Features | Above Ground |
| Construction Materials | Brick |
| View | River |
| Heater Type | Forced Air |
| Parking Spaces | 4 |
| Property Subtype | Detached |
| Tax Year | 2025 |
| Lot Depth | 210.34 |
| PropertyFeatures | Fenced Yard,Public Transit,School Bus Route |
| County | Ottawa |
| New Construction | No |
| Property Type | Residential Freehold |
| Attached Garage | No |
| Facing Direction | East |
| Garage Y/N | Yes |
| Status | Sold Conditional |
| City | Stittsville - Munster - Richmond |
| Senior Community Y/N | No |
| Lot Size Units | Feet |
| Property Attached Y/N | No |
| Tax Annual Amount | 3849.0 |
| Virtual Tour | https://youtu.be/oymklK87LbQ |
| Standard Status | Active Under Contract |
| Occupancy Type | Owner |
| Legal Description | PCL 7-1,SEC 4D-19; UNIT 7,PL 4D-19 ; GOULBOURN CITY OF OTTAWA |
Interior Features
| Interior Amenities | Auto Garage Door Remote |
|---|---|
| Basement | Full,Finished |
| Heat Source | Gas |
| Basement (Y/N) | No |
| Air Conditioning Y/N | Yes |
| Heating Y/N | Yes |
| Fireplace Y/N | No |
| Total Bedrooms | 3 |
| Elevator? | No |
| Total Baths | 2 |
| Bedrooms | 3 |
| Living Area Range | 1100-1500 |
Exterior Features
| Exterior Amenities | Deck,Landscaped,Patio |
|---|---|
| Total Parking | 5.0 |
| Garage Type | Attached |
| Foundation Details | Concrete |
| Spa | No |
| Lot Size Source | MPAC |
| Waterfront Y/N | No |
| Covered Spaces | 1.0 |
Amenities
- Views
- New Construction
- Adult 55+
- Lease To Own
- No Strata Fees
- Furnished
- Primary On Main
- Air Conditioning
- Seller Finance
- Green
- Fixer Upper
- Horse
- Golf
- Fireplace
- Deck
- Garage
- Basement
- Pool
Property vs Single Family Average in K0A 2Z0
Price
Visits
In The Neighbourhood
Views
Stittsville-Munster-Richmond
$ 619,900
- Type
- Single Family
- Size
- 700 SqFt
- Rooms
- 3 Beds + 2 Baths
Reduced
Stittsville-Munster-Richmond
$ 639,900
- Type
- Single Family
- Size
- 700 SqFt
- Rooms
- 4 Beds + 2 Baths
Reduced
Stittsville-Munster-Richmond
$ 679,000
- Type
- Single Family
- Size
- 1,100 SqFt
- Rooms
- 3 Beds + 2 Baths
Reduced
Stittsville-Munster-Richmond
$ 599,900
- Type
- Single Family
- Size
- 1,100 SqFt
- Rooms
- 4 Beds + 2 Baths
Reduced
Stittsville-Munster-Richmond
$ 619,000
- Type
- Single Family
- Size
- 1,100 SqFt
- Rooms
- 3 Beds + 2 Baths
 Toronto Real Estate Board (TRREB); All information deemed reliable but not guaranteed. All properties are subject to prior sale, change or withdrawal. Neither listing broker(s) or information provider(s) shall be responsible for any typographical errors, misinformation, misprints and shall be held totally harmless. Listing(s) information is provided for consumer's personal, non-commercial use and may not be used for any purpose other than to identify prospective properties consumers may be interested
 Data is supplied by Pillar 9™ MLS® System. Pillar 9™ is the owner of the copyright in its MLS® System. Data is deemed reliable but is not guaranteed accurate by Pillar 9™. The trademarks MLS®, Multiple Listing Service® and the associated logos are owned by The Canadian Real Estate Association (CREA) and identify the quality of services provided by real estate professionals who are members of CREA. Used under license.
 All information deemed reliable but not guaranteed. All properties are subject to prior sale, change or withdrawal. Neither listing broker(s) or information provider(s) shall be responsible for any typographical errors, misinformation, misprints and shall be held totally harmless. Listing(s) information is provided for consumer's personal, non-commercial use and may not be used for any purpose other than to identify prospective properties consumers may be interested in purchasing. The data relating