
Open House Sun, Sep 27th 2:00 PM - 4:00 PM

Address
357 Lamarche Avenue, Orleans-Convent Glenand Area, ON
Price
$ 829,000
Property Attributes
- ID#X13781000
- TypeSingle Family
- Listing Status New
- CityOrleans-Convent Glenand Area
- Area2012 - Chapel Hill South - Orleans Village
- Neighbourhood2012 - Chapel Hill South - Orleans Village
- Postal CodeK1W 0N2
- Style2-Storey
- Taxes$ 5940
- Price$ 829,000
- Bedrooms4
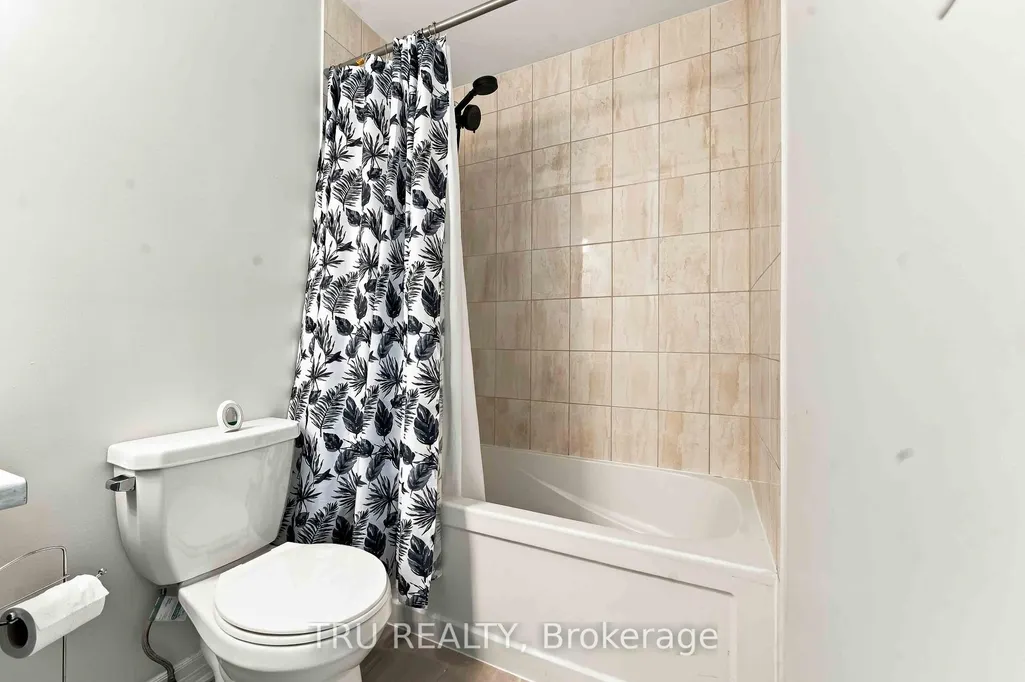
- Full Bathrooms3
- Half Bathrooms0
- Sqr Footage1500-2000
Data Source:
Toronto Real Estate Board (TRREB)
Property Description
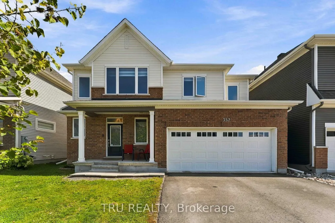
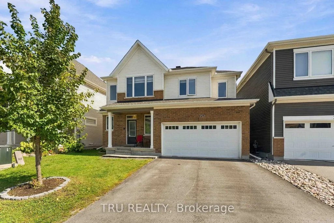
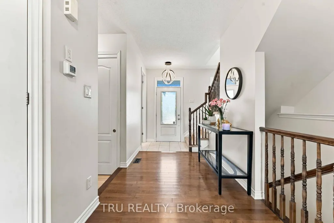
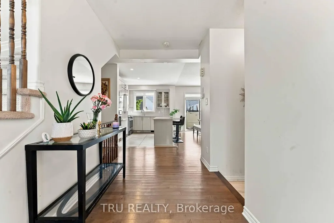
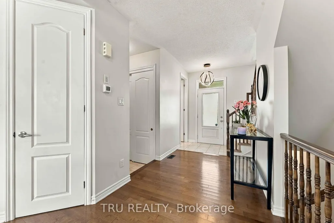
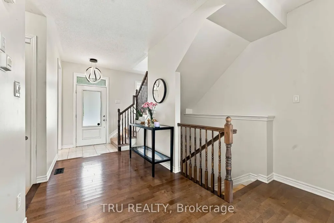
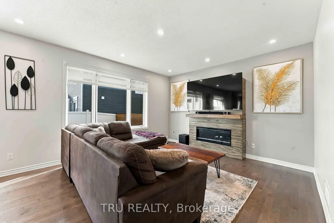
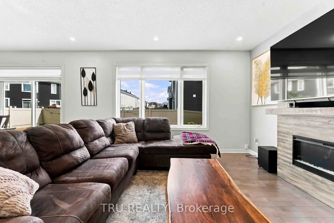
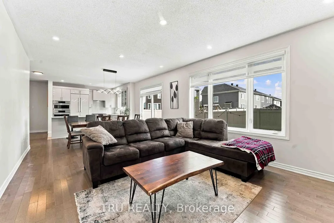
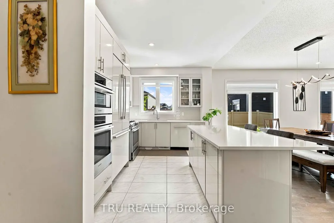
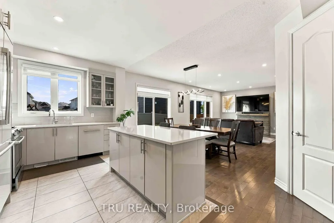
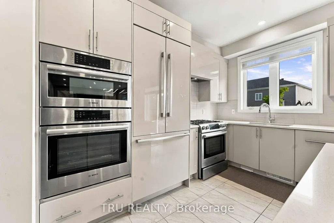
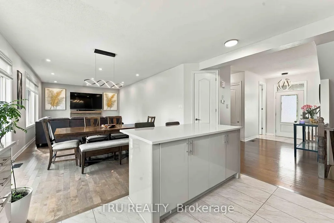
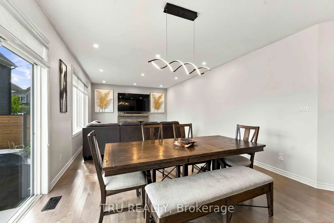
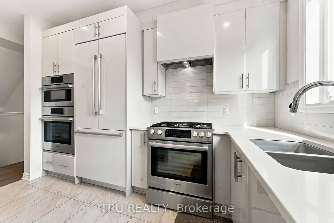
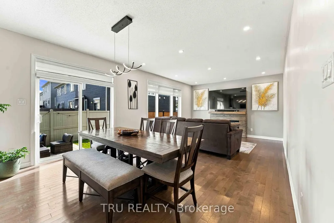
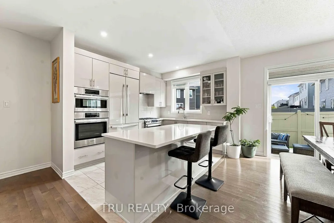
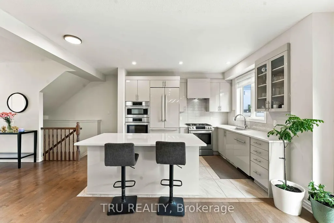
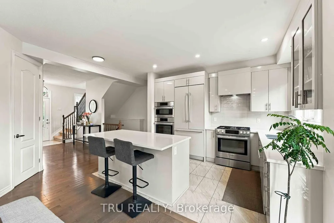
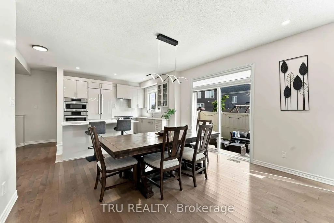
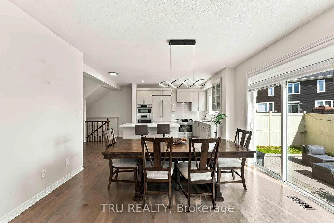
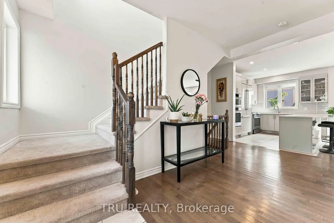
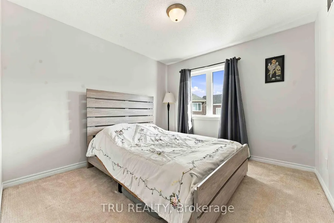
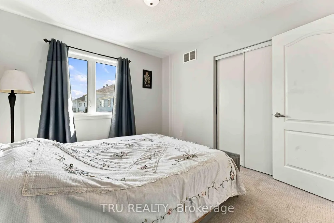
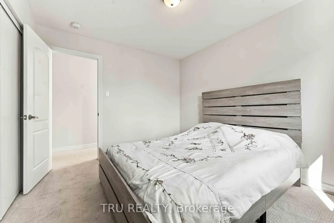
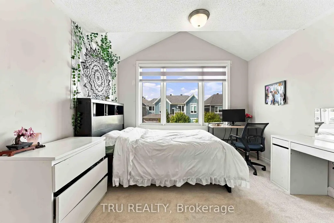
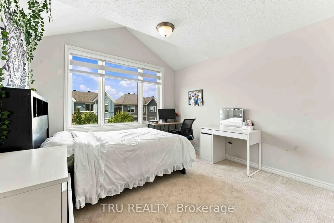
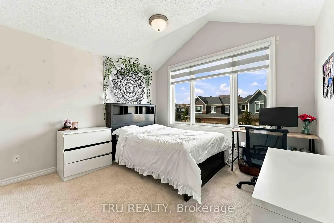
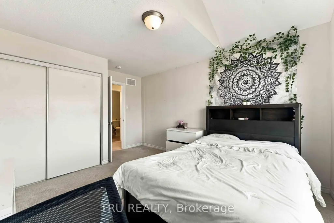
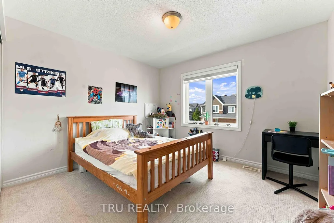
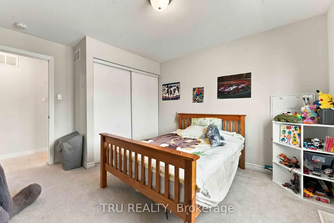
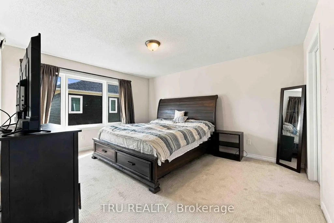
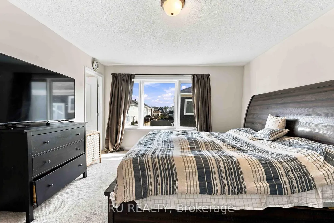
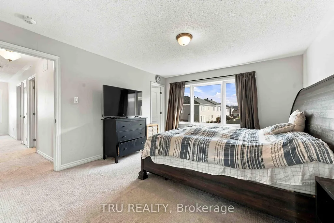
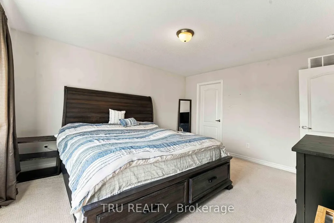
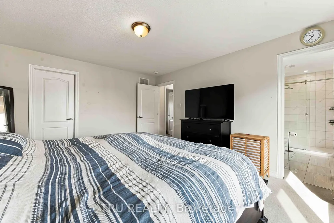
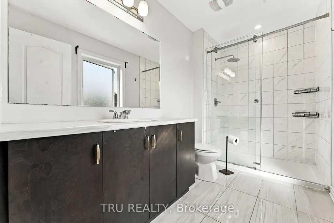
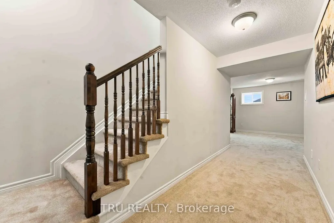
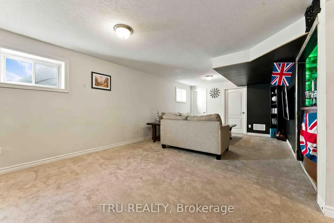
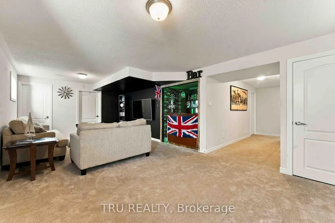
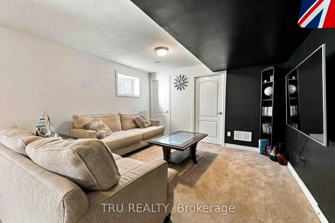
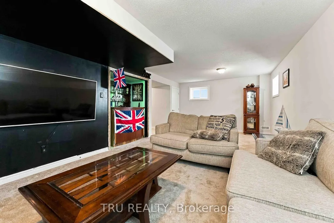
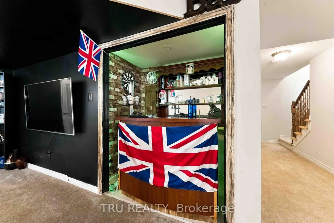
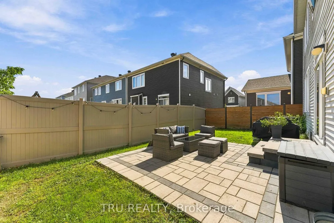
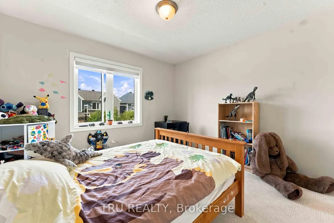
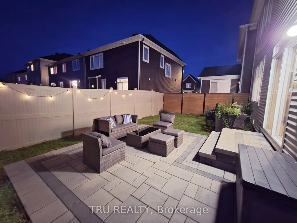
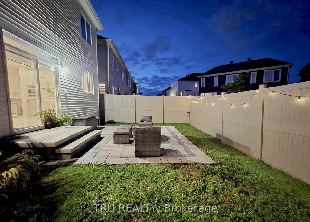
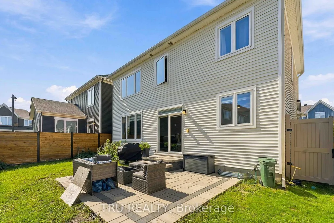
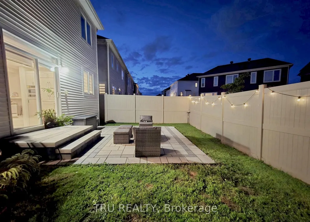
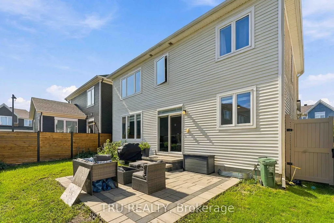
Welcome to 357 Lamarche Avenue! Situated on a premium lot along a quiet stretch of Chapel Hill South, this 4-bedroom, 3-bathroom home features additional side windows that bring in abundant natural light, complemented by custom blinds throughout. The open-concept main floor seamlessly connects the kitchen, dining and living areas, with hardwood flooring and a cozy fireplace. The kitchen boasts quartz countertops, ample cabinetry, a walk-in pantry, premium Bosch appliances, a gas range and a large centre island with breakfast bar seating. Upstairs, discover four spacious bedrooms, including one with a vaulted ceiling and an oversized window. The primary suite offers a windowed walk-in closet and a modern ensuite with a glass shower. The fully finished basement provides versatile additional living space, featuring a recreation room with a custom-built bar and space for a home office or guest area. Enjoy the fully fenced backyard with a professionally installed interlocking patio, perfect for outdoor dining and entertaining. A double-car garage adds everyday convenience. Ideally located minutes from parks, trails, shopping, transit and the amenities along Innes Road, this home offers comfort and convenience in a desirable Orléans community.12 hours irrevocable on all offers.
| Price History | |
|---|---|
| 9/14/2026 | Listed $829,000 |
General Features
| Sewer | Sewer |
|---|---|
| Cooling | Central Air |
| Roof | Asphalt Shingle |
| Architectural Style | 2-Storey |
| Pool Features | None |
| Construction Materials | Brick,Vinyl Siding |
| Heater Type | Forced Air |
| Parking Spaces | 2 |
| Property Subtype | Detached |
| Tax Year | 2026 |
| Lot Depth | 68.9 |
| Accessibility | None |
| County | Ottawa |
| New Construction | No |
| Property Type | Residential Freehold |
| Attached Garage | No |
| Facing Direction | East |
| Garage Y/N | Yes |
| Status | New |
| City | Orleans - Convent Glen and Area |
| Senior Community Y/N | No |
| Lot Size Units | Feet |
| Property Attached Y/N | No |
| Tax Annual Amount | 5940.78 |
| Virtual Tour | https://tours.snaphouss.com/357lamarcheavenueorlansonk1w0n2?b=0 |
| Standard Status | Active |
| Occupancy Type | Owner |
| Legal Description | LOT 17,PLAN 4M1629 SUBJECT TO AN EASEMENT OVER PARTS 11 AND 12,PLAN 4R31939 AS IN OC2110306 SUBJECT TO AN EASEMENT IN GROSS OVER PART 11,PLAN 4R-31939 AS IN OC2110360 CITY OF OTTAWA |
Interior Features
| Interior Amenities | Auto Garage Door Remote |
|---|---|
| Basement | Full,Finished |
| Fireplace Features | Electric,Family Room |
| Heat Source | Electric |
| Basement (Y/N) | No |
| Air Conditioning Y/N | Yes |
| Heating Y/N | Yes |
| Fireplace Y/N | Yes |
| Total Bedrooms | 4 |
| Elevator? | No |
| Total Baths | 3 |
| Bedrooms | 4 |
| Living Area Range | 1500-2000 |
Exterior Features
| Exterior Amenities | Porch,Landscaped |
|---|---|
| Waterfront | None |
| Parking Features | Available |
| Total Parking | 4.0 |
| Garage Type | Attached |
| Foundation Details | Poured Concrete |
| Spa | No |
| Waterfront Y/N | No |
| Covered Spaces | 2.0 |
Amenities
- Views
- New Construction
- Adult 55+
- Lease To Own
- No Strata Fees
- Furnished
- Primary On Main
- Air Conditioning
- Seller Finance
- Green
- Fixer Upper
- Horse
- Golf
- Fireplace
- Deck
- Garage
- Basement
- Pool
Property vs Single Family Average in K1W 0N2
Price
Visits
 Toronto Real Estate Board (TRREB); All information deemed reliable but not guaranteed. All properties are subject to prior sale, change or withdrawal. Neither listing broker(s) or information provider(s) shall be responsible for any typographical errors, misinformation, misprints and shall be held totally harmless. Listing(s) information is provided for consumer's personal, non-commercial use and may not be used for any purpose other than to identify prospective properties consumers may be interested
 Data is supplied by Pillar 9™ MLS® System. Pillar 9™ is the owner of the copyright in its MLS® System. Data is deemed reliable but is not guaranteed accurate by Pillar 9™. The trademarks MLS®, Multiple Listing Service® and the associated logos are owned by The Canadian Real Estate Association (CREA) and identify the quality of services provided by real estate professionals who are members of CREA. Used under license.
 All information deemed reliable but not guaranteed. All properties are subject to prior sale, change or withdrawal. Neither listing broker(s) or information provider(s) shall be responsible for any typographical errors, misinformation, misprints and shall be held totally harmless. Listing(s) information is provided for consumer's personal, non-commercial use and may not be used for any purpose other than to identify prospective properties consumers may be interested in purchasing. The data relating