
Address
5851 Gladewoods Place, Orleans-Convent Glenand Area, ON
Price
$ 1,395,000
Property Attributes
- ID#X13800882
- TypeSingle Family
- Listing Status New
- CityOrleans-Convent Glenand Area
- Area2012 - Chapel Hill South - Orleans Village
- Neighbourhood2012 - Chapel Hill South - Orleans Village
- Postal CodeK1W 1G6
- Style2-Storey
- Taxes$ 8650
- Price$ 1,395,000
- Bedrooms4
- Full Bathrooms4
- Half Bathrooms0
- Sqr Footage3500-5000
Data Source:
Toronto Real Estate Board (TRREB)
Property Description
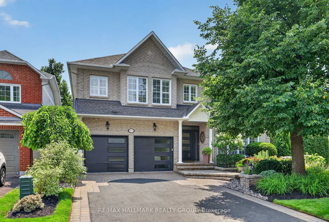
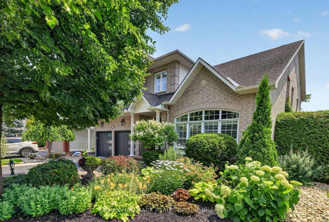
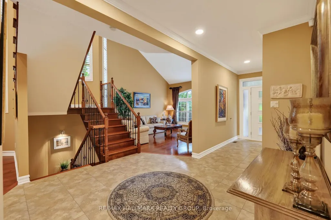
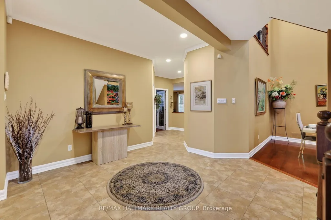
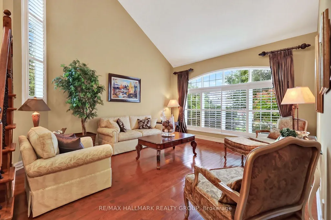
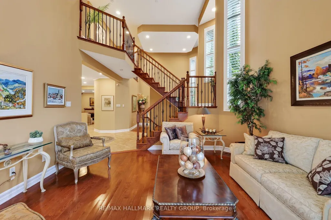
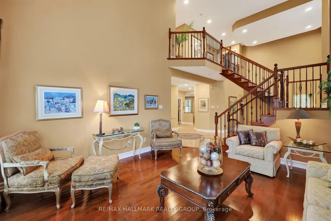
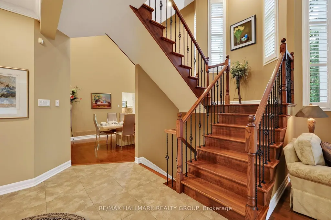
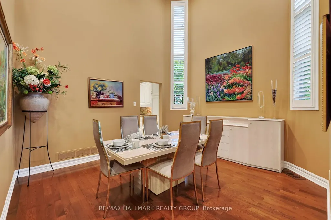
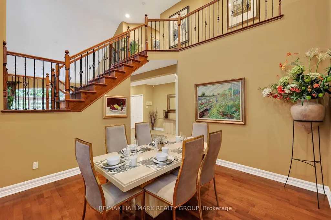
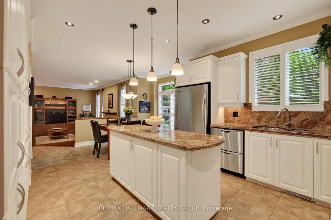
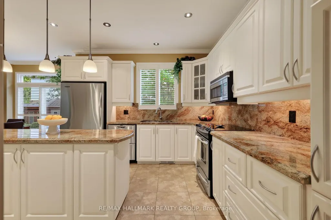
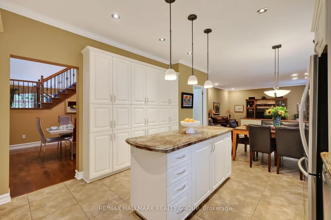
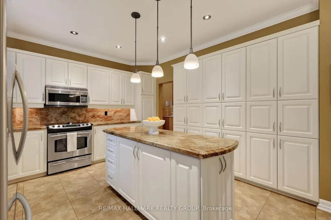
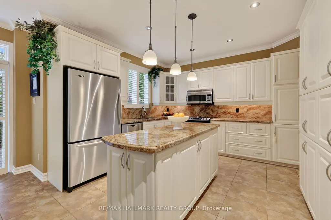
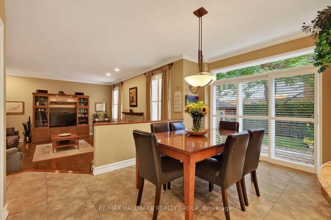
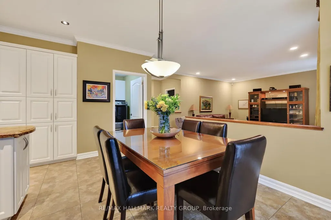
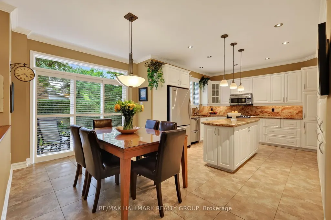
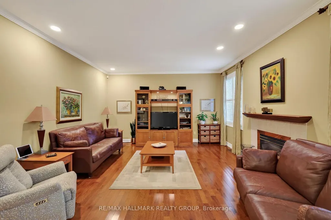
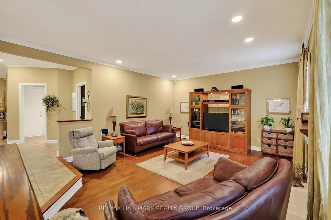
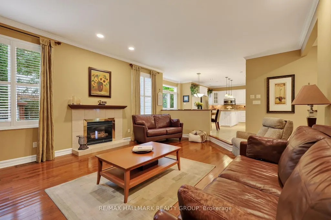
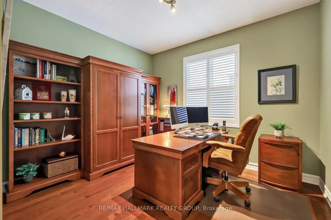
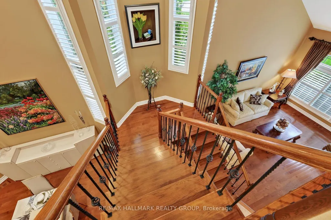
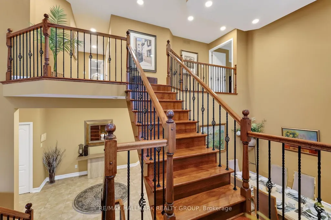
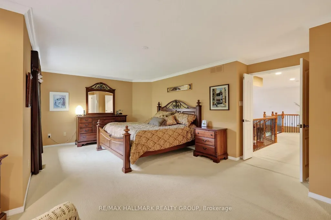
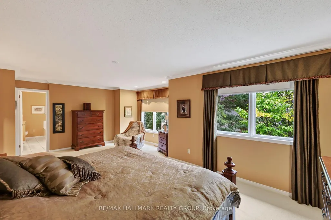
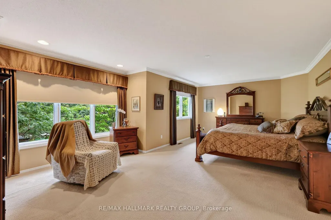
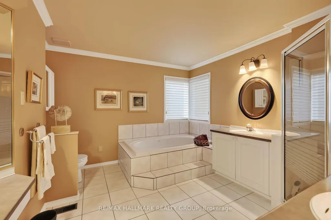
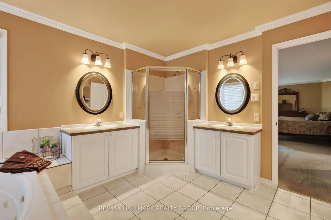
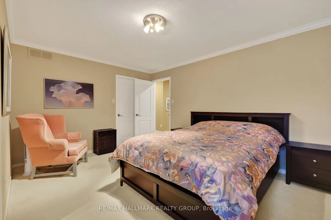
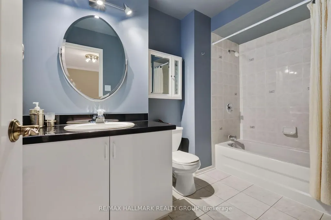
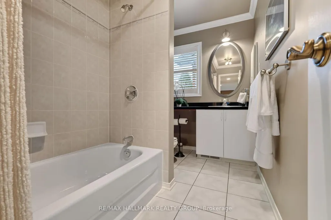
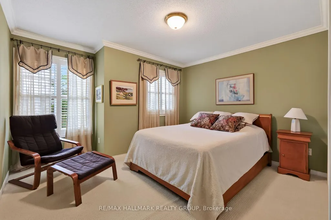
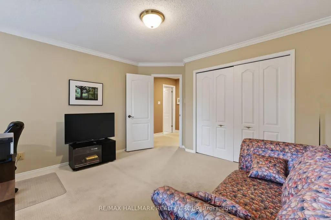
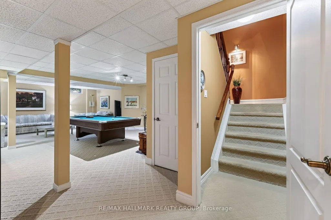
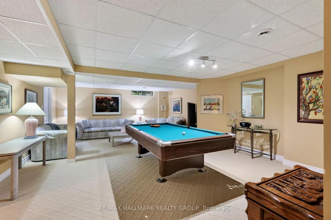
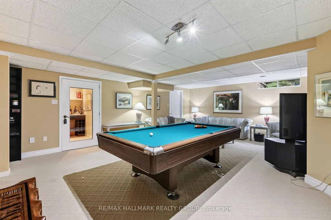
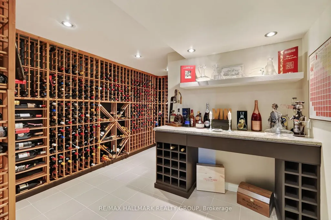
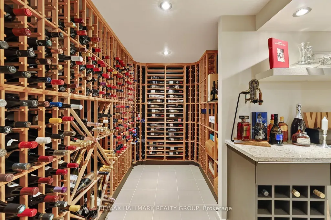
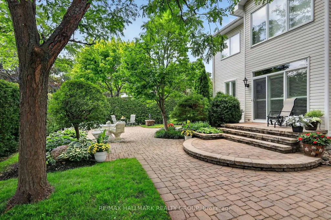
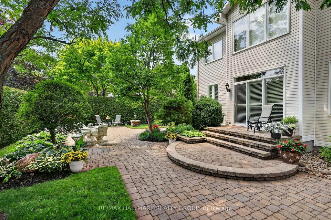
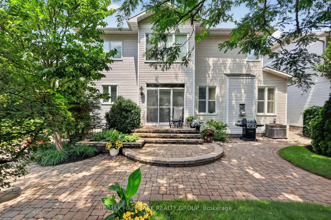
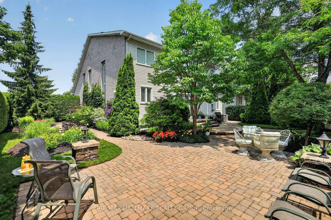
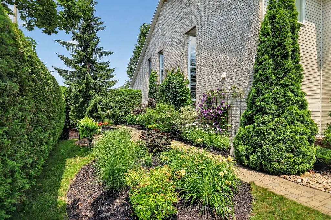
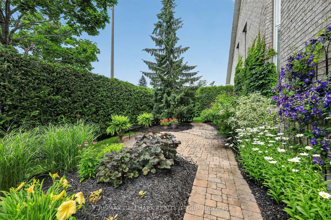
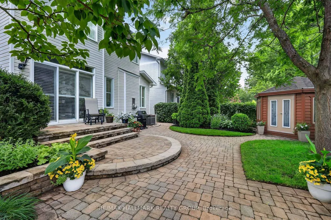
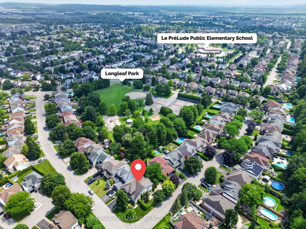
Nestled in the prestigious Chapel Hill community of Orleans, this grand executive residence offers refined living just steps from top-tier schools, serene parks, and everyday conveniences.From the moment you step inside, rich hardwood floors, soaring open-to-above ceilings in the dining and family rooms, and a striking architectural staircase create an immediate sense of grandeur. At the heart of the home, the chef's kitchen is beautifully appointed with premium granite countertops, a custom backsplash, and high-end stainless steel appliances. Adjacent to the kitchen, the sunken living room centers around a cozy gas fireplace, offering an inviting space to unwind, while a dedicated main-floor office provides a private setting for remote work.The upper level features 4 expansive bedrooms designed for comfort and privacy. The primary suite serves as a true sanctuary, complete with a generous walk-in closet and a spa-inspired ensuite bath. A second bedroom also enjoys its own private walk-in closet and ensuite, perfect for guests or family, alongside an additional full bathroom on this level.Crafted for world-class entertaining, the lower level showcases a custom walk-in temperature-controlled wine cellar-a true piece of art-situated beside an impressive billiard room, complete with a rough-in for a future luxury bathroom.Outside, the property continues to impress with immaculate professional landscaping, high-end interlock work, and an extraordinarily large backyard offering an incredible private outdoor oasis.An extraordinary blend of luxury, craftsmanship, and lifestyle in one of Orleans' finest neighborhoods.
| Price History | |
|---|---|
| 9/18/2026 | Listed $1,395,000 |
General Features
| Sewer | Sewer |
|---|---|
| Cooling | Central Air |
| Roof | Asphalt Shingle |
| Architectural Style | 2-Storey |
| Pool Features | None |
| Security Features | Smoke Detector,Carbon Monoxide Detectors |
| Construction Materials | Brick |
| Heater Type | Forced Air |
| Parking Spaces | 4 |
| Property Subtype | Detached |
| Tax Year | 2026 |
| Lot Depth | 112.11 |
| PropertyFeatures | Fenced Yard,Public Transit,School |
| County | Ottawa |
| New Construction | No |
| Property Type | Residential Freehold |
| Attached Garage | No |
| Facing Direction | West |
| Garage Y/N | Yes |
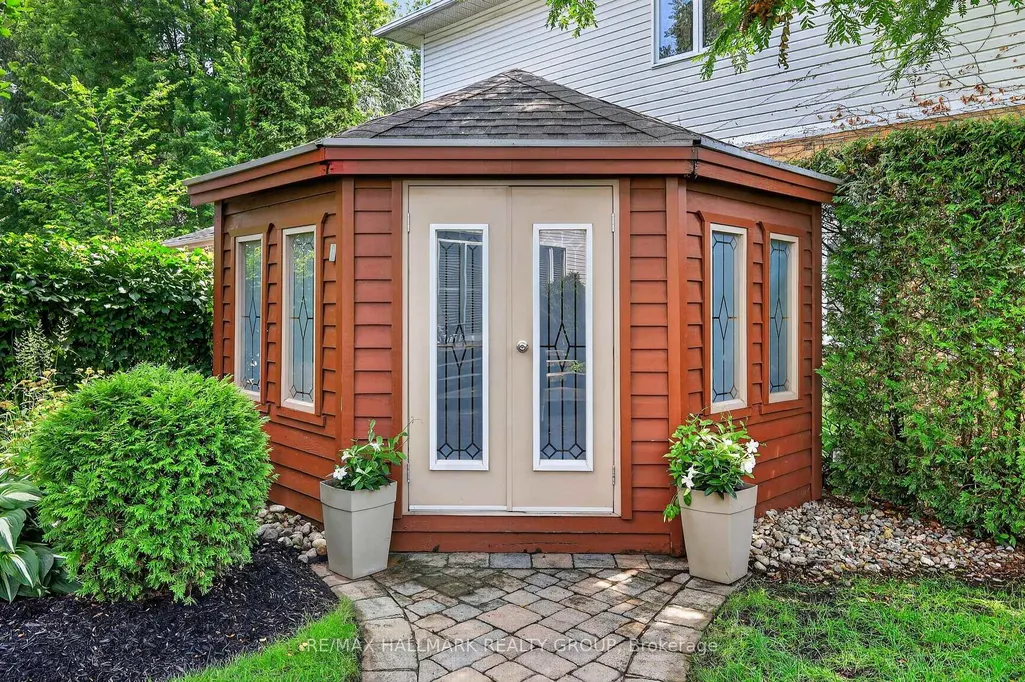
| Other Structures | Garden Shed |
| Status | New |
| City | Orleans - Convent Glen and Area |
| Senior Community Y/N | No |
| Lot Size Units | Feet |
| Property Attached Y/N | No |
| Tax Annual Amount | 8650.43 |
| Virtual Tour | https://listings.insideoutmedia.ca/sites/5851-gladewoods-pl-ottawa-on-k1w-1g6-28906220/branded |
| Standard Status | Active |
| Occupancy Type | Owner |
| Legal Description | BLOCK 38,PLAN 4M969,GLOUCESTER. |
Interior Features
| Interior Amenities | Auto Garage Door Remote,Central Vacuum,Rough-In Bath |
|---|---|
| Basement | Full,Finished |
| Fireplace Features | Natural Gas |
| Heat Source | Gas |
| Basement (Y/N) | No |
| Air Conditioning Y/N | Yes |
| Heating Y/N | Yes |
| Fireplace Y/N | Yes |
| Total Bedrooms | 4 |
| Elevator? | No |
| Total Baths | 4 |
| Bedrooms | 4 |
| Living Area Range | 3500-5000 |
Exterior Features
| Exterior Amenities | Landscaped,Patio |
|---|---|
| Total Parking | 6.0 |
| Garage Type | Attached |
| Foundation Details | Poured Concrete |
| Spa | No |
| Lot Size Source | MPAC |
| Waterfront Y/N | No |
| Covered Spaces | 2.0 |
Amenities
- Views
- New Construction
- Adult 55+
- Lease To Own
- No Strata Fees
- Furnished
- Primary On Main
- Air Conditioning
- Seller Finance
- Green
- Fixer Upper
- Horse
- Golf
- Fireplace
- Deck
- Garage
- Basement
- Pool
Property vs Single Family Average in K1W 1G6
Price
Visits
 Toronto Real Estate Board (TRREB); All information deemed reliable but not guaranteed. All properties are subject to prior sale, change or withdrawal. Neither listing broker(s) or information provider(s) shall be responsible for any typographical errors, misinformation, misprints and shall be held totally harmless. Listing(s) information is provided for consumer's personal, non-commercial use and may not be used for any purpose other than to identify prospective properties consumers may be interested
 Data is supplied by Pillar 9™ MLS® System. Pillar 9™ is the owner of the copyright in its MLS® System. Data is deemed reliable but is not guaranteed accurate by Pillar 9™. The trademarks MLS®, Multiple Listing Service® and the associated logos are owned by The Canadian Real Estate Association (CREA) and identify the quality of services provided by real estate professionals who are members of CREA. Used under license.
 All information deemed reliable but not guaranteed. All properties are subject to prior sale, change or withdrawal. Neither listing broker(s) or information provider(s) shall be responsible for any typographical errors, misinformation, misprints and shall be held totally harmless. Listing(s) information is provided for consumer's personal, non-commercial use and may not be used for any purpose other than to identify prospective properties consumers may be interested in purchasing. The data relating