
Address
2053 Rolling Brook Drive, Orleans-Convent Glenand Area, ON
Price
$ 759,900
Property Attributes
- ID#X13795330
- TypeSingle Family
- Listing Status New
- CityOrleans-Convent Glenand Area
- Area2012 - Chapel Hill South - Orleans Village
- Neighbourhood2012 - Chapel Hill South - Orleans Village
- Postal CodeK1W 1C9
- Style2-Storey
- Taxes$ 5342
- Price$ 759,900
- Bedrooms3
- Full Bathrooms4
- Half Bathrooms0
- Sqr Footage1500-2000
Data Source:
Toronto Real Estate Board (TRREB)
Property Description
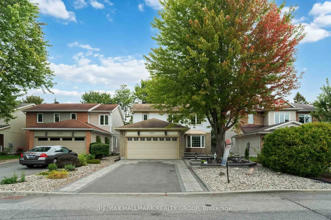
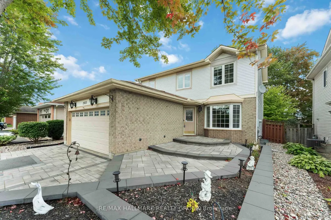
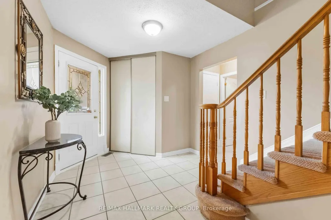
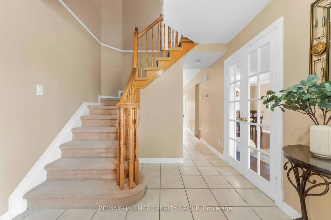
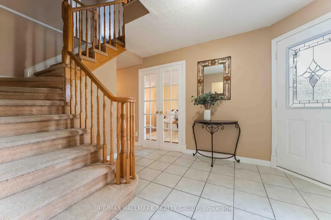
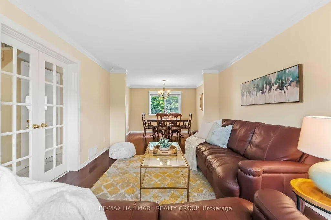
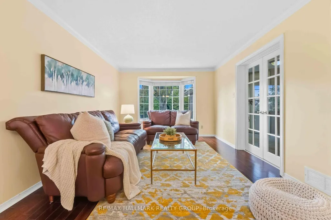
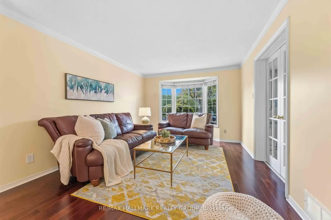
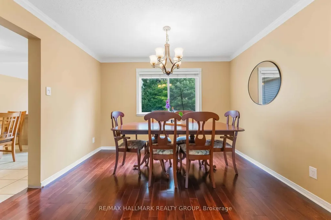
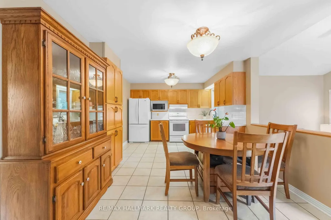
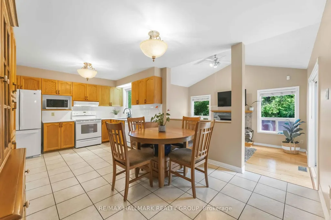
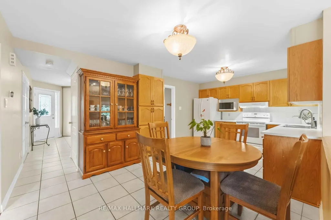
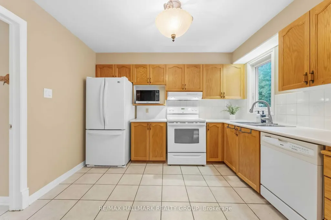
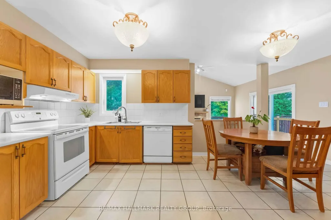
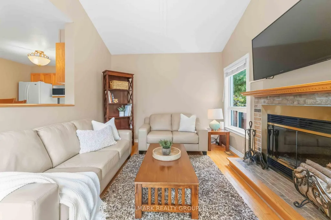
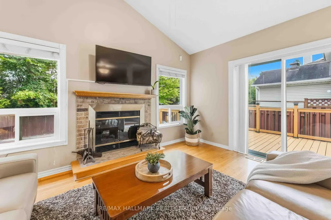
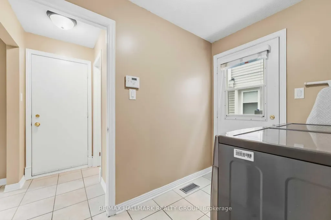
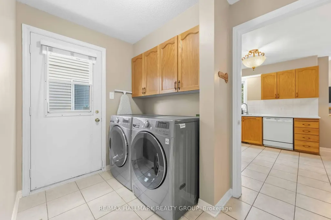
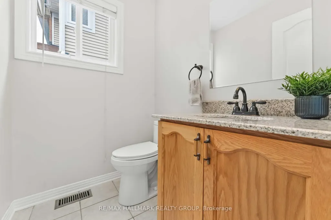
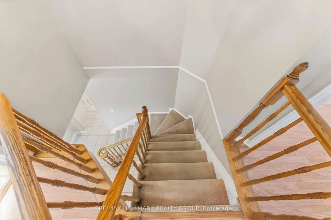
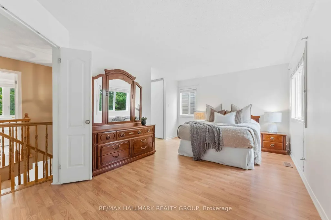
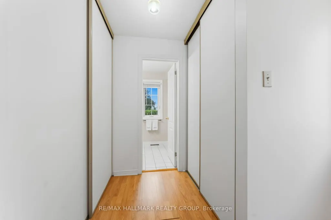
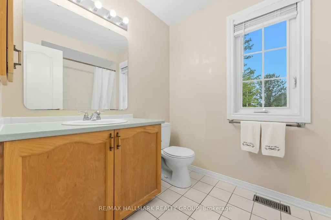
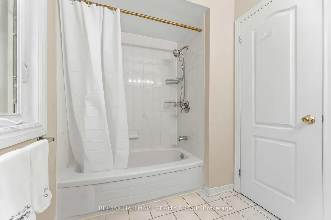
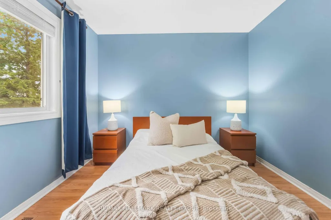
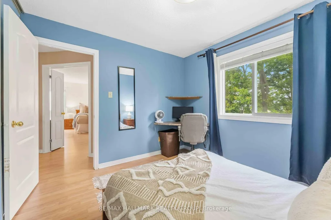
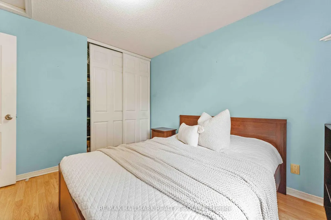
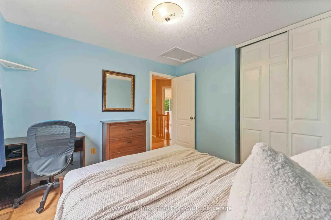
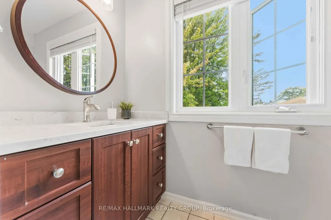
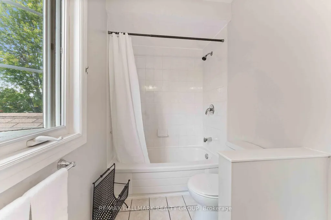
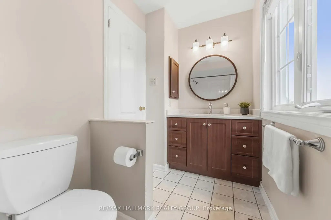
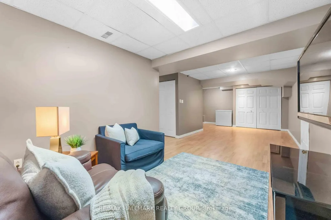
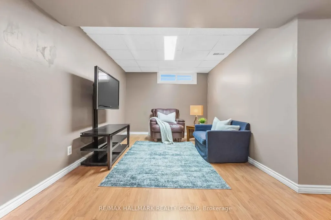
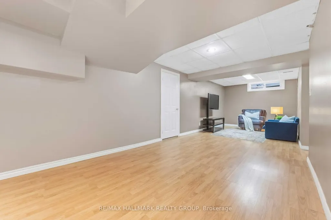
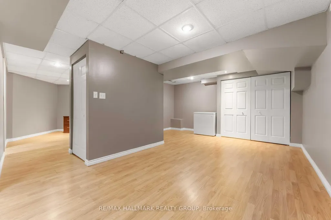
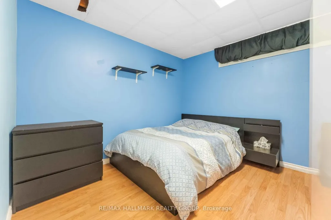
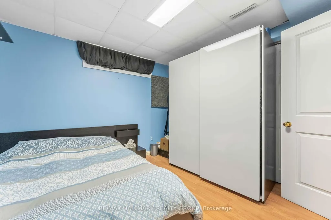
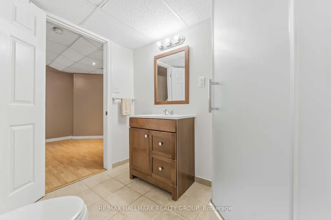
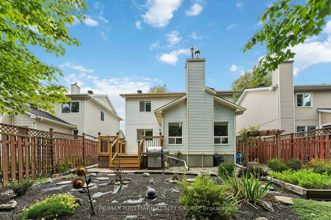
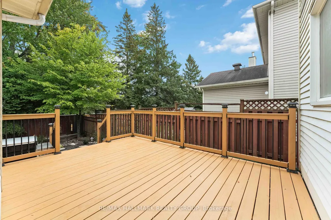
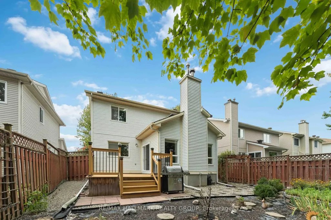
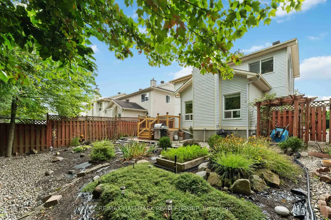
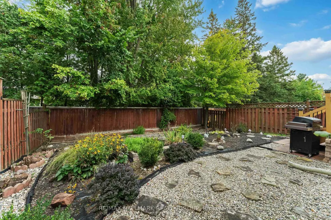
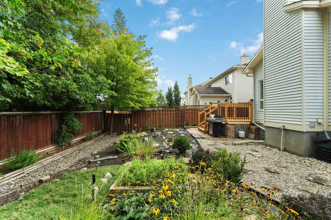
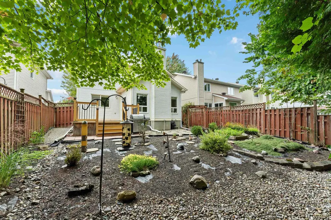
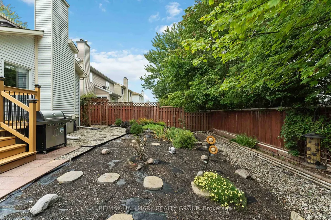
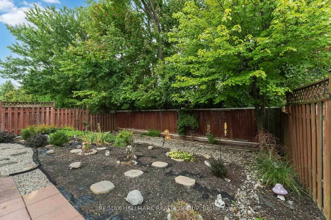
Welcome to 2053 Rolling Brook Dr - a bright, spacious and beautifully laid-out 3-bedroom, 4-bathroom home with a 2-car garage, offering exceptional space, comfort and functionality for today's family. Step inside to a welcoming main floor featuring hardwood flooring throughout and a functional living and dining room combination, ideal for hosting family and friends. The large kitchen offers plenty of workspace and storage, while the bright rear family room is sure to become a favourite gathering spot, with an abundance of natural light and a cozy fireplace creating the perfect atmosphere for relaxing.Upstairs offers three comfortable bedrooms and two full bathrooms, providing plenty of room for the family and added convenience for busy mornings. The fully finished basement extends the living space even further, featuring a full bathroom and abundant storage - perfect for a recreation room, home office, guest space or growing family needs.Outside, enjoy the private backyard and spacious deck, completed in 2017, ideal for summer entertaining or relaxing outdoors. The front interlock was completed in 2022, adding attractive curb appeal, and the air conditioning was updated in 2022 for added comfort.Located in an established, quiet and family-friendly neighbourhood close to parks, schools, shopping, stores and everyday amenities. With easy access to public transit and convenient proximity to everything you need, this home offers an ideal combination of comfort, space and location.With generous living space, a practical family-friendly layout, finished basement, 2-car garage and valuable updates, this is a wonderful opportunity for a growing family looking for comfort, functionality and lasting value in Ottawa.
| Price History | |
|---|---|
| 9/17/2026 | Listed $759,900 |
General Features
| Sewer | Sewer |
|---|---|
| Cooling | Central Air |
| Roof | Asphalt Shingle |
| Architectural Style | 2-Storey |
| Pool Features | None |
| Construction Materials | Brick,Other |
| Heater Type | Forced Air |
| Parking Spaces | 4 |
| Property Subtype | Detached |
| Tax Year | 2025 |
| Lot Depth | 110.01 |
| PropertyFeatures | Public Transit,Fenced Yard |
| County | Ottawa |
| New Construction | No |
| Property Type | Residential Freehold |
| Attached Garage | No |
| Facing Direction | West |
| Garage Y/N | Yes |
| Total Rooms | 14 |
| Status | New |
| City | Orleans - Convent Glen and Area |
| Senior Community Y/N | No |
| Lot Size Units | Feet |
| Property Attached Y/N | No |
| Tax Annual Amount | 5342.85 |
| Virtual Tour | https://my.matterport.com/show/?m=WgxBnUroiAU&mls=1 |
| Standard Status | Active |
| Occupancy Type | Owner |
| Legal Description | Plan 4M816 Lot 103 |
Interior Features
| Interior Amenities | Auto Garage Door Remote |
|---|---|
| Basement | Full,Unfinished |
| Fireplace Features | Wood |
| Heat Source | Gas |
| Basement (Y/N) | No |
| Air Conditioning Y/N | Yes |
| Heating Y/N | Yes |
| Fireplace Y/N | Yes |
| Total Bedrooms | 3 |
| Elevator? | No |
| Total Baths | 4 |
| Bedrooms | 3 |
| Living Area Range | 1500-2000 |
Exterior Features
| Total Parking | 6.0 |
|---|---|
| Garage Type | Attached |
| Foundation Details | Concrete |
| Spa | No |
| Waterfront Y/N | No |
| Covered Spaces | 2.0 |
Amenities
- Views
- New Construction
- Adult 55+
- Lease To Own
- No Strata Fees
- Furnished
- Primary On Main
- Air Conditioning
- Seller Finance
- Green
- Fixer Upper
- Horse
- Golf
- Fireplace
- Deck
- Garage
- Basement
- Pool
Property vs Single Family Average in K1W 1C9
Price
Taxes
Visits
 Toronto Real Estate Board (TRREB); All information deemed reliable but not guaranteed. All properties are subject to prior sale, change or withdrawal. Neither listing broker(s) or information provider(s) shall be responsible for any typographical errors, misinformation, misprints and shall be held totally harmless. Listing(s) information is provided for consumer's personal, non-commercial use and may not be used for any purpose other than to identify prospective properties consumers may be interested
 Data is supplied by Pillar 9™ MLS® System. Pillar 9™ is the owner of the copyright in its MLS® System. Data is deemed reliable but is not guaranteed accurate by Pillar 9™. The trademarks MLS®, Multiple Listing Service® and the associated logos are owned by The Canadian Real Estate Association (CREA) and identify the quality of services provided by real estate professionals who are members of CREA. Used under license.
 All information deemed reliable but not guaranteed. All properties are subject to prior sale, change or withdrawal. Neither listing broker(s) or information provider(s) shall be responsible for any typographical errors, misinformation, misprints and shall be held totally harmless. Listing(s) information is provided for consumer's personal, non-commercial use and may not be used for any purpose other than to identify prospective properties consumers may be interested in purchasing. The data relating